West Penthouse 35B
LAST REMAINING AND HIGHEST HALF FLOOR RESIDENCE AT ONE HIGH LINE
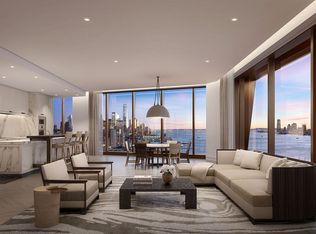
Where the High Line meets the Hudson River, One High Line redefines luxury living in Downtown Manhattan. Conceived by Witkoff and Access Industries, with architecture by Bjarke Ingels Group and interiors by Gabellini Sheppard and Gilles et Boissier, this landmark development blends worldclass design with the exclusive privileges of The High Line Club and curated services from the Faena Hotel, a destination where elevated living becomes an everyday experience.
Penthouse W35B is a 5,059 SF halffloor residence that embodies the pinnacle of contemporary luxury. With four bedrooms, fiveandahalf baths, and sweeping exposures to the north, east, and west, the home is bathed in natural light and framed by panoramic views of the Hudson River and Manhattan skyline. Two expansive loggias totaling 494 SF extend the living experience outdoors, offering serene spaces for relaxation and sophisticated entertaining. A corner great room anchors the home with extraordinary scale, while the custom Bulthaup chef's kitchen-finished in White Princess Quartzite and outfitted with a full Gaggenau suite-opens directly to the western loggia for seamless indooroutdoor living.
The corner primary suite is a sanctuary of light and luxury, wrapped in floortoceiling glass and featuring a spainspired ensuite clad in Taj Mahal Quartzite, complete with radiant heat floors, a freestanding soaking tub, and a custom Lumix double vanity. Three additional ensuite bedrooms, a sculptural Grigio Onyx powder room, an open home office, premium washerdryer, and a stateoftheart Kraus HiTech home automation system complete this exceptional residence.
Residents enjoy a worldclass amenity collection including a 75' lap pool, spa with sauna and steam, fitness center with private studios, golf simulator, virtual gaming, children's playroom, private dining, games lounge, and premier Faena Hotel services. Parking and storage available.
In contract
$26,600,000
500 W 18th St Unit West Ph35b, New York, NY 10011
4beds
5,059sqft
Condominium
Built in 2022
-- sqft lot
$24,449,300 Zestimate®
$5,258/sqft
$9,075/mo HOA
What's special
Natural lightOpen home officeThree additional ensuite bedroomsCustom lumix double vanityFreestanding soaking tubRadiant heat floorsFull gaggenau suite
- 101 days |
- 45 |
- 1 |
Zillow last checked:
Listing updated:
Listed by:
Corcoran 929-226-0442,
One High Line,
Steven Gold
Source: StreetEasy,MLS#: S1823729
Facts & features
Interior
Bedrooms & bathrooms
- Bedrooms: 4
- Bathrooms: 5
- Full bathrooms: 4
- 1/2 bathrooms: 1
Rooms
- Room types: Bike Room, Childrens Playroom, Media Room, Package Room
Cooling
- Central Air
Appliances
- Included: Dishwasher, Washer/Dryer
- Laundry: Inside
Features
- Flooring: Hardwood
Interior area
- Total structure area: 5,059
- Total interior livable area: 5,059 sqft
Property
Parking
- Parking features: Garage
- Has garage: Yes
Features
- Patio & porch: Terrace
- Exterior features: Terrace
- Pool features: Swimming Pool
- Has view: Yes
- View description: City, Skyline, Water
- Has water view: Yes
- Water view: Water
Details
- Special conditions: Sponsor Unit
Construction
Type & style
- Home type: Condo
- Property subtype: Condominium
Condition
- Year built: 2022
Community & HOA
Community
- Features: Doorman, Full Time Doorman
- Security: Doorman, Full-Time Doorman
- Subdivision: West Chelsea
HOA
- Has HOA: Yes
- Amenities included: Laundry, Fitness Center, Elevator(s), Concierge
- Services included: Maintenance
- HOA fee: $9,075 monthly
Location
- Region: New York
Financial & listing details
- Price per square foot: $5,258/sqft
- Annual tax amount: $126,972
- Date on market: 4/22/2026
Estimated market value
$24,449,300
$23.23M - $25.67M
Not available
Price history
| Date | Event | Price |
|---|---|---|
| 6/12/2026 | Contingent | $26,600,000$5,258/sqft |
Source: StreetEasy #S1823729 Report a problem | ||
| 4/22/2026 | Listed for sale | $26,600,000$5,258/sqft |
Source: StreetEasy #S1823729 Report a problem | ||
Public tax history
Tax history is unavailable.
Monthly payment
Climate risks
Neighborhood: Chelsea
Nearby schools
GreatSchools rating
- 9/10PS 11 Sarah J Garnett Elementary School (The)Grades: PK-5Distance: 0.4 mi
- 4/10Middle 297Grades: 6-8Distance: 0.9 mi
- NAJames Baldwin School A School For Expeditionary LrGrades: 9-12Distance: 0.3 mi
- $2,650,0001 bd2 ba904 sqft500 W 18th St #W15E, New York, NY 10011For Sale

- $2,951,100-- bd-- ba999 sqft500 W 18th St #E14C, New York, NY 10011Off Market
- $12,220,0004 bd5 ba3.3k sqft500 W 18th St UNIT EAST 22B, New York, NY 10011For Sale
- $8,015,0003 bd4 ba2.6k sqft500 W 18th St UNIT WEST 18B, New York, NY 10011For Sale
- $4,525,0002 bd3 ba1.7k sqft500 W 18th St UNIT WEST 11D, New York, NY 10011Sold
- $--1 bd2 ba972 sqft500 W 18th St UNIT WEST 7D, New York, NY 10011Off Market
- $8,495,0003 bd4 ba2.3k sqft500 W 18th St #W15A, New York, NY 10011Sold
- $10,950,0003 bd4 ba2.3k sqft500 W 18th St UNIT WEST 22A, New York, NY 10011For Sale
- $--1 bd2 ba954 sqft500 W 18th St UNIT WEST 10D, New York, NY 10011Off Market
A local agent can set up tours, give advice and negotiate with sellers.
Similar homes
- $23,000,0004 bd6 ba4.6k sqftThe Cortland, New York, NY 10011Active
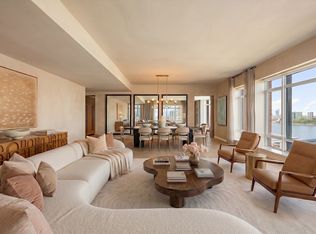 MLS ID #S1825843, Noble Black, Listing by: Corcoran. StreetEasy
 - $25,000,0005 bd6 ba4k sqftThe Cortland, New York, NY 10011Active
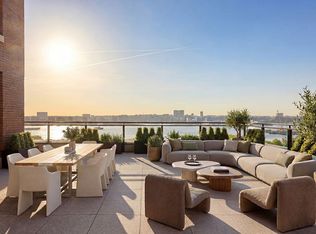 MLS ID #S1825838, Steven Cohen, Listing by: Corcoran. StreetEasy
 - $25,000,0004 bd5 ba5.6k sqft152 Elizabeth St Unit Penthouse, New York, NY 10012Active
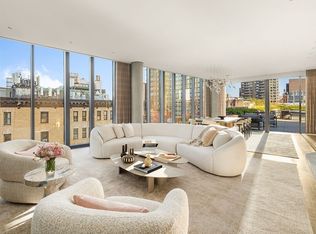 MLS ID #S1818802, Adam Modlin, Listing by: Modlin Group. StreetEasy
 - $24,995,0003 bd4 ba4.4k sqft111 W 57th St #49, New York, NY 10019Active
 MLS ID #S1829170, William McLarnon, Listing by: Corcoran. StreetEasy
 - $22,500,0004 bd5 ba4.5k sqft277 Fifth Ave Nomad, New York, NY 10016ActiveMLS ID #S1828754, Leonard Steinberg, Listing by: Compass. StreetEasy
- $16,500,0003 bd4 ba3.1k sqftOne High Line, New York, NY 10011ActiveMLS ID #S1832043, Shaun Osher, Listing by: CORE. StreetEasy
- $24,995,0005 bd7 ba4.6k sqftBaccarat Hotel & Residences, New York, NY 10019ActiveMLS ID #S1825025, Rena Kliot, Listing by: Pulse International. StreetEasy
- $24,995,0005 bd7 ba4.6k sqft20 W 53rd Street #18 B/C, New York (Manhattan), NY 10019For Sale
 MLS ID #987804, Rena Kliot, Listing by: Pulse International Realty Inc. OneKey® MLS as distributed by MLS GRID
 - $28,900,0004 bd5 ba4.2k sqftCentral Park Tower, New York, NY 10019ActiveMLS ID #S1816752, Cpt Sales, Listing by: Extell Marketing Group. StreetEasy
- $27,995,0004 bd6 ba6.3k sqft200 Amsterdam Ave #Penthouse 1, New York, NY 10023ActiveMLS ID #S1821678, Peter Zaitzeff, Listing by: SERHANT.. StreetEasy
- $29,500,0004 bd5 ba4.2k sqftCentral Park Tower, New York, NY 10019ActiveMLS ID #S1819845, Lisa Lippman, Listing by: Brown Harris Stevens. StreetEasy
- $13,900,0003 bd4 ba3k sqftThe Cortland, New York, NY 10011ActiveMLS ID #S1809006, Cathy Taub, Listing by: Sotheby's International Realty. StreetEasy
- $25,000,0005 bd6 ba4.1k sqft109 East 79, New York, NY 10075ActiveMLS ID #S1836338, Cathy Franklin, Listing by: Corcoran. StreetEasy
- $29,000,0003 bd5 ba5.5k sqft53 West 53, New York, NY 10019ActiveMLS ID #S1708131, 53 west 53 Sales Gallery, Listing by: Douglas Elliman. StreetEasy
- $24,500,0003 bd5 ba4k sqft432 Park Ave APT 72A, New York, NY 10022ActiveMLS ID #S1810480, Shari Scharfer Rollins, Listing by: Douglas Elliman. StreetEasy
- $28,900,0004 bd4 ba4.4k sqftOne57, New York, NY 10019ActiveMLS ID #S1793085, Alexander Constantin, Listing by: Heritage Realty Services LLC. StreetEasy
- $22,500,0005 bd6 ba5.4k sqftOne57, New York, NY 10019ActiveMLS ID #S1824500, Lenny Sporn, Listing by: SPORN GROUP LLC. StreetEasy
- $22,995,0004 bd5 ba4k sqft432 Park Ave APT 66B, New York, NY 10022ActiveMLS ID #S1634238, Fredrik Eklund, Listing by: Douglas Elliman. StreetEasy
- $25,950,0005 bd7 ba7k sqft100 Barclay, New York, NY 10007ActiveMLS ID #S1816832, Richard Hottinger, Listing by: Corcoran. StreetEasy
- $22,500,0003 bd3 ba4k sqft432 Park Ave APT 69B, New York, NY 10022ActiveMLS ID #S1836723, Marc Riedel, Listing by: SERHANT.. StreetEasy
