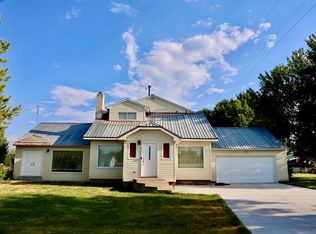
Roomy, updated rambler in the lovely town of Paris, ID, featuring 6 beds and 3 baths! Perched at the mouth of Sleights Canyon on ~3 acres with 1.75 irrigation shares, this is the one you've been waiting for! The kitchen/dining area opens up to a massive covered deck above the garage with gorgeous valley and mountain views on this quiet road, perfect for entertaining large groups. You'll love the size of the large primary bedroom with its walk-in closet and attached bathroom. New heating and AC units, new carpet downstairs, new interior doors, and new concrete driveway and rock wall. Enjoy the modernized basement with tons of natural light, as well as access directly into the attached oversized two car garage! Both floors feature 3 bedrooms a piece, allowing you to spread out or use any bedrooms as office/hobby room. Back hill and pasture space give room for animals to be close to home and also an awesome sledding hill for the kids in the winter! Lot also features a couple sheds, a beautiful vegetable garden, and a new chicken coop! Ride directly from your house into the national forest/canyon trails for both summer and winter activities. Come see it today!!
For sale
$499,000
500 W 200 N, Paris, ID 83261
6beds
3,314sqft
Single Family Residence
Built in 1977
2.97 Acres Lot
$476,900 Zestimate®
$151/sqft
$-- HOA
What's special
Roomy updated ramblerNew chicken coopBeautiful vegetable gardenNew interior doorsQuiet roadNew carpet downstairs
- 8 days |
- 302 |
- 16 |
Zillow last checked:
Listing updated:
Listed by:
Holden Budge 208-399-5409,
Mountain Retreat Real Estate, LLC,
Mark Budge 208-479-5416,
Mountain Retreat Real Estate, LLC
Source: UtahRealEstate.com,MLS#: 2179343
Facts & features
Interior
Bedrooms & bathrooms
- Bedrooms: 6
- Bathrooms: 3
- Full bathrooms: 2
- 3/4 bathrooms: 1
- Main level bedrooms: 3
Rooms
- Room types: Master Bathroom
Primary bedroom
- Level: First
Heating
- Forced Air, Propane, Wood
Cooling
- Central Air
Appliances
- Included: Dryer, Microwave, Refrigerator, Washer, Disposal, Free-Standing Range
- Laundry: Electric Dryer Hookup
Features
- Walk-In Closet(s), Floor Drains
- Flooring: Carpet, Laminate, Linoleum
- Windows: Blinds, Drapes, Double Pane Windows
- Basement: Full,Walk-Out Access,Basement Entrance
- Number of fireplaces: 2
Interior area
- Total structure area: 3,314
- Total interior livable area: 3,314 sqft
- Finished area above ground: 1,657
- Finished area below ground: 1,574
Property
Parking
- Total spaces: 2
- Parking features: RV Access/Parking
- Attached garage spaces: 2
Accessibility
- Accessibility features: Accessible Doors, Accessible Hallway(s), Accessible Electrical and Environmental Controls
Features
- Stories: 2
- Patio & porch: Covered, Covered Deck, Covered Patio
- Exterior features: Attic Fan, Entry (Foyer), Lighting
- Fencing: Partial
- Has view: Yes
- View description: Mountain(s), Valley
Lot
- Size: 2.97 Acres
- Features: Secluded, Gentle Sloping, Terrain: Hilly
- Topography: Terrain Grad Slope,Terrain Hilly
- Residential vegetation: Mature Trees, Pines, Vegetable Garden
Details
- Additional structures: Outbuilding
- Parcel number: 01661.01
- Zoning description: Single-Family, Short Term Rental Allowed
- Horses can be raised: Yes
- Horse amenities: Barn, Horse Property
Construction
Type & style
- Home type: SingleFamily
- Architectural style: Rambler/Ranch
- Property subtype: Single Family Residence
Materials
- Aluminum Siding, Brick
- Roof: Aluminum,Asphalt
Condition
- Blt./Standing
- New construction: No
- Year built: 1977
Utilities & green energy
- Sewer: Septic Tank, Sewer: Septic Tank
- Water: Culinary, Irrigation, Shares
- Utilities for property: Natural Gas Not Available, Electricity Connected, Sewer Connected, Water Connected
Community & HOA
Community
- Security: Fire Alarm
HOA
- Has HOA: No
Location
- Region: Paris
Financial & listing details
- Price per square foot: $151/sqft
- Annual tax amount: $1,640
- Date on market: 8/17/2026
- Listing terms: Cash,Conventional,FHA,VA Loan,USDA Loan
- Inclusions: Dryer, Microwave, Range, Refrigerator, Washer, Smart Thermostat(s)
- Electric utility on property: Yes
- Road surface type: Unimproved
Estimated market value
$476,900
$453,000 - $501,000
$2,401/mo
Price history
| Date | Event | Price |
|---|---|---|
| 8/17/2026 | Listed for sale | $499,000-5%$151/sqft |
Source:  UtahRealEstate.com #2179343 Report a problem UtahRealEstate.com #2179343 Report a problem | ||
| 6/17/2026 | Listing removed | $525,000$158/sqft |
Source: UtahRealEstate.com #2128732 Report a problem | ||
| 5/12/2026 | Price change | $525,000-8.7%$158/sqft |
Source: UtahRealEstate.com #2128732 Report a problem | ||
| 1/3/2026 | Listed for sale | $575,000-4.2%$174/sqft |
Source: UtahRealEstate.com #2128732 Report a problem | ||
| 1/1/2026 | Listing removed | $600,000$181/sqft |
Source: UtahRealEstate.com #2063029 Report a problem | ||
| 10/6/2025 | Price change | $600,000-6.3%$181/sqft |
Source: UtahRealEstate.com #2063029 Report a problem | ||
| 2/6/2025 | Listed for sale | $640,000$193/sqft |
Source: UtahRealEstate.com #2063029 Report a problem | ||
| 5/11/2022 | Listing removed | $640,000$193/sqft |
Source: UtahRealEstate.com #1809753 Report a problem | ||
| 5/2/2022 | Listed for sale | $640,000+100.6%$193/sqft |
Source: UtahRealEstate.com #1809753 Report a problem | ||
| 6/26/2019 | Listing removed | $319,000$96/sqft |
Source: Mountain Retreat Real Estate, LLC #1555226 Report a problem | ||
| 9/18/2018 | Listed for sale | $319,000$96/sqft |
Source: Mountain Retreat Real Estate, LLC #1555226 Report a problem | ||
Public tax history
Tax history is unavailable.
Monthly payment
Est. payment
Payment breakdown
Explore the cost of this home by adjusting the details. Changes won't be saved.Climate risks
Neighborhood: 83261
Nearby schools
GreatSchools rating
- 4/10Paris Elementary SchoolGrades: PK-5Distance: 1 mi
- 7/10Bear Lake Middle SchoolGrades: 6-8Distance: 8.3 mi
- 9/10Bear Lake High SchoolGrades: 9-12Distance: 9.2 mi
Schools provided by the listing agent
- Elementary: Paris
- Middle: Bear Lake
- High: Bear Lake
- District: Bear Lake County
Source: UtahRealEstate.com. This data may not be complete. We recommend contacting the local school district to confirm school assignments for this home.
- $541,8006 bd3 ba3.3k sqft500 W 2 N, Paris, ID 83261Off Market
- $711,500-- bd-- ba-- sqft1032 Sleight Canyon Rd, Paris, ID 83261Off Market
- $649,7004 bd2 ba3.2k sqft501 W 2 N, Paris, ID 83261Off Market
- $439,3003 bd1 ba2.9k sqft250 N 2 E, Ovid, ID 83254Off Market
- $636,1005 bd3 ba3.5k sqft580 N Main St, Paris, ID 83261Off Market
- $270,4003 bd1 ba1.3k sqft5TH S 2nd E, Paris, ID 83261Off Market
- $487,9004 bd1 ba2k sqft250 S 1st West St, Paris, ID 83261Off Market
- $543,8005 bd2 ba2.4k sqft245 W 2nd N, Paris, ID 83261Off Market
A local agent can set up tours, give advice and negotiate with sellers.
Similar homes
- $499,0004 bd2 ba3.2k sqft105 E 2 N, Paris, ID 83261For Sale

 MLS ID #2147354, Holden Budge, Mountain Retreat Real Estate, LLC. UtahRealEstate.com
 - $485,0004 bd3 ba3k sqft25 W 1st St N, Paris, ID 83261For Sale
 MLS ID #2176467, Patience M. Fisher, Bonneville Realty. UtahRealEstate.com
 - $525,0004 bd3 ba2.4k sqft7455 N Capitol Hill Rd, Preston, ID 83263For Sale
 MLS ID #2180760, Blake Ostler, Century 21 High Desert. UtahRealEstate.com
 - $457,9004 bd2 ba2.1k sqft154 W 2 S, Paris, ID 83261ACTIVE
 MLS ID #582921, Ryan Lerwill, Keller Williams Realty East Idaho. PCTMLS
 - $495,0003 bd2 ba2.5k sqft108 South Rd, Ovid, ID 83254For SaleMLS ID #2109988, Jor'Dan P Locher, Remax Real Estate and Associates LLC. UtahRealEstate.com
- $339,0003 bd2 ba2.1k sqft149 N Main St, Paris, ID 83261For Sale By Owner
- $409,9003 bd2 ba1.9k sqft4540 Dingle Rd, Dingle, ID 83233For SaleMLS ID #2180670, Hollie Dance, Rogue Real Estate. UtahRealEstate.com
- $435,0005 bd2 ba2k sqft275 N Deer Dr, Saint Charles, ID 83272For SaleMLS ID #2135517, Teri Eynon, Real Estate of Bear Lake, LLC. UtahRealEstate.com
- $575,0004 bd2 ba1.8k sqft32 N 2nd St E, Paris, ID 83261For SaleMLS ID #2137628, Teri Eynon, Real Estate of Bear Lake, LLC. UtahRealEstate.com
- $550,0003 bd3 ba2k sqft636 Cemetary Rd, Dingle, ID 83233For SaleMLS ID #2174426, ReeAnn Jensen, Remax Real Estate and Associates LLC. UtahRealEstate.com
- $395,0005 bd3 ba2.5k sqft440 S 7th St, Montpelier, ID 83254For SaleMLS ID #2152579, Evan Skinner, Property Pros Realty. UtahRealEstate.com
- $549,9005 bd3 ba3.1k sqft374 Cold Springs Dr, Fish Haven, ID 83287For SaleMLS ID #2136250, Penilee Stevens, Recreation Realty, P.C.. UtahRealEstate.com
- $389,0006 bd4 ba3.8k sqft220 N 5th St, Montpelier, ID 83254For SaleMLS ID #2177947, Kimberly Johnson, Rogue Real Estate. UtahRealEstate.com
- $294,9004 bd1 ba2.1k sqft20352 Highway 89, Ovid, ID 83254For SaleMLS ID #2146549, Holden Budge, Mountain Retreat Real Estate, LLC. UtahRealEstate.com
- $630,0003 bd1 ba2.5k sqft5113 E Highway 36, Preston, ID 83263For SaleMLS ID #2174586, Christa Neal, Cornerstone Real Estate Professionals/Idaho. UtahRealEstate.com
- $395,0004 bd3 ba2.8k sqft114 W 7th St, Georgetown, ID 83239For SaleMLS ID #2156431, Holden Budge, Mountain Retreat Real Estate, LLC. UtahRealEstate.com
- $390,0004 bd3 ba2.4k sqft457 N 11th St, Montpelier, ID 83254For SaleMLS ID #2176904, Devin A Robbins, Mountain Valley Realty (Idaho). UtahRealEstate.com
- $400,0005 bd3 ba3.2k sqft648 Lincoln St, Montpelier, ID 83254For SaleMLS ID #2176905, Devin A Robbins, Mountain Valley Realty (Idaho). UtahRealEstate.com
- $575,0005 bd4 ba2.3k sqft285 Clark Ave, Fish Haven, ID 83287For SaleMLS ID #2171963, Kimberly Johnson, Rogue Real Estate. UtahRealEstate.com
- $559,9004 bd3 ba2.3k sqft187 Canyon Rd, Fish Haven, ID 83287For SaleMLS ID #2164422, Kitty Louden, Lakeside Realty. UtahRealEstate.com
