PRICE IMPROVEMENT, PRICED TO SELL!! Beautiful, spacious rambler in the lovely town of Paris, ID! Situated near the north edge of town on a slow-going road, on a large, usable 1 acre lot, this is the one you've been waiting for! The kitchen/dining/living rooms are perfect for entertaining, and you'll love the size of the large primary bedroom with its walk-in closet and attached bathroom. The bedroom even features a second access to the north deck, with its peaceful valley and mountain views. Walkout basement has tons of natural light with access directly out to the backyard and a separate entrance from a staircase within the garage, suited well for multi-generational living, or even renting out one floor and living in the other! Basement has plenty of room to add second kitchen in massive family room, and the third, brand new, modern bathroom is being finished in basement before closing! This lower floor also features two storage rooms and a finished office space, so more bedrooms could be added if desired, or plenty of space to have dedicated to your hobby/craft/office room! Garage is well oversized, so you can park that extended pickup with no issues, and even have workshop/storage space, too! Hassle-free yard with automatic sprinklers really make this one too complete to pass up. Come see it today!!
For sale
$499,000
105 E 2 N, Paris, ID 83261
4beds
3,276sqft
Single Family Residence
Built in 1976
1.01 Acres Lot
$483,500 Zestimate®
$152/sqft
$-- HOA
What's special
- 190 days
- 303
- 15
Zillow last checked:
Listing updated:
Listed by:
Holden Budge 208-399-5409,
Mountain Retreat Real Estate, LLC,
Mark Budge 208-479-5416,
Mountain Retreat Real Estate, LLC
Source: UtahRealEstate.com,MLS#: 2147354
Facts & features
Interior
Bedrooms & bathrooms
- Bedrooms: 4
- Bathrooms: 3
- Full bathrooms: 2
- 3/4 bathrooms: 1
- Main level bedrooms: 2
Rooms
- Room types: Master Bathroom, Den/Office
Primary bedroom
- Level: First
Heating
- Electric, Gas Stove, Wood
Appliances
- Included: Refrigerator, Disposal
Features
- Separate Bath/Shower, Walk-In Closet(s)
- Flooring: Carpet
- Doors: Sliding Doors
- Windows: Double Pane Windows
- Basement: Daylight,Entrance,Full,Walk-Out Access,Basement Entrance
- Number of fireplaces: 2
Interior area
- Total structure area: 3,276
- Total interior livable area: 3,276 sqft
- Finished area above ground: 1,638
- Finished area below ground: 1,310
Property
Parking
- Total spaces: 10
- Parking features: Garage - Attached
- Attached garage spaces: 2
- Uncovered spaces: 8
Accessibility
- Accessibility features: Single Level Living
Features
- Stories: 2
- Patio & porch: Covered Deck
- Exterior features: Entry (Foyer)
- Fencing: Partial
- Has view: Yes
- View description: Mountain(s)
- Frontage length: 150
Lot
- Size: 1.01 Acres
- Dimensions: 150.0 x 303.0 x 139.0
- Features: Sprinkler: Auto-Full, Gentle Sloping, Private
- Topography: Terrain,Terrain Grad Slope
- Residential vegetation: Landscaping: Full, Mature Trees
Details
- Parcel number: 01624.00
- Zoning description: Single-Family, Short Term Rental Allowed
- Horses can be raised: Yes
- Horse amenities: Horse Property
Construction
Type & style
- Home type: SingleFamily
- Architectural style: Rambler/Ranch
- Property subtype: Single Family Residence
Materials
- Brick
- Roof: Metal,Pitched
Condition
- Blt./Standing
- New construction: No
- Year built: 1976
Utilities & green energy
- Water: Culinary
- Utilities for property: Electricity Connected, Sewer Connected, Water Connected
Community & HOA
HOA
- Has HOA: No
Location
- Region: Paris
Financial & listing details
- Price per square foot: $152/sqft
- Tax assessed value: $311,528
- Annual tax amount: $1,328
- Date on market: 4/1/2026
- Listing terms: Cash,Conventional,Down Payment Assist.,1031 Exchange,FHA,VA Loan,USDA Loan
- Inclusions: Range, Refrigerator
- Exclusions: Dryer, Washer
- Acres allowed for irrigation: 0
- Electric utility on property: Yes
- Road surface type: Paved
Estimated market value
$483,500
$459,000 - $508,000
Not available
Price history
| Date | Event | Price |
|---|---|---|
| 6/30/2026 | Price change | $499,000-4.8%$152/sqft |
Source:  UtahRealEstate.com #2147354 Report a problem UtahRealEstate.com #2147354 Report a problem | ||
| 6/18/2026 | Price change | $524,000-0.9%$160/sqft |
Source: UtahRealEstate.com #2147354 Report a problem | ||
| 5/12/2026 | Price change | $529,000-3.6%$161/sqft |
Source: UtahRealEstate.com #2147354 Report a problem | ||
| 4/1/2026 | Listed for sale | $549,000+5.6%$168/sqft |
Source: UtahRealEstate.com #2147354 Report a problem | ||
| 4/1/2026 | Listing removed | -- |
Source: Owner Report a problem | ||
| 2/19/2026 | Price change | $520,000-1.9%$159/sqft |
Source: Owner Report a problem | ||
| 1/26/2026 | Price change | $530,000-1.9%$162/sqft |
Source: Owner Report a problem | ||
| 1/16/2026 | Price change | $540,000-1.8%$165/sqft |
Source: Owner Report a problem | ||
| 1/10/2026 | Listed for sale | $550,000$168/sqft |
Source: Owner Report a problem | ||
Public tax history
| Year | Property taxes | Tax assessment |
|---|---|---|
| 2024 | $1,202 +19.1% | $311,528 -16.8% |
| 2023 | $1,009 -25.8% | $374,518 -1.2% |
| 2022 | $1,359 +28.8% | $379,123 +46.9% |
| 2021 | $1,056 -3.2% | $258,040 +22.7% |
| 2020 | $1,091 +2% | $210,244 +0.6% |
| 2019 | $1,069 +5.3% | $208,994 +4.7% |
| 2018 | $1,015 +1% | $199,554 +2.3% |
| 2017 | $1,005 | $194,984 +22.4% |
| 2016 | -- | $159,314 -45% |
| 2015 | $820 | $289,404 +102.4% |
| 2014 | $820 | $143,014 -4.2% |
| 2010 | -- | $149,350 |
Find assessor info on the county website
Monthly payment
Est. payment
Payment breakdown
Explore the cost of this home by adjusting the details. Changes won't be saved.Climate risks
Neighborhood: 83261
Nearby schools
Schools provided by the listing agent
- Elementary: Paris
- Middle: Bear Lake
- High: Bear Lake
- District: Bear Lake County
Source: UtahRealEstate.com. This data may not be complete. We recommend contacting the local school district to confirm school assignments for this home.
Similar homes
- $399,0004 bd3 ba3k sqft25 W 1st St N, Paris, ID 83261For Sale
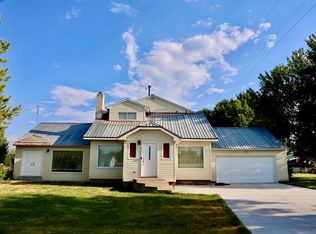
 MLS ID #2176467, Patience M. Fisher, Bonneville Realty. UtahRealEstate.com
 - $495,0003 bd2 ba2.5k sqft108 South Rd, Ovid, ID 83254For Sale
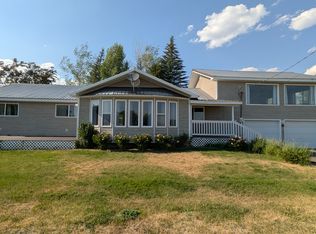 MLS ID #2185577, Jor'Dan P Locher, Remax Real Estate and Associates LLC. UtahRealEstate.com
 - $339,0003 bd2 ba2.1k sqft149 N Main St, Paris, ID 83261For Sale By Owner

- $427,9004 bd2 ba2.1k sqft154 W 2 S, Paris, ID 83261ACTIVE
 MLS ID #582921, Ryan Lerwill, Keller Williams Realty East Idaho. PCTMLS
 - $500,0004 bd3 ba2.4k sqft7455 N Capitol Hill Rd, Preston, ID 83263For SaleMLS ID #2180760, Blake Ostler, Century 21 High Desert. UtahRealEstate.com
- $575,0004 bd3 ba2.3k sqft1972 Lanark Rd, Ovid, ID 83254For SaleMLS ID #2185154, Kimberly Johnson, Rogue Real Estate. UtahRealEstate.com
- $495,0003 bd3 ba2k sqft636 Cemetary Rd, Dingle, ID 83233For SaleMLS ID #2174426, ReeAnn Jensen, Remax Real Estate and Associates LLC. UtahRealEstate.com
- $294,9004 bd1 ba2.1k sqft20352 Highway 89, Ovid, ID 83254For SaleMLS ID #2146549, Holden Budge, Mountain Retreat Real Estate, LLC. UtahRealEstate.com
- $395,0004 bd3 ba2.8k sqft114 W 7th St, Georgetown, ID 83239For SaleMLS ID #2156431, Holden Budge, Mountain Retreat Real Estate, LLC. UtahRealEstate.com
- $395,0005 bd3 ba2.5k sqft440 S 7th St, Montpelier, ID 83254For SaleMLS ID #2152579, Evan Skinner, Property Pros Realty. UtahRealEstate.com
- $435,0005 bd2 ba2k sqft275 N Deer Dr, Saint Charles, ID 83272For SaleMLS ID #2135517, Teri Eynon, Real Estate of Bear Lake, LLC. UtahRealEstate.com
- $375,0003 bd2 ba1.9k sqft4540 Dingle Rd, Dingle, ID 83233For SaleMLS ID #2180670, Hollie Dance, Rogue Real Estate. UtahRealEstate.com
- $549,9005 bd3 ba3.1k sqft374 Cold Springs Dr, Fish Haven, ID 83287For SaleMLS ID #2136250, Penilee Stevens, Recreation Realty, P.C.. UtahRealEstate.com
- $499,0003 bd2 ba1.8k sqft1461 N Broad Hollow Rd, Garden City, UT 84028For SaleMLS ID #2182297, Pam Cornia, Town & Country Realty Bear Lake, Inc. UtahRealEstate.com
- $390,0004 bd3 ba2.4k sqft457 N 11th St, Montpelier, ID 83254For SaleMLS ID #2176904, Devin A Robbins, Mountain Valley Realty (Idaho). UtahRealEstate.com
- $547,0005 bd4 ba2.3k sqft285 Clark Ave, Fish Haven, ID 83287For SaleMLS ID #2171963, Kimberly Johnson, Rogue Real Estate. UtahRealEstate.com
- $559,9004 bd3 ba2.3k sqft187 Canyon Rd, Fish Haven, ID 83287For SaleMLS ID #2164422, Kitty Louden, Lakeside Realty. UtahRealEstate.com
- $279,0004 bd2 ba3k sqft415 N 5th St, Montpelier, ID 83254For SaleMLS ID #2182331, Jor'Dan P Locher, Remax Real Estate and Associates LLC. UtahRealEstate.com
- $340,0004 bd2 ba1.8k sqft210 Washington St, Montpelier, ID 83254For SaleMLS ID #2140406, Deidra Quintero, Remax Real Estate and Associates LLC. UtahRealEstate.com
- $495,0003 bd2 ba2k sqft2160 N 730 W Suite W, Garden City, UT 84028For SaleMLS ID #2144038, Teri Eynon, Real Estate of Bear Lake, LLC. UtahRealEstate.com
