Foothill Property on .41 Acres | 4 Bed | 2 Bath | 1,800 Sq Ft | $340,000 Nestled at the base of the mountains, this 1,800 sq ft home with a 2 car garage offers privacy, usable land, and room to grow. Situated on a spacious .41-acre lot with mature trees, scenic hillside views, and occasional visits from wildlife, this property provides the perfect blend of peaceful surroundings and practical functionality. The main level features a bright living area with large picture windows, updated flooring, and charming character details. The kitchen offers butcher block-style countertops, ample cabinetry, and an adjacent dining space with backyard views. Downstairs, you'll find additional living space complete with a wood-burning stove on a brick hearth - perfect for cozy evenings. The basement includes exterior access, creating flexibility for multi-generational living, rental potential, or future expansion. The home includes 4 bedrooms and 2 full bath, with a new bedroom and new bathroom/laundry in the basement. 2 Outside highlights include: Detached garage/shop with power, Covered patio area, Water rights, Mature trees providing privacy, Basement exterior entrance all on a generous .41-acre lot With room to customize and build equity, this foothill property offers opportunity for homeowners and investors alike. Offered at $350,000.00
For sale
Price cut: $10K (9/5)
$340,000
210 Washington St, Montpelier, ID 83254
4beds
1,800sqft
Single Family Residence
Built in 1975
0.41 Acres Lot
$334,900 Zestimate®
$189/sqft
$-- HOA
What's special
Charming character detailsScenic hillside viewsBasement exterior entranceMature treesButcher block-style countertopsBasement includes exterior accessUpdated flooring
- 206 days
- 169
- 8
Zillow last checked:
Listing updated:
Listed by:
Deidra Quintero 208-251-6359,
Remax Real Estate and Associates LLC
Source: UtahRealEstate.com,MLS#: 2140406
Facts & features
Interior
Bedrooms & bathrooms
- Bedrooms: 4
- Bathrooms: 2
- Full bathrooms: 2
- Main level bedrooms: 2
Heating
- Electric, Wood
Appliances
- Included: Dryer, Microwave, Refrigerator, Washer, Disposal
Features
- Flooring: Carpet, Laminate
- Windows: None
- Basement: Full,Walk-Out Access,Basement Entrance
- Number of fireplaces: 1
- Fireplace features: Fireplace Equipment
Interior area
- Total structure area: 1,800
- Total interior livable area: 1,800 sqft
- Finished area above ground: 900
- Finished area below ground: 855
Property
Parking
- Total spaces: 6
- Parking features: Garage
- Garage spaces: 2
- Uncovered spaces: 4
Features
- Stories: 2
- Patio & porch: Covered, Covered Patio
- Fencing: Partial
- Has view: Yes
- View description: Mountain(s)
Lot
- Size: 0.41 Acres
- Features: Terrain: Hilly
- Topography: Terrain Hilly
- Residential vegetation: Mature Trees
Details
- Parcel number: RPM4840003008A
- Zoning: RES
- Zoning description: Single-Family
Construction
Type & style
- Home type: SingleFamily
- Architectural style: Rambler/Ranch
- Property subtype: Single Family Residence
Materials
- Other
- Roof: Metal
Condition
- Blt./Standing
- New construction: No
- Year built: 1975
- Major remodel year: 1975
Utilities & green energy
- Water: Culinary
- Utilities for property: Electricity Connected, Sewer Connected, Water Connected
Community & HOA
HOA
- Has HOA: No
Location
- Region: Montpelier
Financial & listing details
- Price per square foot: $189/sqft
- Tax assessed value: $231,360
- Annual tax amount: $1,588
- Date on market: 3/2/2026
- Listing terms: Cash,Conventional,FHA,VA Loan
- Inclusions: Dryer, Fireplace Equipment, Microwave, Range, Refrigerator, Washer
- Exclusions: Range, Refrigerator, Wood Stove
- Acres allowed for irrigation: 0
- Electric utility on property: Yes
Estimated market value
$334,900
$318,000 - $352,000
$2,008/mo
Price history
| Date | Event | Price |
|---|---|---|
| 9/5/2026 | Price change | $340,000-2.9%$189/sqft |
Source:  UtahRealEstate.com #2140406 Report a problem UtahRealEstate.com #2140406 Report a problem | ||
| 7/1/2026 | Price change | $350,000+16.7%$194/sqft |
Source: UtahRealEstate.com #2140406 Report a problem | ||
| 6/17/2026 | Price change | $300,000-7.7%$167/sqft |
Source: UtahRealEstate.com #2140406 Report a problem | ||
| 4/27/2026 | Price change | $325,000-13.3%$181/sqft |
Source: UtahRealEstate.com #2140406 Report a problem | ||
| 3/3/2026 | Listed for sale | $375,000$208/sqft |
Source: UtahRealEstate.com #2140406 Report a problem | ||
Public tax history
| Year | Property taxes | Tax assessment |
|---|---|---|
| 2025 | $1,487 -6.3% | -- |
| 2024 | $1,587 +4.3% | $231,360 +15.5% |
| 2023 | $1,522 -7.6% | $200,230 |
| 2022 | $1,648 +84.3% | $200,230 +52.9% |
| 2021 | $894 +4.8% | $130,972 +30% |
| 2020 | $853 +1.8% | $100,754 +1.1% |
| 2019 | $838 +2.2% | $99,647 +3.6% |
| 2018 | $820 +3.2% | $96,209 +3.6% |
| 2017 | $794 -28.4% | $92,861 +30.4% |
| 2016 | $1,109 +103.1% | $71,229 -46.6% |
| 2015 | $546 -48.5% | $133,498 +100.7% |
| 2014 | $1,059 | $66,501 |
Find assessor info on the county website
Monthly payment
Est. payment
Payment breakdown
Explore the cost of this home by adjusting the details. Changes won't be saved.Climate risks
Neighborhood: 83254
Nearby schools
Schools provided by the listing agent
- Elementary: A. J. Winters
- Middle: Bear Lake
- High: Bear Lake
- District: Bear Lake County
Source: UtahRealEstate.com. This data may not be complete. We recommend contacting the local school district to confirm school assignments for this home.
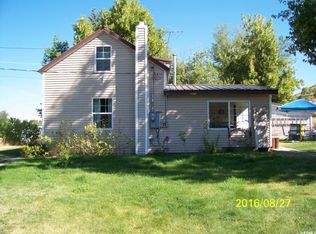
Similar homes
- $340,0005 bd2 ba2.1k sqft476 N 10th St, Montpelier, ID 83254For Sale
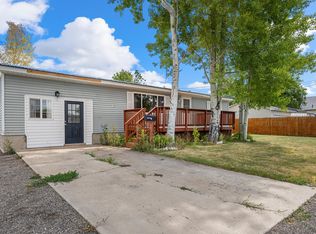
 MLS ID #2182681, Kimberly Johnson, Rogue Real Estate. UtahRealEstate.com
 - $395,0005 bd3 ba2.5k sqft440 S 7th St, Montpelier, ID 83254For Sale
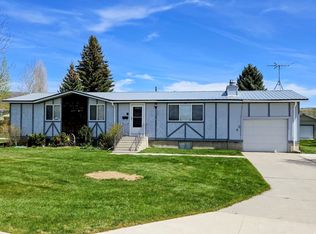 MLS ID #2152579, Evan Skinner, Property Pros Realty. UtahRealEstate.com
 - $--3 bd2 ba1.5k sqft1120 Ethel Ave, Montpelier, ID 83254Auction
 Auction.com 2
 - $359,9003 bd2 ba1.2k sqft1002 Ethel Ave, Montpelier, ID 83254For SaleMLS ID #2180500, Evan Skinner, Property Pros Realty. UtahRealEstate.com
- $319,0005 bd2 ba2.6k sqft123 S 7th St, Montpelier, ID 83254For SaleMLS ID #2104935, Holden Budge, Mountain Retreat Real Estate, LLC. UtahRealEstate.com
- $325,0003 bd1 ba1.4k sqft613 Jefferson St, Montpelier, ID 83254For SaleMLS ID #2067282, Evan Skinner, Property Pros Realty. UtahRealEstate.com
- $425,0003 bd2 ba2.3k sqft151 S 3rd St, Montpelier, ID 83254For SaleMLS ID #2139140, Carie Beard, Keller Williams Realty East Idaho. UtahRealEstate.com
- $390,0004 bd3 ba2.4k sqft457 N 11th St, Montpelier, ID 83254For SaleMLS ID #2176904, Devin A Robbins, Mountain Valley Realty (Idaho). UtahRealEstate.com
- $266,0004 bd2 ba2.6k sqft314 Circle Dr, Montpelier, ID 83254For SaleMLS ID #2133241, Evan Skinner, Property Pros Realty. UtahRealEstate.com
- $280,0003 bd1 ba2k sqft268 S 4th St, Montpelier, ID 83254For SaleMLS ID #2018919, Jor'Dan P Locher, Remax Real Estate and Associates LLC. UtahRealEstate.com
- $294,9004 bd1 ba2.1k sqft20352 Highway 89, Ovid, ID 83254For SaleMLS ID #2146549, Holden Budge, Mountain Retreat Real Estate, LLC. UtahRealEstate.com
- $394,9004 bd2 ba1.7k sqft315 N Court St, Montpelier, ID 83254For SaleMLS ID #2110990, Katana Sorensen, Equity Real Estate (Bear River). UtahRealEstate.com
- $279,0003 bd2 ba2.3k sqft753 Lincoln St, Montpelier, ID 83254For SaleMLS ID #2163579, Misty Crane, Bear Lake Realty, Inc. UtahRealEstate.com
- $245,0003 bd2 ba1.6k sqft722 Adams St, Montpelier, ID 83254For SaleMLS ID #2139624, Jor'Dan P Locher, Remax Real Estate and Associates LLC. UtahRealEstate.com
- $275,0003 bd2 ba2.3k sqft244 N Court St, Montpelier, ID 83254For SaleMLS ID #2166988, Misty Crane, Bear Lake Realty, Inc. UtahRealEstate.com
- $495,0003 bd2 ba2.5k sqft108 South Rd, Ovid, ID 83254For SaleMLS ID #2185577, Jor'Dan P Locher, Remax Real Estate and Associates LLC. UtahRealEstate.com
- $250,0002 bd1 ba1.9k sqft139 S 9th St, Montpelier, ID 83254For SaleMLS ID #2167135, Deidra Quintero, Remax Real Estate and Associates LLC. UtahRealEstate.com
- $375,0003 bd2 ba1.9k sqft4540 Dingle Rd, Dingle, ID 83233For SaleMLS ID #2180670, Hollie Dance, Rogue Real Estate. UtahRealEstate.com
- $245,0002 bd1 ba1.1k sqft666 Grant St, Montpelier, ID 83254For SaleMLS ID #2105014, Jor'Dan P Locher, Remax Real Estate and Associates LLC. UtahRealEstate.com
