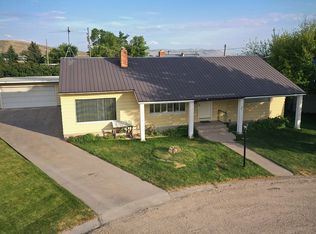
Price Reduced. Take a look at this inviting 4-bedroom, 2-bathroom home tucked away on a quiet and secluded cul-de-sac, offering privacy, comfort, and a beautifully landscaped setting. Mature trees and fruit trees surround the fully fenced backyard, creating a peaceful outdoor retreat perfect for relaxing or entertaining. The main level features two spacious family rooms, including a cozy rear living area highlighted by a gas fireplace-ideal for gathering with family and friends year-round. The kitchen is thoughtfully designed with granite countertops, abundant cabinet space, and a functional layout perfect for everyday living. Bedrooms throughout the home are generously sized, providing flexibility and comfort for a variety of living arrangements. An additional bonus room offers the potential for a 5th bedroom, home office, gym, or has previously been used as a theater room. With its quiet location, mature landscaping, and versatile floor plan, this property is a wonderful opportunity to enjoy comfortable living in a desirable setting. Contact the listing agent today for additional information or to schedule your private showing.
For sale
$266,000
314 Circle Dr, Montpelier, ID 83254
4beds
2,652sqft
Single Family Residence
Built in 1951
8,276 Square Feet Lot
$262,200 Zestimate®
$100/sqft
$-- HOA
What's special
Peaceful outdoor retreatGas fireplaceBeautifully landscaped settingFunctional layoutAdditional bonus roomMature landscapingQuiet and secluded cul-de-sac
- 247 days
- 228
- 6
Zillow last checked:
Listing updated:
Listed by:
Evan Skinner 208-847-2300,
Property Pros Realty
Source: UtahRealEstate.com,MLS#: 2133241
Facts & features
Interior
Bedrooms & bathrooms
- Bedrooms: 4
- Bathrooms: 2
- Full bathrooms: 1
- 3/4 bathrooms: 1
- Main level bedrooms: 2
Rooms
- Room types: Updated Kitchen
Heating
- Forced Air, Central
Cooling
- Evaporative Cooling, Natural Ventilation
Appliances
- Included: Refrigerator
- Laundry: Electric Dryer Hookup
Features
- Separate Bath/Shower, Walk-In Closet(s), Granite Counters
- Flooring: Carpet, Tile
- Doors: French Doors
- Windows: Double Pane Windows
- Basement: Partial
- Number of fireplaces: 1
- Fireplace features: Gas Log
Interior area
- Total structure area: 2,652
- Total interior livable area: 2,652 sqft
- Finished area above ground: 1,462
- Finished area below ground: 1,071
Property
Parking
- Total spaces: 4
- Parking features: Garage - Attached
- Attached garage spaces: 1
- Uncovered spaces: 3
Features
- Stories: 2
- Patio & porch: Porch, Open Porch
- Has spa: Yes
- Spa features: Jetted Tub
- Fencing: Partial
- Has view: Yes
- View description: Mountain(s)
Lot
- Size: 8,276 Square Feet
- Features: Cul-De-Sac
- Topography: Terrain
- Residential vegetation: Mature Trees
Details
- Parcel number: 00889.00
- Zoning: RES
- Zoning description: Single-Family, Short Term Rental Allowed
Construction
Type & style
- Home type: SingleFamily
- Architectural style: Rambler/Ranch
- Property subtype: Single Family Residence
Materials
- Aluminum Siding
- Roof: Asphalt,Pvc
Condition
- Blt./Standing
- New construction: No
- Year built: 1951
- Major remodel year: 2000
Utilities & green energy
- Sewer: Public Sewer, Sewer: Public
- Water: Culinary
- Utilities for property: Natural Gas Connected, Electricity Connected, Sewer Connected, Water Connected
Community & HOA
HOA
- Has HOA: No
Location
- Region: Montpelier
Financial & listing details
- Price per square foot: $100/sqft
- Tax assessed value: $168,491
- Annual tax amount: $1,079
- Date on market: 1/27/2026
- Listing terms: Cash,Conventional,FHA
- Inclusions: Range, Refrigerator
- Acres allowed for irrigation: 0
- Electric utility on property: Yes
- Road surface type: Paved
Estimated market value
$262,200
$249,000 - $275,000
$2,167/mo
Price history
| Date | Event | Price |
|---|---|---|
| 8/10/2026 | Price change | $266,000-1.1%$100/sqft |
Source:  UtahRealEstate.com #2133241 Report a problem UtahRealEstate.com #2133241 Report a problem | ||
| 1/27/2026 | Listed for sale | $269,000+80.5%$101/sqft |
Source: UtahRealEstate.com #2133241 Report a problem | ||
| 5/19/2019 | Listing removed | $149,000$56/sqft |
Source: Bear Lake Realty - Idaho #1555284 Report a problem | ||
| 4/26/2019 | Listed for sale | $149,000$56/sqft |
Source: Bear Lake Realty - Idaho #1555284 Report a problem | ||
| 3/16/2019 | Listing removed | $149,000$56/sqft |
Source: Bear Lake Realty - Idaho #1555284 Report a problem | ||
| 2/23/2019 | Listed for sale | $149,000$56/sqft |
Source: Bear Lake Realty - Idaho #1555284 Report a problem | ||
| 11/10/2018 | Listing removed | $149,000$56/sqft |
Source: Bear Lake Realty - Idaho #1555284 Report a problem | ||
| 9/18/2018 | Listed for sale | $149,000+25.2%$56/sqft |
Source: Bear Lake Realty - Idaho #1555284 Report a problem | ||
| 4/12/2014 | Listing removed | $119,000$45/sqft |
Source: Bear Lake Realty #1153083 Report a problem | ||
| 3/14/2014 | Price change | $119,000-7.8%$45/sqft |
Source: Bear Lake Realty #1153083 Report a problem | ||
| 5/15/2013 | Listed for sale | $129,000-7.2%$49/sqft |
Source: Bear Lake Realty #1153083 Report a problem | ||
| 1/1/2013 | Listing removed | $139,000$52/sqft |
Source: Bear Lake Realty #1042561 Report a problem | ||
| 7/19/2012 | Price change | $139,000-6.7%$52/sqft |
Source: Bear Lake Realty #1042561 Report a problem | ||
| 3/13/2012 | Listed for sale | $149,000$56/sqft |
Source: Bear Lake Realty #1042561 Report a problem | ||
| 9/18/2009 | Sold | -- |
Source: Agent Provided Report a problem | ||
Public tax history
| Year | Property taxes | Tax assessment |
|---|---|---|
| 2025 | -- | -- |
| 2024 | $1,079 +26% | $168,491 -32.5% |
| 2023 | $856 -23.4% | $249,716 0% |
| 2022 | $1,118 +2.4% | $249,821 +46.7% |
| 2021 | $1,092 -40.7% | $170,250 +30.1% |
| 2020 | $1,840 +1.7% | $130,826 +0.9% |
| 2019 | $1,811 +7.3% | $129,719 +9.9% |
| 2018 | $1,688 +2.7% | $118,064 +3.2% |
| 2017 | $1,643 +3.8% | $114,390 +5.3% |
| 2016 | $1,583 +3% | $108,681 -47.5% |
| 2015 | $1,537 +5.5% | $206,966 +113% |
| 2014 | $1,456 | $97,165 -5.6% |
| 2010 | -- | $102,910 |
Find assessor info on the county website
Monthly payment
Est. payment
Payment breakdown
Explore the cost of this home by adjusting the details. Changes won't be saved.Climate risks
Neighborhood: 83254
Nearby schools
Schools provided by the listing agent
- Elementary: A. J. Winters
- Middle: Bear Lake
- High: Bear Lake
- District: Bear Lake County
Source: UtahRealEstate.com. This data may not be complete. We recommend contacting the local school district to confirm school assignments for this home.
Similar homes
- $279,0004 bd2 ba3k sqft415 N 5th St, Montpelier, ID 83254For Sale

 MLS ID #2182331, Jor'Dan P Locher, Remax Real Estate and Associates LLC. UtahRealEstate.com
 - $245,0003 bd2 ba1.6k sqft722 Adams St, Montpelier, ID 83254For Sale
 MLS ID #2139624, Jor'Dan P Locher, Remax Real Estate and Associates LLC. UtahRealEstate.com
 - $275,0003 bd2 ba2.3k sqft244 N Court St, Montpelier, ID 83254For Sale
 MLS ID #2166988, Misty Crane, Bear Lake Realty, Inc. UtahRealEstate.com
 - $279,0003 bd2 ba2.3k sqft753 Lincoln St, Montpelier, ID 83254For Sale
 MLS ID #2163579, Misty Crane, Bear Lake Realty, Inc. UtahRealEstate.com
 - $319,0005 bd2 ba2.6k sqft123 S 7th St, Montpelier, ID 83254For SaleMLS ID #2104935, Holden Budge, Mountain Retreat Real Estate, LLC. UtahRealEstate.com
- $280,0003 bd1 ba2k sqft268 S 4th St, Montpelier, ID 83254For SaleMLS ID #2018919, Jor'Dan P Locher, Remax Real Estate and Associates LLC. UtahRealEstate.com
- $395,0005 bd3 ba2.5k sqft440 S 7th St, Montpelier, ID 83254For SaleMLS ID #2152579, Evan Skinner, Property Pros Realty. UtahRealEstate.com
- $250,0002 bd1 ba1.9k sqft139 S 9th St, Montpelier, ID 83254For SaleMLS ID #2167135, Deidra Quintero, Remax Real Estate and Associates LLC. UtahRealEstate.com
- $294,9004 bd1 ba2.1k sqft20352 Highway 89, Ovid, ID 83254For SaleMLS ID #2146549, Holden Budge, Mountain Retreat Real Estate, LLC. UtahRealEstate.com
- $340,0004 bd2 ba1.8k sqft210 Washington St, Montpelier, ID 83254For SaleMLS ID #2140406, Deidra Quintero, Remax Real Estate and Associates LLC. UtahRealEstate.com
- $340,0005 bd2 ba2.1k sqft476 N 10th St, Montpelier, ID 83254For SaleMLS ID #2182681, Kimberly Johnson, Rogue Real Estate. UtahRealEstate.com
- $390,0004 bd3 ba2.4k sqft457 N 11th St, Montpelier, ID 83254For SaleMLS ID #2176904, Devin A Robbins, Mountain Valley Realty (Idaho). UtahRealEstate.com
- $395,0004 bd3 ba2.8k sqft114 W 7th St, Georgetown, ID 83239For SaleMLS ID #2156431, Holden Budge, Mountain Retreat Real Estate, LLC. UtahRealEstate.com
- $399,0004 bd3 ba3k sqft25 W 1st St N, Paris, ID 83261For SaleMLS ID #2176467, Patience M. Fisher, Bonneville Realty. UtahRealEstate.com
