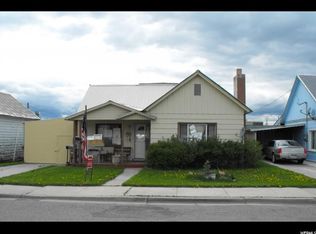
Charming Cottage with Modern Updates & Nearly 2,000 Sq Ft of Living Space! Welcome home to this beautifully updated cottage-style property offering 1,970 square feet, 2 bedrooms, 1 bathroom, and a versatile bonus room currently being used as a bedroom with a walk-in closet. Blending classic character with modern upgrades, this home is move-in ready and full of charm. The heart of the home is the updated kitchen, featuring stylish cabinetry, modern finishes, and plenty of storage. The remodeled bathroom offers a fresh, contemporary feel, while spacious living areas provide comfort and flexibility for everyday living. Enjoy peace of mind with a brand-new roof and insulated siding, adding both energy efficiency and long-term value. The home's inviting cottage-style exterior, generous room sizes, and functional layout create a warm and welcoming atmosphere throughout. Outside, you'll find a fenced backyard with plenty of room for entertaining, pets, gardening, or simply relaxing. Whether you're a first-time homebuyer, looking to downsize, or searching for a property with character and updates already completed, this home is a must-see.
For sale
$250,000
139 S 9th St, Montpelier, ID 83254
2beds
1,970sqft
Single Family Residence
Built in 1895
6,098 Square Feet Lot
$-- Zestimate®
$127/sqft
$-- HOA
What's special
Modern finishesFunctional layoutStylish cabinetryBrand-new roofInviting cottage-style exteriorPlenty of storageGenerous room sizes
- 102 days
- 105
- 2
Zillow last checked:
Listing updated:
Listed by:
Deidra Quintero 208-251-6359,
Remax Real Estate and Associates LLC
Source: UtahRealEstate.com,MLS#: 2167135
Facts & features
Interior
Bedrooms & bathrooms
- Bedrooms: 2
- Bathrooms: 1
- Full bathrooms: 1
- Main level bedrooms: 2
Rooms
- Room types: Den/Office, Updated Kitchen
Heating
- Forced Air
Cooling
- Ceiling Fan(s)
Appliances
- Included: Refrigerator, Disposal
Features
- Walk-In Closet(s)
- Flooring: Carpet, Laminate, Tile
- Basement: Full
- Has fireplace: No
Interior area
- Total structure area: 1,970
- Total interior livable area: 1,970 sqft
- Finished area above ground: 985
- Finished area below ground: 788
Property
Parking
- Total spaces: 3
- Parking features: Carport
- Carport spaces: 1
- Uncovered spaces: 2
Features
- Stories: 2
- Patio & porch: Covered, Covered Patio
- Fencing: Partial
- Has view: Yes
- View description: Mountain(s)
Lot
- Size: 6,098 Square Feet
Details
- Parcel number: RPM41600150240
- Zoning description: Single-Family
Construction
Type & style
- Home type: SingleFamily
- Architectural style: Bungalow/Cottage
- Property subtype: Single Family Residence
Materials
- Roof: Asphalt
Condition
- Blt./Standing
- New construction: No
- Year built: 1895
- Major remodel year: 1920
Utilities & green energy
- Sewer: Public Sewer, Sewer: Public
- Water: Culinary
- Utilities for property: Natural Gas Connected, Electricity Connected, Sewer Connected, Water Connected
Community & HOA
Community
- Features: Sidewalks
HOA
- Has HOA: No
Location
- Region: Montpelier
Financial & listing details
- Price per square foot: $127/sqft
- Tax assessed value: $152,902
- Annual tax amount: $1,058
- Date on market: 6/22/2026
- Listing terms: Conventional,FHA,VA Loan,USDA Loan
- Inclusions: Ceiling Fan, Range, Refrigerator
- Exclusions: Dryer, Washer
- Acres allowed for irrigation: 0
- Electric utility on property: Yes
Estimated market value
Not available
Estimated sales range
Not available
$1,522/mo
Price history
| Date | Event | Price |
|---|---|---|
| 6/23/2026 | Listed for sale | $250,000+212.9%$127/sqft |
Source:  UtahRealEstate.com #2167135 Report a problem UtahRealEstate.com #2167135 Report a problem | ||
| 6/22/2020 | Sold | -- |
Source: Agent Provided Report a problem | ||
| 5/7/2020 | Listed for sale | $79,900+26.8%$41/sqft |
Source: Bear Lake Realty - Idaho #1672362 Report a problem | ||
| 7/16/2013 | Listing removed | $63,000$32/sqft |
Source: Property Pros Realty #1168622 Report a problem | ||
| 6/19/2013 | Listed for sale | $63,000+153%$32/sqft |
Source: Property Pros Realty #1168622 Report a problem | ||
| 9/6/2012 | Listing removed | $24,900$13/sqft |
Source: foreclosure.com Report a problem | ||
| 7/17/2012 | Price change | $24,900-16.7%$13/sqft |
Source: foreclosure.com Report a problem | ||
| 7/11/2012 | Price change | $29,900-40.1%$15/sqft |
Source: foreclosure.com Report a problem | ||
| 4/7/2012 | Listed for sale | $49,900$25/sqft |
Source: ERA Advantage Realty #1081900 Report a problem | ||
| 2/8/2012 | Sold | -- |
Source: Public Record Report a problem | ||
Public tax history
| Year | Property taxes | Tax assessment |
|---|---|---|
| 2025 | $1,058 -7% | -- |
| 2024 | $1,137 +5.1% | $152,902 +16.7% |
| 2023 | $1,082 -6.8% | $130,987 |
| 2022 | $1,161 +6.3% | $130,987 +54% |
| 2021 | $1,091 +4.3% | $85,083 +28.7% |
| 2020 | $1,047 +1.8% | $66,129 +1% |
| 2019 | $1,028 +4.9% | $65,445 +7.3% |
| 2018 | $980 +1.8% | $61,001 +1.8% |
| 2017 | $962 +4% | $59,905 +5.5% |
| 2016 | $925 +1.1% | $56,764 -48.3% |
| 2015 | $916 -28.8% | $109,838 +111.3% |
| 2014 | $1,286 | $51,975 +16.2% |
| 2010 | -- | $44,740 |
Find assessor info on the county website
Monthly payment
Est. payment
Payment breakdown
Explore the cost of this home by adjusting the details. Changes won't be saved.Climate risks
Neighborhood: 83254
Nearby schools
Schools provided by the listing agent
- Elementary: A. J. Winters
- Middle: Bear Lake
- High: Bear Lake
- District: Bear Lake County
Source: UtahRealEstate.com. This data may not be complete. We recommend contacting the local school district to confirm school assignments for this home.
Similar homes
- $245,0003 bd2 ba1.6k sqft722 Adams St, Montpelier, ID 83254For Sale

 MLS ID #2139624, Jor'Dan P Locher, Remax Real Estate and Associates LLC. UtahRealEstate.com

 - $245,0002 bd1 ba1.1k sqft666 Grant St, Montpelier, ID 83254For Sale
 MLS ID #2105014, Jor'Dan P Locher, Remax Real Estate and Associates LLC. UtahRealEstate.com
 - $279,0003 bd2 ba2.3k sqft753 Lincoln St, Montpelier, ID 83254For Sale
 MLS ID #2163579, Misty Crane, Bear Lake Realty, Inc. UtahRealEstate.com
 - $275,0003 bd2 ba2.3k sqft244 N Court St, Montpelier, ID 83254For Sale
 MLS ID #2166988, Misty Crane, Bear Lake Realty, Inc. UtahRealEstate.com
 - $266,0004 bd2 ba2.6k sqft314 Circle Dr, Montpelier, ID 83254For SaleMLS ID #2133241, Evan Skinner, Property Pros Realty. UtahRealEstate.com
- $280,0003 bd1 ba2k sqft268 S 4th St, Montpelier, ID 83254For SaleMLS ID #2018919, Jor'Dan P Locher, Remax Real Estate and Associates LLC. UtahRealEstate.com
- $199,0002 bd1 ba1k sqft928 Monroe St, Montpelier, ID 83254For SaleMLS ID #2128733, Kimberly Johnson, Rogue Real Estate. UtahRealEstate.com
- $319,0005 bd2 ba2.6k sqft123 S 7th St, Montpelier, ID 83254For SaleMLS ID #2104935, Holden Budge, Mountain Retreat Real Estate, LLC. UtahRealEstate.com
- $340,0005 bd2 ba2.1k sqft476 N 10th St, Montpelier, ID 83254For SaleMLS ID #2182681, Kimberly Johnson, Rogue Real Estate. UtahRealEstate.com
- $340,0004 bd2 ba1.8k sqft210 Washington St, Montpelier, ID 83254For SaleMLS ID #2140406, Deidra Quintero, Remax Real Estate and Associates LLC. UtahRealEstate.com
- $294,9004 bd1 ba2.1k sqft20352 Highway 89, Ovid, ID 83254For SaleMLS ID #2146549, Holden Budge, Mountain Retreat Real Estate, LLC. UtahRealEstate.com
