LOCATION LOCATION. A bungalow for first time buyers or outdoor enthusedity
Beautiful maintained home in Montpelier Idaho. 3 bedrooms 1 bathroom with a pinnacle of an additional bedroom and 2nd bathroom (plumbing is in) in the basement. Amazing boat ceiling in the living room original hard wood floors as well as carpet throughout the home has a Attached 1 car garage. Many updates, including flooring, kitchen cabinets, a high-pitched metal roof. Newer deck on front of the home for your morning coffee or to just relax. Large fenced in back yard for children or pets. Built-in firepit. This backyard is the place to make happy family memories. Flowers gardens with room for a vegetable garden. Mature trees.
This home is located in the heart of town. Close to the new LDStemple, schools, shopping, and several restaurants as well as the hospital all in walking distance. The Bear Lake is 20 miles going through the town of Dingle, in route you will drive past the world-class bird refuge. Going to the lake on highway 89 you will drive 40 minutes and go through many of the small towns. Highway 89 is known as the scenic highway. You are 2.5 hours from Yellowstone National Park, as well as the Teton National Park. Only one hour from skiing at Beaver Mountain or Clover Creek.
Bear a hidden gem full of hunting, fishing, hiking. A wonderful place to raise your family or retire.
Don't let this opportunity pass you by. The home is sold as is!
For sale by owner
$325,000
613 Jefferson St, Montpelier, ID 83254
3beds
1,824sqft
SingleFamily
Built in 1920
5,662 Square Feet Lot
$-- Zestimate®
$178/sqft
$-- HOA
What's special
Built-in firepitHigh-pitched metal roofMature treesOriginal hardwood floorsBeautiful maintained home
What the owner loves about this home
It is located in an excellent family friendly neighborhood. Very lovely mature pine tree for shade.
- 45 days
- 290
- 0
Listed by:
Property Owner (208) 540-1423
Facts & features
Interior
Bedrooms & bathrooms
- Bedrooms: 3
- Bathrooms: 1
- Full bathrooms: 1
Heating
- Forced air, Gas
Cooling
- None
Appliances
- Included: Range / Oven, Refrigerator
Features
- Flooring: Tile, Carpet, Concrete, Hardwood, Laminate, Linoleum / Vinyl
- Basement: Partially finished
- Has fireplace: No
Interior area
- Total interior livable area: 1,824 sqft
Property
Parking
- Total spaces: 3
- Parking features: Garage - Attached
Features
- Exterior features: Shingle, Stucco, Wood, Metal
- Has view: Yes
- View description: Territorial, Mountain
Lot
- Size: 5,662 Square Feet
Details
- Parcel number: RPM4840035000E
Construction
Type & style
- Home type: SingleFamily
Materials
- Roof: Metal
Condition
- New construction: No
- Year built: 1920
Community & HOA
Location
- Region: Montpelier
Financial & listing details
- Price per square foot: $178/sqft
- Tax assessed value: $61,364
- Annual tax amount: $558
- Date on market: 10/5/2026
Estimated market value
Not available
Estimated sales range
Not available
$1,742/mo
Price history
| Date | Event | Price |
|---|---|---|
| 10/5/2026 | Listed for sale | $325,000$178/sqft |
Source: Owner Report a problem | ||
| 10/2/2026 | Listing removed | $325,000$178/sqft |
Source:  UtahRealEstate.com #2067282 Report a problem | ||
| 10/13/2025 | Price change | $325,000-9.7%$178/sqft |
Source: UtahRealEstate.com #2067282 Report a problem | ||
| 7/6/2025 | Price change | $360,000-2.7%$197/sqft |
Source: UtahRealEstate.com #2067282 Report a problem | ||
| 5/30/2025 | Price change | $370,000-1.3%$203/sqft |
Source: UtahRealEstate.com #2067282 Report a problem | ||
| 2/28/2025 | Price change | $375,000-25%$206/sqft |
Source: UtahRealEstate.com #2067282 Report a problem | ||
| 9/1/2024 | Listed for sale | $500,000$274/sqft |
Source: Owner Report a problem | ||
Public tax history
| Year | Property taxes | Tax assessment |
|---|---|---|
| 2025 | -- | -- |
| 2024 | $558 +8% | $61,364 -44.2% |
| 2023 | $517 -18.3% | $109,909 -1.7% |
| 2022 | $633 +5.4% | $111,814 +54% |
| 2021 | $600 +3.1% | $72,611 +28.3% |
| 2020 | $582 +1.8% | $56,579 +1.3% |
| 2019 | $572 +4.1% | $55,859 +6.2% |
| 2018 | $549 +3.1% | $52,592 +3.1% |
| 2017 | $533 -1.5% | $51,008 -3.5% |
| 2016 | $541 +1.4% | $52,875 -46.9% |
| 2015 | $534 +2.6% | $99,594 +100.1% |
| 2014 | $520 | $49,776 -4% |
| 2010 | -- | $51,840 |
Find assessor info on the county website
Monthly payment
Est. payment
Payment breakdown
Explore the cost of this home by adjusting the details. Changes won't be saved.Climate risks
Neighborhood: 83254
Nearby schools
Schools provided by the listing agent
- Elementary: A. J. Winters
- Middle: Bear Lake
- High: Bear Lake
- District: BEAR LAKE COUNTY
Source: The MLS. This data may not be complete. We recommend contacting the local school district to confirm school assignments for this home.


Similar homes
- $335,0004 bd2 ba1.8k sqft210 Washington St, Montpelier, ID 83254ACTIVE
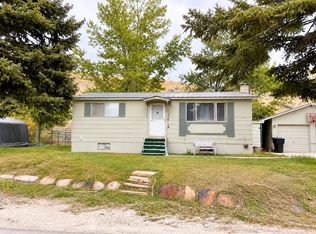 MLS ID #583866, Deidra Quintero, Remax Real Estate and Associates. PCTMLS
- $319,0005 bd2 ba2.6k sqft123 S 7th St, Montpelier, ID 83254For Sale
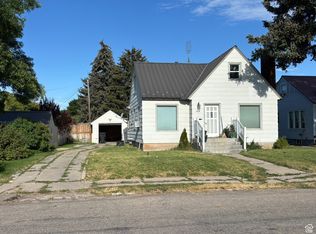
 MLS ID #2104935, Holden Budge, Mountain Retreat Real Estate, LLC. UtahRealEstate.com
- $310,0004 bd2 ba2.1k sqft420 N 5th St, Montpelier, ID 83254For Sale
 MLS ID #2193441, Teri Eynon, Real Estate of Bear Lake, LLC. UtahRealEstate.com
- $266,0004 bd2 ba2.6k sqft314 Circle Dr, Montpelier, ID 83254For Sale
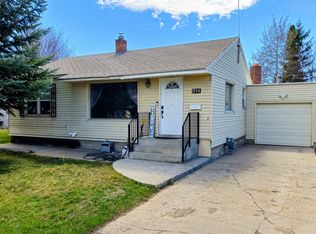 MLS ID #2133241, Evan Skinner, Property Pros Realty. UtahRealEstate.com
- $340,0005 bd2 ba2.1k sqft476 N 10th St, Montpelier, ID 83254For SaleMLS ID #2182681, Kimberly Johnson, Rogue Real Estate. UtahRealEstate.com
- $275,0003 bd2 ba2.3k sqft244 N Court St, Montpelier, ID 83254For SaleMLS ID #2166988, Misty Crane, Bear Lake Realty, Inc. UtahRealEstate.com
- $199,0003 bd1 ba1.4k sqft353 S 9th St, Montpelier, ID 83254For SaleMLS ID #2196030, Holden Budge, Mountain Retreat Real Estate, LLC. UtahRealEstate.com
- $395,0005 bd3 ba2.5k sqft440 S 7th St, Montpelier, ID 83254For SaleMLS ID #2152579, Evan Skinner, Property Pros Realty. UtahRealEstate.com
- $269,0003 bd2 ba2.3k sqft753 Lincoln St, Montpelier, ID 83254For SaleMLS ID #2163579, Misty Crane, Bear Lake Realty, Inc. UtahRealEstate.com
- $390,0004 bd3 ba2.4k sqft457 N 11th St, Montpelier, ID 83254For SaleMLS ID #2176904, Devin A Robbins, Mountain Valley Realty (Idaho). UtahRealEstate.com
- $485,0004 bd2 ba1.9k sqft473 N 11th St, Montpelier, ID 83254For SaleMLS ID #2195245, Quade Smith, Rogue Real Estate. UtahRealEstate.com
- $399,0004 bd2 ba1.6k sqft1215 Moose Loop, Montpelier, ID 83254For SaleMLS ID #2193676, Kimberly Johnson, Rogue Real Estate. UtahRealEstate.com
- $245,0002 bd1 ba1.1k sqft666 Grant St, Montpelier, ID 83254For SaleMLS ID #2105014, Jor'Dan P Locher, Remax Real Estate and Associates LLC. UtahRealEstate.com
- $250,0002 bd1 ba1.9k sqft139 S 9th St, Montpelier, ID 83254For SaleMLS ID #2167135, Deidra Quintero, Remax Real Estate and Associates LLC. UtahRealEstate.com
- $199,0002 bd1 ba1k sqft928 Monroe St, Montpelier, ID 83254For SaleMLS ID #2128733, Kimberly Johnson, Rogue Real Estate. UtahRealEstate.com
- $300,0003 bd2 ba1.2k sqft59 W 1st St, Paris, ID 83261For SaleMLS ID #2195208, Teri Eynon, Real Estate of Bear Lake, LLC. UtahRealEstate.com
- $450,0003 bd2 ba2.5k sqft108 South Rd, Ovid, ID 83254For SaleMLS ID #2185577, Jor'Dan P Locher, Remax Real Estate and Associates LLC. UtahRealEstate.com
- $439,0003 bd3 ba2k sqft636 Cemetary Rd, Dingle, ID 83233For SaleMLS ID #2174426, ReeAnn Jensen, Remax Real Estate and Associates LLC. UtahRealEstate.com
