One of a kind Montpelier home with log siding, a sunroom entrance, a separate dining area with a freestanding gas fireplace, and a living room. Upstairs has a bedroom, while the lower level includes a family room, storage, and a jetted tub. Outside, the property offers an attached garage, extra covered parking, and a half-circle driveway. Mature trees frame a surprisingly large backyard for an in-town lot, complete with a greenhouse and fruit trees including plum, chokecherry, and four varieties of apples. A 20x20 shop, two metal sheds, and a hay barn provide plenty of practical space. Everything you need is close by schools, parks, shopping, and even the golf course making this a rare combination of usable land and convenient location.
For sale
$425,000
151 N 3rd St, Montpelier, ID 83254
3beds
2,504sqft
Single Family Residence
Built in 1920
0.73 Acres Lot
$408,400 Zestimate®
$170/sqft
$-- HOA
What's special
Log sidingHay barnFreestanding gas fireplaceAttached garageTwo metal shedsSeparate dining areaHalf-circle driveway
- 225 days
- 186
- 21
Zillow last checked:
Listing updated:
Listed by:
Carie Beard 208-270-7552,
Keller Williams Realty East Idaho
Source: SRMLS,MLS#: 2182201
Facts & features
Interior
Bedrooms & bathrooms
- Bedrooms: 3
- Bathrooms: 2
- Full bathrooms: 2
- Main level bathrooms: 1
- Main level bedrooms: 2
Dining room
- Level: Main
Family room
- Level: Basement
Kitchen
- Level: Main
Living room
- Level: Main
Basement
- Area: 812
Heating
- Natural Gas
Cooling
- None
Appliances
- Included: Dishwasher, Microwave, Electric Range, Refrigerator
- Laundry: Main Level, Laundry Room
Features
- Master Downstairs, Mud Room, Storage, Workshop, Sun Room
- Flooring: Linoleum, Carpet, Laminate
- Basement: Finished
- Number of fireplaces: 1
- Fireplace features: Free Standing, Gas
Interior area
- Total structure area: 2,504
- Total interior livable area: 2,504 sqft
- Finished area above ground: 1,692
- Finished area below ground: 812
Video & virtual tour
Property
Parking
- Total spaces: 2
- Parking features: 2 Stalls, Attached, Carport, Concrete
- Attached garage spaces: 2
- Has carport: Yes
- Has uncovered spaces: Yes
Features
- Levels: Two
- Stories: 2
- Patio & porch: Enclosed, Porch
- Has spa: Yes
- Spa features: Bath
- Fencing: Chain Link,Partial
- Has view: Yes
- View description: Mountain(s)
Lot
- Size: 0.73 Acres
- Features: Level, Near Schools, Established Lawn, Many Trees, Flower Beds, Garden, Sprinkler System Full
Details
- Additional structures: Greenhouse, Outbuilding, Shed(s)
- Parcel number: RPM4840012003A
- Zoning description: Bear Lake-Lk-Residential
Construction
Type & style
- Home type: SingleFamily
- Architectural style: Other
- Property subtype: Single Family Residence
Materials
- Frame, Primary Exterior Material: Log Siding
- Foundation: Concrete Perimeter
- Roof: Metal
Condition
- Year built: 1920
Utilities & green energy
- Electric: Rocky Mountain Power
- Sewer: Public Sewer
- Water: Public
Community & HOA
Community
- Subdivision: Original Townsite
HOA
- Has HOA: No
- Services included: None
Location
- Region: Montpelier
Financial & listing details
- Price per square foot: $170/sqft
- Tax assessed value: $184,917
- Annual tax amount: $1,526
- Date on market: 2/24/2026
- Listing terms: Cash,Conventional,1031 Exchange
- Inclusions: Refrigerator, Microwave, Electric Range, Washer/Dryer, Gas Water Heater, Fireplace.
- Exclusions: Sellers Personal Property.
Estimated market value
$408,400
$388,000 - $429,000
$2,107/mo
Price history
| Date | Event | Price |
|---|---|---|
| 6/1/2026 | Price change | $425,000-10.5%$170/sqft |
Source:  SRMLS #2182201 Report a problem SRMLS #2182201 Report a problem | ||
| 2/24/2026 | Listed for sale | $475,000$190/sqft |
Source: SRMLS #2182201 Report a problem | ||
Public tax history
| Year | Property taxes | Tax assessment |
|---|---|---|
| 2025 | -- | -- |
| 2024 | $1,162 +21.4% | $184,917 -31.3% |
| 2023 | $957 -26.8% | $269,252 -2.8% |
| 2022 | $1,308 +14.6% | $276,932 +56.2% |
| 2021 | $1,141 +5% | $177,276 +30.5% |
| 2020 | $1,087 +0.9% | $135,828 |
| 2019 | $1,077 +20.2% | $135,828 +28.8% |
| 2018 | $896 +2.9% | $105,440 +3.3% |
| 2017 | $870 +2.1% | $102,052 +3.2% |
| 2016 | $853 +3.6% | $98,900 -44.8% |
| 2015 | $823 +0.8% | $179,270 +94.4% |
| 2014 | $816 | $92,218 -6.6% |
| 2010 | -- | $98,760 |
Find assessor info on the county website
Monthly payment
Est. payment
Payment breakdown
Explore the cost of this home by adjusting the details. Changes won't be saved.Climate risks
Neighborhood: 83254
Nearby schools
Schools provided by the listing agent
- Elementary: A J WINTERS
- Middle: BEAR LAKE 33JH
- High: BEAR LAKE 33HS
Source: SRMLS. This data may not be complete. We recommend contacting the local school district to confirm school assignments for this home.
Similar homes
- $425,0003 bd2 ba2.3k sqft151 S 3rd St, Montpelier, ID 83254For Sale

 MLS ID #2139140, Carie Beard, Keller Williams Realty East Idaho. UtahRealEstate.com
 - $390,0004 bd3 ba2.4k sqft457 N 11th St, Montpelier, ID 83254For Sale
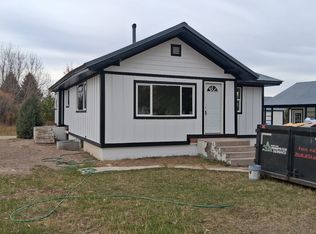 MLS ID #2176904, Devin A Robbins, Mountain Valley Realty (Idaho). UtahRealEstate.com
 - $395,0005 bd3 ba2.5k sqft440 S 7th St, Montpelier, ID 83254For Sale
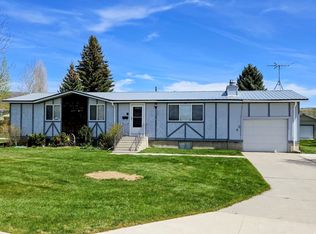 MLS ID #2152579, Evan Skinner, Property Pros Realty. UtahRealEstate.com
 - $400,0005 bd3 ba3.2k sqft648 Lincoln St, Montpelier, ID 83254For Sale
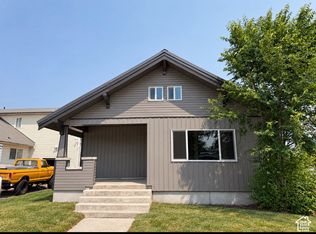 MLS ID #2176905, Devin A Robbins, Mountain Valley Realty (Idaho). UtahRealEstate.com
 - $340,0004 bd2 ba1.8k sqft210 Washington St, Montpelier, ID 83254For SaleMLS ID #2140406, Deidra Quintero, Remax Real Estate and Associates LLC. UtahRealEstate.com
- $340,0005 bd2 ba2.1k sqft476 N 10th St, Montpelier, ID 83254For SaleMLS ID #2182681, Kimberly Johnson, Rogue Real Estate. UtahRealEstate.com
- $495,0003 bd2 ba2.5k sqft108 South Rd, Ovid, ID 83254For SaleMLS ID #2185577, Jor'Dan P Locher, Remax Real Estate and Associates LLC. UtahRealEstate.com
- $279,0004 bd2 ba3k sqft415 N 5th St, Montpelier, ID 83254For SaleMLS ID #2182331, Jor'Dan P Locher, Remax Real Estate and Associates LLC. UtahRealEstate.com
- $280,0003 bd1 ba2k sqft268 S 4th St, Montpelier, ID 83254For SaleMLS ID #2018919, Jor'Dan P Locher, Remax Real Estate and Associates LLC. UtahRealEstate.com
- $275,0003 bd2 ba2.3k sqft244 N Court St, Montpelier, ID 83254For SaleMLS ID #2166988, Misty Crane, Bear Lake Realty, Inc. UtahRealEstate.com
- $279,0003 bd2 ba2.3k sqft753 Lincoln St, Montpelier, ID 83254For SaleMLS ID #2163579, Misty Crane, Bear Lake Realty, Inc. UtahRealEstate.com
- $266,0004 bd2 ba2.6k sqft314 Circle Dr, Montpelier, ID 83254For SaleMLS ID #2133241, Evan Skinner, Property Pros Realty. UtahRealEstate.com
- $319,0005 bd2 ba2.6k sqft123 S 7th St, Montpelier, ID 83254For SaleMLS ID #2104935, Holden Budge, Mountain Retreat Real Estate, LLC. UtahRealEstate.com
- $375,0003 bd2 ba1.9k sqft4540 Dingle Rd, Dingle, ID 83233For SaleMLS ID #2180670, Hollie Dance, Rogue Real Estate. UtahRealEstate.com
- $245,0003 bd2 ba1.6k sqft722 Adams St, Montpelier, ID 83254For SaleMLS ID #2139624, Jor'Dan P Locher, Remax Real Estate and Associates LLC. UtahRealEstate.com
- $294,9004 bd1 ba2.1k sqft20352 Highway 89, Ovid, ID 83254For SaleMLS ID #2146549, Holden Budge, Mountain Retreat Real Estate, LLC. UtahRealEstate.com
- $435,0005 bd2 ba2k sqft275 N Deer Dr, Saint Charles, ID 83272For SaleMLS ID #2135517, Teri Eynon, Real Estate of Bear Lake, LLC. UtahRealEstate.com
- $250,0002 bd1 ba1.9k sqft139 S 9th St, Montpelier, ID 83254For SaleMLS ID #2167135, Deidra Quintero, Remax Real Estate and Associates LLC. UtahRealEstate.com
- $575,0004 bd3 ba2.3k sqft1972 Lanark Rd, Ovid, ID 83254For SaleMLS ID #2185154, Kimberly Johnson, Rogue Real Estate. UtahRealEstate.com
