2,108 square foot home with 4-bedrooms, 2-bathrooms in Montpelier. This home blends modern finishes with functional flexibility, featuring a beautifully renovated kitchen and bathroom, with laundry hookups that allow for complete single-level living as well as an option to have the laundry room downstairs. Creating space for another bedroom upstairs. Downstairs boasts a spacious gathering room perfect for entertaining, while the exterior offers a fully landscaped yard with a sprinkler system, partial fencing, and an extra-wide garage with ample space for vehicles and outdoor gear. Ideally situated just 20 minutes from Bear Lake's North Beach and surrounding canyons with miles of scenic trails, this property is the perfect hub for both comfort and mountain adventure.
For sale
$310,000
420 N 5th St, Montpelier, ID 83254
4beds
2,108sqft
Single Family Residence
Built in 1963
9,147 Square Feet Lot
$300,000 Zestimate®
$147/sqft
$-- HOA
What's special
Partial fencingBeautifully renovated kitchenLaundry hookups
- 9 days
- 339
- 23
Zillow last checked:
Listing updated:
Listed by:
Teri Eynon 435-557-9650,
Real Estate of Bear Lake, LLC
Source: UtahRealEstate.com,MLS#: 2193441
Facts & features
Interior
Bedrooms & bathrooms
- Bedrooms: 4
- Bathrooms: 2
- Full bathrooms: 1
- 3/4 bathrooms: 1
- Main level bedrooms: 2
Rooms
- Room types: Updated Kitchen
Heating
- Electric
Appliances
- Included: Microwave, Refrigerator, Free-Standing Range
Features
- Flooring: Carpet
- Windows: Blinds
- Basement: Full
- Has fireplace: No
Interior area
- Total structure area: 2,108
- Total interior livable area: 2,108 sqft
- Finished area above ground: 1,054
- Finished area below ground: 1,054
Property
Parking
- Total spaces: 2
- Parking features: Covered
- Garage spaces: 2
Features
- Stories: 2
- Patio & porch: Porch, Covered Deck, Open Porch
- Exterior features: Lighting
- Fencing: Partial
Lot
- Size: 9,147 Square Feet
- Features: Sprinkler: Auto-Full
- Topography: Terrain
- Residential vegetation: Landscaping: Full
Details
- Additional structures: Outbuilding
- Parcel number: 00276.00
- Zoning: RES
- Zoning description: Single-Family, Short Term Rental Allowed
Construction
Type & style
- Home type: SingleFamily
- Architectural style: Rambler/Ranch
- Property subtype: Single Family Residence
Materials
- Roof: Asphalt
Condition
- Blt./Standing
- New construction: No
- Year built: 1963
Utilities & green energy
- Sewer: Public Sewer, Sewer: Public
- Water: Culinary
- Utilities for property: Electricity Connected, Sewer Connected, Water Connected
Community & HOA
HOA
- Has HOA: No
Location
- Region: Montpelier
Financial & listing details
- Price per square foot: $147/sqft
- Tax assessed value: $209,664
- Annual tax amount: $1,326
- Date on market: 10/27/2026
- Listing terms: Cash,Conventional,1031 Exchange,FHA,VA Loan,USDA Loan
- Inclusions: Microwave, Range, Refrigerator
- Acres allowed for irrigation: 0
- Electric utility on property: Yes
- Road surface type: Paved
Estimated market value
$300,000
$285,000 - $315,000
$2,166/mo
Price history
| Date | Event | Price |
|---|---|---|
| 10/28/2026 | Listed for sale | $310,000$147/sqft |
Source:  UtahRealEstate.com #2193441 Report a problem | ||
Public tax history
| Year | Property taxes | Tax assessment |
|---|---|---|
| 2025 | -- | -- |
| 2024 | $1,280 +26.4% | $209,664 -25.6% |
| 2023 | $1,012 -25.9% | $281,869 -1.1% |
| 2022 | $1,366 +13.7% | $285,124 +48.5% |
| 2021 | $1,201 +5.7% | $192,021 +30.7% |
| 2020 | $1,137 +1.6% | $146,946 +0.9% |
| 2019 | $1,118 +23.2% | $145,650 +32% |
| 2018 | $908 +2.8% | $110,352 +3.1% |
| 2017 | $883 +3.4% | $107,085 +4.7% |
| 2016 | $854 +4.1% | $102,245 -46.8% |
| 2015 | $820 +3.5% | $192,140 +109.2% |
| 2014 | $793 | $91,835 -0.1% |
| 2010 | -- | $91,920 |
Find assessor info on the county website
Monthly payment
Est. payment
Payment breakdown
Explore the cost of this home by adjusting the details. Changes won't be saved.Climate risks
Neighborhood: 83254
Nearby schools
Schools provided by the listing agent
- Elementary: A. J. Winters
- Middle: Bear Lake
- High: Bear Lake
- District: Bear Lake County
Source: UtahRealEstate.com. This data may not be complete. We recommend contacting the local school district to confirm school assignments for this home.


Similar homes
- $340,0005 bd2 ba2.1k sqft476 N 10th St, Montpelier, ID 83254For Sale
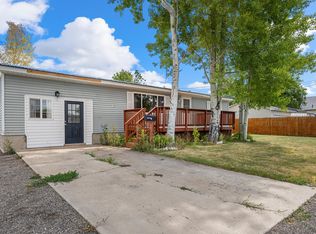
 MLS ID #2182681, Kimberly Johnson, Rogue Real Estate. UtahRealEstate.com
- $335,0004 bd2 ba1.8k sqft210 Washington St, Montpelier, ID 83254ACTIVE
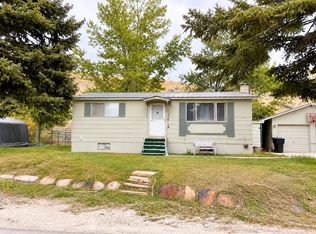 MLS ID #583866, Deidra Quintero, Remax Real Estate and Associates. PCTMLS
- $279,9004 bd2 ba1.4k sqft916 Grant St, Montpelier, ID 83254For Sale
 MLS ID #2189090, Holden Budge, Mountain Retreat Real Estate, LLC. UtahRealEstate.com
- $399,0004 bd2 ba1.6k sqft1215 Moose Loop, Montpelier, ID 83254For Sale
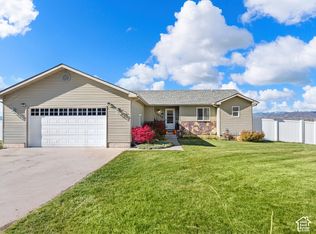 MLS ID #2193676, Kimberly Johnson, Rogue Real Estate. UtahRealEstate.com
- $266,0004 bd2 ba2.6k sqft314 Circle Dr, Montpelier, ID 83254For SaleMLS ID #2133241, Evan Skinner, Property Pros Realty. UtahRealEstate.com
- $319,0005 bd2 ba2.6k sqft123 S 7th St, Montpelier, ID 83254For SaleMLS ID #2104935, Holden Budge, Mountain Retreat Real Estate, LLC. UtahRealEstate.com
- $275,0003 bd2 ba2.3k sqft244 N Court St, Montpelier, ID 83254For SaleMLS ID #2166988, Misty Crane, Bear Lake Realty, Inc. UtahRealEstate.com
- $269,0003 bd2 ba2.3k sqft753 Lincoln St, Montpelier, ID 83254For SaleMLS ID #2163579, Misty Crane, Bear Lake Realty, Inc. UtahRealEstate.com
- $390,0004 bd3 ba2.4k sqft457 N 11th St, Montpelier, ID 83254For SaleMLS ID #2176904, Devin A Robbins, Mountain Valley Realty (Idaho). UtahRealEstate.com
- $399,0003 bd2 ba2.3k sqft151 S 3rd St, Montpelier, ID 83254For SaleMLS ID #2139140, Carie Beard, Keller Williams Realty East Idaho. UtahRealEstate.com
- $395,0005 bd3 ba2.5k sqft440 S 7th St, Montpelier, ID 83254For SaleMLS ID #2152579, Evan Skinner, Property Pros Realty. UtahRealEstate.com
- $245,0002 bd1 ba1.1k sqft666 Grant St, Montpelier, ID 83254For SaleMLS ID #2105014, Jor'Dan P Locher, Remax Real Estate and Associates LLC. UtahRealEstate.com
- $250,0002 bd1 ba1.9k sqft139 S 9th St, Montpelier, ID 83254For SaleMLS ID #2167135, Deidra Quintero, Remax Real Estate and Associates LLC. UtahRealEstate.com
- $199,0002 bd1 ba1k sqft928 Monroe St, Montpelier, ID 83254For SaleMLS ID #2128733, Kimberly Johnson, Rogue Real Estate. UtahRealEstate.com
- $375,0004 bd3 ba2.8k sqft114 W 7th St, Georgetown, ID 83239For SaleMLS ID #2156431, Holden Budge, Mountain Retreat Real Estate, LLC. UtahRealEstate.com
- $395,0005 bd2 ba2k sqft275 N Deer Dr, Saint Charles, ID 83272For SaleMLS ID #2135517, Teri Eynon, Real Estate of Bear Lake, LLC. UtahRealEstate.com
- $399,0004 bd3 ba3k sqft25 W 1st St N, Paris, ID 83261For SaleMLS ID #2176467, Patience M. Fisher, Bonneville Realty. UtahRealEstate.com
- $439,0003 bd3 ba2k sqft636 Cemetary Rd, Dingle, ID 83233For SaleMLS ID #2174426, ReeAnn Jensen, Remax Real Estate and Associates LLC. UtahRealEstate.com
