Come take a look at this beautifully updated 5-bedroom, 3-bathroom home situated on a spacious 0.49-acre lot with mature trees, automatic sprinklers, and excellent outdoor storage options. Conveniently backing directly to Adams Park, this property offers a rare combination of privacy, functionality, and room to grow. The home features an updated kitchen with abundant cabinet space, perfect for everyday living and entertaining. Major mechanical updates include a newer furnace, water heater, and water softener, providing added efficiency and peace of mind. The spacious basement offers a huge family room with ample storage throughout the home. Bedrooms are generously sized, including two upstairs bedrooms featuring large walk-in closets. Outside, the property is exceptionally well-equipped with multiple outbuildings. The smaller storage building includes power and a concrete floor, making it ideal for lawn equipment or additional storage. The impressive shop measures approximately 30' x 48' and includes an additional 15-foot-wide lean-to. Oversized shop doors measuring 10' x 14' and 10' x 10' provide excellent access for RVs, boats, trailers, or equipment. This is a rare opportunity to own a move-in ready property with outstanding shop space, mature landscaping, and direct access to park amenities. Contact the listing agent today for additional information or to schedule your private showing.
For sale
$395,000
440 S 7th St, Montpelier, ID 83254
5beds
2,598sqft
Single Family Residence
Built in 1975
0.49 Acres Lot
$390,000 Zestimate®
$152/sqft
$-- HOA
What's special
Multiple outbuildingsAutomatic sprinklersMature treesMature landscapingSpacious basementExcellent outdoor storage optionsHuge family room
- 124 days
- 191
- 12
Zillow last checked:
Listing updated:
Listed by:
Evan Skinner 208-847-2300,
Property Pros Realty
Source: UtahRealEstate.com,MLS#: 2152579
Facts & features
Interior
Bedrooms & bathrooms
- Bedrooms: 5
- Bathrooms: 3
- Full bathrooms: 1
- 3/4 bathrooms: 2
- Main level bedrooms: 3
Rooms
- Room types: Master Bathroom, Updated Kitchen
Primary bedroom
- Level: First
Heating
- Forced Air, Central
Cooling
- Central Air
Appliances
- Included: Dryer, Refrigerator, Washer, Water Softener Owned
Features
- Walk-In Closet(s)
- Flooring: Carpet, Linoleum
- Windows: Blinds, Double Pane Windows
- Basement: Full
- Number of fireplaces: 2
- Fireplace features: Fireplace Equipment
Interior area
- Total structure area: 2,598
- Total interior livable area: 2,598 sqft
- Finished area above ground: 1,299
- Finished area below ground: 1,299
Property
Parking
- Total spaces: 6
- Parking features: RV Access/Parking
- Attached garage spaces: 6
Features
- Stories: 2
- Patio & porch: Covered, Covered Patio
- Fencing: Partial
- Has view: Yes
- View description: Mountain(s)
Lot
- Size: 0.49 Acres
- Features: Sprinkler: Auto-Part
- Topography: Terrain
- Residential vegetation: Landscaping: Full, Mature Trees
Details
- Additional structures: Workshop, Outbuilding, Storage Shed(s)
- Parcel number: RPM492000000AW
- Zoning description: Single-Family, Short Term Rental Allowed
Construction
Type & style
- Home type: SingleFamily
- Architectural style: Rambler/Ranch
- Property subtype: Single Family Residence
Materials
- Other
- Roof: Aluminum
Condition
- Blt./Standing
- New construction: No
- Year built: 1975
Utilities & green energy
- Sewer: Public Sewer, Sewer: Public
- Water: Culinary
- Utilities for property: Natural Gas Connected, Electricity Connected, Sewer Connected, Water Connected
Community & HOA
HOA
- Has HOA: No
Location
- Region: Montpelier
Financial & listing details
- Price per square foot: $152/sqft
- Tax assessed value: $264,798
- Annual tax amount: $1,485
- Date on market: 4/20/2026
- Listing terms: Cash,Conventional,FHA
- Inclusions: Dryer, Fireplace Equipment, Range, Refrigerator, Storage Shed(s), Washer, Water Softener: Own
- Acres allowed for irrigation: 0
- Electric utility on property: Yes
- Road surface type: Paved
Estimated market value
$390,000
$371,000 - $410,000
$2,565/mo
Price history
| Date | Event | Price |
|---|---|---|
| 8/12/2026 | Listed for sale | $395,000$152/sqft |
Source:  UtahRealEstate.com #2152579 Report a problem UtahRealEstate.com #2152579 Report a problem | ||
| 7/12/2026 | Pending sale | $395,000$152/sqft |
Source: UtahRealEstate.com #2152579 Report a problem | ||
| 6/6/2026 | Price change | $395,000-7.1%$152/sqft |
Source: UtahRealEstate.com #2152579 Report a problem | ||
| 4/22/2026 | Listed for sale | $425,000$164/sqft |
Source: UtahRealEstate.com #2152579 Report a problem | ||
Public tax history
| Year | Property taxes | Tax assessment |
|---|---|---|
| 2025 | -- | -- |
| 2024 | $1,585 +6.4% | $264,798 -26.5% |
| 2023 | $1,489 -0.8% | $360,283 +18.4% |
| 2022 | $1,501 +20.1% | $304,363 +50.9% |
| 2021 | $1,250 +5.3% | $201,655 +29.9% |
| 2020 | $1,187 +1.6% | $155,232 +0.8% |
| 2019 | $1,169 +10.1% | $154,026 +13.9% |
| 2018 | $1,062 +3.1% | $135,225 +3.5% |
| 2017 | $1,030 +8.3% | $130,653 +11.1% |
| 2016 | $951 +3.2% | $117,646 -46.9% |
| 2015 | $922 +4.7% | $221,512 +110.1% |
| 2014 | $881 | $105,422 -4.2% |
| 2010 | -- | $109,990 |
Find assessor info on the county website
Monthly payment
Est. payment
Payment breakdown
Explore the cost of this home by adjusting the details. Changes won't be saved.Climate risks
Neighborhood: 83254
Nearby schools
Schools provided by the listing agent
- Elementary: A. J. Winters
- Middle: Bear Lake
- High: Bear Lake
- District: Bear Lake County
Source: UtahRealEstate.com. This data may not be complete. We recommend contacting the local school district to confirm school assignments for this home.
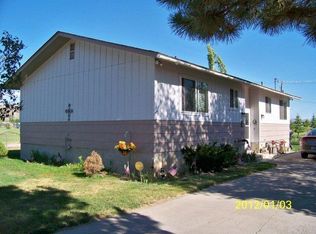
Similar homes
- $390,0004 bd3 ba2.4k sqft457 N 11th St, Montpelier, ID 83254For Sale
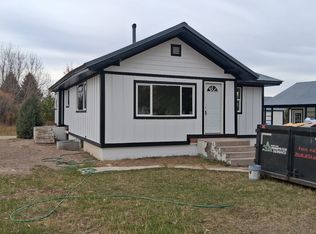
 MLS ID #2176904, Devin A Robbins, Mountain Valley Realty (Idaho). UtahRealEstate.com
 - $340,0005 bd2 ba2.1k sqft476 N 10th St, Montpelier, ID 83254For Sale
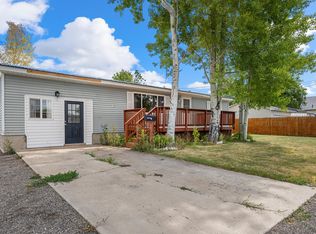 MLS ID #2182681, Kimberly Johnson, Rogue Real Estate. UtahRealEstate.com
 - $400,0005 bd3 ba3.2k sqft648 Lincoln St, Montpelier, ID 83254For SaleMLS ID #2176905, Devin A Robbins, Mountain Valley Realty (Idaho). UtahRealEstate.com
- $340,0004 bd2 ba1.8k sqft210 Washington St, Montpelier, ID 83254For Sale
 MLS ID #2140406, Deidra Quintero, Remax Real Estate and Associates LLC. UtahRealEstate.com
 - $425,0003 bd2 ba2.3k sqft151 S 3rd St, Montpelier, ID 83254For SaleMLS ID #2139140, Carie Beard, Keller Williams Realty East Idaho. UtahRealEstate.com
- $394,9004 bd2 ba1.7k sqft315 N Court St, Montpelier, ID 83254For SaleMLS ID #2110990, Katana Sorensen, Equity Real Estate (Bear River). UtahRealEstate.com
- $266,0004 bd2 ba2.6k sqft314 Circle Dr, Montpelier, ID 83254For SaleMLS ID #2133241, Evan Skinner, Property Pros Realty. UtahRealEstate.com
- $279,0004 bd2 ba3k sqft415 N 5th St, Montpelier, ID 83254For SaleMLS ID #2182331, Jor'Dan P Locher, Remax Real Estate and Associates LLC. UtahRealEstate.com
- $319,0005 bd2 ba2.6k sqft123 S 7th St, Montpelier, ID 83254For SaleMLS ID #2104935, Holden Budge, Mountain Retreat Real Estate, LLC. UtahRealEstate.com
- $495,0003 bd2 ba2.5k sqft108 South Rd, Ovid, ID 83254For SaleMLS ID #2185577, Jor'Dan P Locher, Remax Real Estate and Associates LLC. UtahRealEstate.com
- $325,0003 bd1 ba1.4k sqft613 Jefferson St, Montpelier, ID 83254For SaleMLS ID #2067282, Evan Skinner, Property Pros Realty. UtahRealEstate.com
- $245,0003 bd2 ba1.6k sqft722 Adams St, Montpelier, ID 83254For SaleMLS ID #2139624, Jor'Dan P Locher, Remax Real Estate and Associates LLC. UtahRealEstate.com
- $280,0003 bd1 ba2k sqft268 S 4th St, Montpelier, ID 83254For SaleMLS ID #2018919, Jor'Dan P Locher, Remax Real Estate and Associates LLC. UtahRealEstate.com
- $275,0003 bd2 ba2.3k sqft244 N Court St, Montpelier, ID 83254For SaleMLS ID #2166988, Misty Crane, Bear Lake Realty, Inc. UtahRealEstate.com
- $279,0003 bd2 ba2.3k sqft753 Lincoln St, Montpelier, ID 83254For SaleMLS ID #2163579, Misty Crane, Bear Lake Realty, Inc. UtahRealEstate.com
- $220,0003 bd1 ba1.8k sqft624 S Adams St W, Montpelier, ID 83254For SaleMLS ID #2152058, ReeAnn Jensen, Remax Real Estate and Associates LLC. UtahRealEstate.com
- $395,0004 bd3 ba2.8k sqft114 W 7th St, Georgetown, ID 83239For SaleMLS ID #2156431, Holden Budge, Mountain Retreat Real Estate, LLC. UtahRealEstate.com
- $294,9004 bd1 ba2.1k sqft20352 Highway 89, Ovid, ID 83254For SaleMLS ID #2146549, Holden Budge, Mountain Retreat Real Estate, LLC. UtahRealEstate.com
