Skip main navigation
Off market
Street View
  • Price Unknown

    500 W Clarendon Ave Unit B10, Phoenix, AZ 85013

    2beds
    2baths
    1,200sqft
    Apartment
    Built in 1962
    -- sqft lot
    $-- Zestimate®
    $--/sqft
    $1,852 Estimated rent

    Home value

    Not available

    Estimated sales range

    Not available

    $1,852/mo

    Zestimate® history
    Loading
    Loading...

    Owner options

    List your home for rent

    $1,852/mo

    Rent Zestimate®

    Find your next renter with Zillow Rental Manager. Plus, with online applications, you can quickly screen prospective tenants – for free.

    Learn more

    $1,852/mo

    Rent Zestimate®

    Refinance and save

    Refinancing to a lower rate could help reduce your monthly payments and save thousands over the life of the loan.

    See today's rates

    Explore your selling options

    Work with a Zillow partner agent

    Leverage their expertise and Zillow's premium Showcase listings to get your home seen by more buyers.

    Get started

    List with your own agent

    Get your home in front of millions of buyers by listing it on Zillow.

    Learn how to do it

    Sell it yourself

    Take full control of how buyers see your home on Zillow by listing For Sale by Owner (FSBO).

    List your home

    What's special

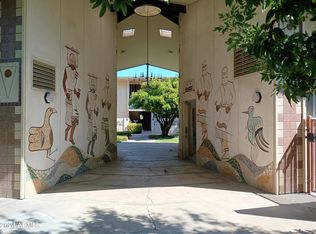
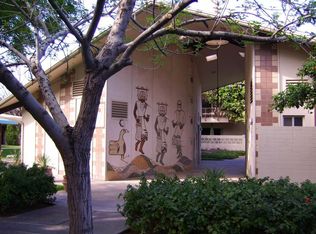
    Beautiful Co-Op Complex With A Retro-Urban Feel To The Architecture! While At The Same Time Providing A Feeling Of Tranquility With Lots Of Greenery And Mature Trees and Landscaping! Beautiful Pool Area Located Next To The Clubhouse! You Can Not Ask For A Better Location! Walking Distance To Light Rail Line, Mass Transit, Restuarants And Shopping. This Unit Is Move In Ready. It Has Been Kept In Pristine Condition And Would Be A Perfect Investment For A Permanent Resident Savy Enought To Avoid ''The Commute'' To Work Or As A Vacation Home/Oasis Part Of The Year!HOA Fee Includes Yearly taxes!

    This property is not currently displayed as for sale or rent on Zillow. This may be different from what's on other websites or public sources.

    Facts & features

    Interior

    Bedrooms & bathrooms
    • Bedrooms: 2
    • Bathrooms: 2
    Heating
    • Gas
    Appliances
    • Included: Dishwasher, Range / Oven, Refrigerator
    Features
    • Flooring: Carpet
    Interior area
    • Total interior livable area: 1,200 sqft

    Construction

    Type & style
    • Home type: Apartment
    Materials
    • Roof: Built-up
    Condition
    • Year built: 1962

    Community & HOA

    Location
    • Region: Phoenix

    Price history

    DateEventPrice
    1/31/2013Sold$56,950-16.1%$47/sqft
    Source: ARMLS #4802347 Report a problem
    10/26/2012Price change$67,900-1.5%$57/sqft
    Source: Alliance Group Real Estate Corporation #4802347 Report a problem
    8/11/2012Listed for sale$68,900-3.6%$57/sqft
    Source: Alliance Group Real Estate Corporation #4802347 Report a problem
    2/5/2012Listing removed$71,500$60/sqft
    Source: Alliance Group Real Estate Corporation #4620346 Report a problem
    1/12/2012Price change$71,500-4.5%$60/sqft
    Source: Alliance Group Real Estate Corporation #4620346 Report a problem
    10/22/2011Price change$74,900-0.1%$62/sqft
    Source: RE/MAX Alliance Group #4620346 Report a problem
    10/8/2011Price change$75,000-6.1%$63/sqft
    Source: RE/MAX Alliance Group #4620346 Report a problem
    7/24/2011Listed for sale$79,900$67/sqft
    Source: RE/MAX Alliance Group #4620346 Report a problem

    Public tax history

    Tax history is unavailable.

    Neighborhood: Encanto

    Nearby schools

    GreatSchools rating
    Schools provided by the listing agent
    • Elementary: Osborn
    • Middle: Encanto
    • High: Central
    • District: 008 - Osborn Elementary District

    Source: The MLS. This data may not be complete. We recommend contacting the local school district to confirm school assignments for this home.