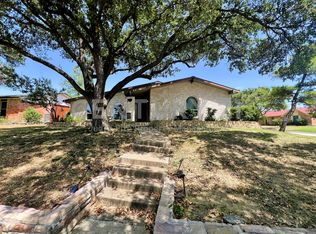
Come see this absolutely stunning home in highly sought-after Austin Waters! Thoughtfully designed and beautifully updated, this home offers an exceptional floor plan with stylish finishes, spacious living areas, and incredible amenities throughout. Upon entering, you are greeted by a spacious study featuring custom built-in cabinetry and a cozy fireplace, an ideal space for working from home or relaxing. The downstairs family room is generously sized and opens seamlessly to the impressive kitchen. Designed for both everyday living and entertaining, the kitchen offers an abundance of counter space and storage, a butler's pantry, beverage refrigerator, built-in refrigerator, and high-end appliances, including a gas cooktop and much more. The downstairs primary suite is a true retreat, offering plenty of space and a stunning en suite bathroom with a walk-in closet. Upstairs, you'll find generously sized secondary bedrooms, a media room complete with projector, and a spacious game room, providing plenty of room for family and guests. Step outside to enjoy the covered patio and built-in grill, creating the perfect setting for outdoor dining and entertaining. As an added bonus, the owner currently pays the HOA dues, allowing you to enjoy all the amenities and benefits of the community.
Tenant is responsible for yard care, renters insurance and all utilities, owner pays for HOA dues.
House for rent
$5,000/moFees may apply
5000 Dickens Ln, Carrollton, TX 75010
4beds
4,863sqft
Price may not include required fees and charges. Price shown reflects the lease term provided. Learn more|
Single family residence
Available now
Cats, small dogs OK
Air conditioner, central air
Hookups laundry
Central
What's special
Cozy fireplaceStylish finishesBuilt-in grillCovered patioStunning en suite bathroomSpacious game roomSpacious study
- 29 days |
- -- |
- -- |
Zillow last checked:
Listing updated:
Travel times

Let’s turn your rent into credit progress
Build credit history with every on-time payment and get credit for the payment you’re already making.
Facts & features
Interior
Bedrooms & bathrooms
- Bedrooms: 4
- Bathrooms: 6
- Full bathrooms: 5
- 1/2 bathrooms: 1
Heating
- Central
Cooling
- Air Conditioner, Central Air
Appliances
- Included: Dishwasher, Freezer, Microwave Oven, Oven, Refrigerator
- Laundry: Hookups
Features
- Walk In Closet
- Flooring: Carpet, Hardwood, Tile
Interior area
- Total interior livable area: 4,863 sqft
Property
Parking
- Details: Contact manager
Details
- Parcel number: R311644
Construction
Type & style
- Home type: SingleFamily
- Property subtype: Single Family Residence
Community & HOA
Location
- Region: Carrollton
Financial & listing details
- Lease term: 1 Year
Nearby apartments for rent


Price history
| Date | Event | Price |
|---|---|---|
| 9/9/2026 | Price change | $5,000-3.8%$1/sqft |
Source: Zillow Rentals Report a problem | ||
| 8/19/2026 | Listed for rent | $5,200$1/sqft |
Source: Zillow Rentals Report a problem | ||
| 6/23/2015 | Sold | -- |
Source: Agent Provided Report a problem | ||
| 5/12/2015 | Pending sale | $679,000$140/sqft |
Source: Hatcreek Realty #13138181 Report a problem | ||
| 4/27/2015 | Listed for sale | $679,000+23.5%$140/sqft |
Source: Hatcreek Realty #13138181 Report a problem | ||
| 6/7/2012 | Listing removed | $549,900$113/sqft |
Source: Ebby Halliday Realtors #11727242 Report a problem | ||
| 2/25/2012 | Listed for sale | $549,900$113/sqft |
Source: Active Website #11727242 Report a problem | ||
Neighborhood: Austin Waters
Nearby schools
GreatSchools rating
- 9/10STEM Academy at Memorial ElementaryGrades: PK-5Distance: 1.4 mi
- 8/10Arbor Creek Middle SchoolGrades: 6-8Distance: 1 mi
- 7/10Hebron High SchoolGrades: 9-12Distance: 1 mi