Located in the established Barnaby Manor community, this all-brick ranch-style home offers plenty of potential for buyers looking to make a home their own. Built in 1961, the property features three main-level bedrooms, two full bathrooms on the main level, a full basement, and a traditional floor plan with opportunities for updating and personalizing. The main level includes a spacious living room with a bow window that welcomes natural light and a kitchen with room for casual dining. The lower level features several finished rooms offering flexible options for additional living space, along with a third full bathroom, a second kitchen, and a brick fireplace. A separate rear entrance adds to the versatility of this space. Situated on a 0.23-acre corner lot at the intersection of Manor Court and Manor Drive, the home's placement offers a degree of privacy within the neighborhood. Outdoor features include two concrete patios, an attached carport, a driveway, and two storage sheds. Location is another standout feature. Convenient access to the Capital Beltway (I-495) makes commuting to Washington, D.C., Northern Virginia, and surrounding employment centers relatively easy. National Harbor, MGM National Harbor, shopping, dining, and entertainment are just a short drive away. The location also provides convenient connections to Joint Base Andrews, Reagan National Airport, and major routes toward Baltimore and Annapolis. The home needs repairs and updating, presenting an opportunity for buyers with the vision to restore and improve a brick home in an established, conveniently located community. Whether you're looking for a primary residence to personalize or a property with renovation potential, this Barnaby Manor home is worth exploring.
Foreclosure
$285,000
5000 Manor Ct, Oxon Hill, MD 20745
4beds
2,015sqft
Single Family Residence
Built in 1961
10,085 Square Feet Lot
$290,800 Zestimate®
$141/sqft
$-- HOA
What's special
Brick fireplaceAll-brick ranch-style homeAttached carportFull basementSeparate rear entranceTwo storage shedsThree main-level bedrooms
- 9 days
- 1,378
- 141
Likely to sell faster than
Zillow last checked:
Listing updated:
Listed by:
Bob Gauger 240-286-4447,
EXP Realty, LLC 8333357433
Source: Bright MLS,MLS#: MDPG2222826
Facts & features
Interior
Bedrooms & bathrooms
- Bedrooms: 4
- Bathrooms: 3
- Full bathrooms: 2
- 1/2 bathrooms: 1
- Main level bathrooms: 2
- Main level bedrooms: 3
Basement
- Area: 1100
Heating
- Forced Air, Natural Gas
Cooling
- Central Air, Electric
Appliances
- Included: Gas Water Heater
- Laundry: In Basement
Features
- 2nd Kitchen, Entry Level Bedroom, Floor Plan - Traditional, Kitchen - Table Space
- Windows: Bay/Bow
- Basement: Rear Entrance,Full
- Number of fireplaces: 1
- Fireplace features: Brick
Interior area
- Total structure area: 2,315
- Total interior livable area: 2,015 sqft
- Finished area above ground: 1,215
- Finished area below ground: 800
Property
Parking
- Total spaces: 3
- Parking features: Concrete, Off Street, Attached Carport
- Carport spaces: 1
- Has uncovered spaces: Yes
Accessibility
- Accessibility features: None
Features
- Levels: Two
- Stories: 2
- Patio & porch: Patio
- Pool features: None
- Fencing: Back Yard
Lot
- Size: 10,085 Square Feet
- Features: Corner Lot, Suburban
Details
- Additional structures: Above Grade, Below Grade, Outbuilding
- Parcel number: 17121253640
- Zoning: RR
- Special conditions: Real Estate Owned
Construction
Type & style
- Home type: SingleFamily
- Architectural style: Ranch/Rambler
- Property subtype: Single Family Residence
Materials
- Brick
- Foundation: Concrete Perimeter
Condition
- New construction: No
- Year built: 1961
Utilities & green energy
- Sewer: Public Sewer
- Water: Public
Community & HOA
Community
- Subdivision: Barnaby Manor
HOA
- Has HOA: No
Location
- Region: Oxon Hill
- Municipality: OXON HILL
Financial & listing details
- Price per square foot: $141/sqft
- Tax assessed value: $361,767
- Annual tax amount: $5,376
- Date on market: 10/16/2026
- Listing agreement: Exclusive Right To Sell
- Ownership: Fee Simple
Foreclosure details
Estimated market value
$290,800
$276,000 - $305,000
$3,028/mo
Price history
| Date | Event | Price |
|---|---|---|
| 3/25/2026 | Sold | $365,000+225.9%$181/sqft |
Source: Public Record Report a problem | ||
| 12/21/1999 | Sold | $112,000$56/sqft |
Source: Public Record Report a problem | ||
Public tax history
| Year | Property taxes | Tax assessment |
|---|---|---|
| 2026 | $5,401 +25.5% | $361,767 +7.5% |
| 2025 | $4,305 +24.4% | $336,533 +8.1% |
| 2024 | $3,462 +5.7% | $311,300 +5.7% |
| 2023 | $3,275 -5.4% | $294,500 -5.4% |
| 2022 | $3,462 +19.3% | $311,300 +19.3% |
| 2021 | $2,901 +2.8% | $260,900 +2.8% |
| 2020 | $2,823 -20.8% | $253,833 +5.9% |
| 2019 | $3,562 | $239,700 |
| 2018 | $3,562 +7.2% | $239,700 +7.2% |
| 2017 | $3,324 +13.8% | $223,700 +7.7% |
| 2016 | $2,922 | $207,700 +8.3% |
| 2015 | $2,922 | $191,700 |
| 2014 | $2,922 | $191,700 |
| 2013 | -- | $191,700 -12.4% |
| 2012 | -- | $218,900 |
| 2011 | -- | $218,900 |
| 2010 | -- | $218,900 -38.5% |
| 2009 | -- | $356,040 +23.7% |
| 2008 | -- | $287,890 +31% |
| 2007 | -- | $219,740 +45% |
| 2006 | -- | $151,590 +4.8% |
| 2005 | -- | $144,672 +5% |
| 2004 | -- | $137,756 +5.3% |
| 2003 | -- | $130,840 |
| 2002 | -- | $130,840 +2% |
| 2001 | -- | $128,233 |
Find assessor info on the county website
Monthly payment
Climate risks
Neighborhood: Glassmanor
Nearby schools
Schools provided by the listing agent
- District: Prince George's County Public Schools
Source: Bright MLS. This data may not be complete. We recommend contacting the local school district to confirm school assignments for this home.
Similar homes
- $230,0003 bd2 ba1.3k sqft4445 Wheeler Rd, Oxon Hill, MD 20745For Sale
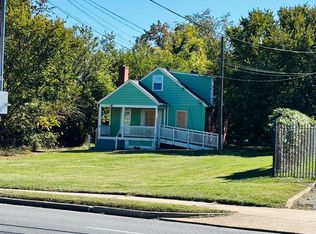
 MLS ID #MDPG2223654, Schandale Kornegay, CENTURY 21 New Millennium. Bright MLS
- $300,0003 bd3 ba2.5k sqft4207 21st Ave, Temple Hills, MD 20748For Sale By Owner
- $275,0004 bd3 ba2.2k sqft4204 Blacksnake Dr, Temple Hills, MD 20748For Sale
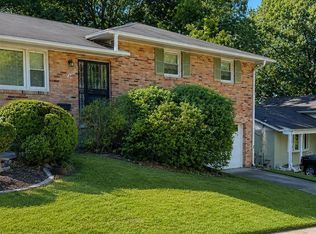 MLS ID #MDPG2217126, Francine Parks, EXP Realty, LLC. Bright MLS
- $--3 bd2 ba1.4k sqft4202 21st Ave, Temple Hills, MD 20748Auction
 Auction.com 2
- $355,0004 bd3 ba2.5k sqft1911 Colebrooke Dr, Temple Hills, MD 20748For SaleMLS ID #MDPG2223636, Irvin Kenny, Bennett Realty Solutions. Bright MLS
- $285,6403 bd2 ba1.2k sqft5914 Shoshone Dr, Oxon Hill, MD 20745For SaleMLS ID #MDPG2214768, Simeon Deskins, Keller Williams Flagship. Bright MLS
- $335,0003 bd3 ba1.4k sqft5001 Glassmanor Dr, Oxon Hill, MD 20745For SaleMLS ID #MDPG2219838, Mark Levenson, Samson Properties. Bright MLS
- $350,0003 bd1 ba1.9k sqft1407 Fenwood Ave, Oxon Hill, MD 20745For SaleMLS ID #MDPG2222158, Michael Hill, Inclusions & Associates Real Estate. Bright MLS
- $289,0003 bd2 ba1k sqft738 Neptune Ave, Oxon Hill, MD 20745For SaleMLS ID #MDPG2188148, Aundi Barnett, Samson Properties. Bright MLS
- $305,0004 bd3 ba1.2k sqft2301 Dawson St, Temple Hills, MD 20748For SaleMLS ID #MDPG2212452, Agnes Erskine, Samson Properties. Bright MLS
- $319,0003 bd1 ba1.4k sqft5115 S Barnaby Rd, Temple Hills, MD 20748For SaleMLS ID #MDPG2216596, Teila Thorne, Goldmine Realty. Bright MLS
- $355,0003 bd1 ba2k sqft5301 Kenmont Rd, Oxon Hill, MD 20745For SaleMLS ID #MDPG2201170, Gary Jones, Samson Properties. Bright MLS
- $335,0003 bd2 ba1.5k sqft3208 Dallas Dr, Temple Hills, MD 20748For SaleMLS ID #MDPG2222632, Stephanie Williams, KW Metro Center. Bright MLS
- $260,0003 bd2 ba1k sqft726 Audrey Ln, Oxon Hill, MD 20745For SaleMLS ID #MDPG2217750, Vanessa Brown, Real Broker, LLC. Bright MLS
- $319,0002 bd2 ba1k sqft3229 12th Pl SE, Washington, DC 20032For SaleMLS ID #DCDC2289176, Roger Taylor, Compass. Bright MLS
- $299,0003 bd2 ba1.1k sqft4016 27th Ave, Temple Hills, MD 20748For SaleMLS ID #MDPG2214062, Carolyn Young, Samson Properties. Bright MLS
