*ASSUMABLE VA LOAN FOR ANYONE AT 3.125% INTEREST RATE* Monthly payment $1,944/mo! Or save up to $5,000 w/preferred lender. Ask agent for details! Gorgeous, fully renovated 3-level semi-detached home is waiting for you! This move-in-ready gem offers 3 bedrooms and 2 full bathrooms, plus a finished basement with the option to add a 4th bedroom. The open floor plan, neutral paint and recessed lighting throughout create a bright, welcoming flow. The updated gourmet kitchen features sleek navy cabinets and stainless steel appliances, perfect for everyday meals and entertaining, and hardwood floors on the main and upper levels add warmth and style. Beyond the cosmetic updates, the major systems are already done for you, including a new roof and HVAC system, both installed in 2022. Step outside to a private covered back patio and a very spacious, flat, fenced backyard, ideal for gatherings, play, or relaxing at the end of the day. NO HOA! Enjoy the freedom of homeownership without monthly association fees. The location is hard to beat, with I-95/495, Old Town Alexandria, Washington DC, Tanger Outlets, National Harbor, Reagan Airport and Amazon HQ2 all within 10 minutes. Whether you’re buying your first home or adding to your investment portfolio, this one is a great opportunity. Friendly neighbors too!
For sale
$330,000
3208 Dallas Dr, Temple Hills, MD 20748
3beds
1,560sqft
Single Family Residence
Built in 1953
3,500 Square Feet Lot
$-- Zestimate®
$212/sqft
$-- HOA
What's special
Finished basementSleek navy cabinetsPrivate covered back patioNeutral paintRecessed lighting throughoutStainless steel appliancesUpdated gourmet kitchen
- --
- on Zillow
- 291
- views
- 29
- saves
Zillow last checked:
Listing updated:
Listed by:
Stephanie Williams 703-705-2425,
KW Metro Center (703) 535-3610
Source: Bright MLS,MLS#: MDPG2222632
Facts & features
Interior
Bedrooms & bathrooms
- Bedrooms: 3
- Bathrooms: 2
- Full bathrooms: 2
Rooms
- Room types: Living Room, Bedroom 2, Bedroom 3, Kitchen, Basement, Bedroom 1, Laundry, Recreation Room, Bathroom 1, Full Bath
Bedroom 1
- Level: Upper
Bedroom 2
- Level: Upper
Bedroom 3
- Level: Upper
Bathroom 1
- Level: Upper
Basement
- Level: Lower
Other
- Level: Lower
Kitchen
- Level: Main
Laundry
- Level: Lower
Living room
- Level: Upper
Recreation room
- Level: Upper
Heating
- Forced Air, Natural Gas
Cooling
- Central Air, Electric
Appliances
- Included: Microwave, Disposal, Dryer, Oven/Range - Gas, Refrigerator, Water Heater, Washer, Gas Water Heater
- Laundry: Dryer In Unit, Washer In Unit, In Basement, Laundry Room
Features
- Open Floorplan, Formal/Separate Dining Room, Recessed Lighting, Upgraded Countertops, Walk-In Closet(s), Other
- Flooring: Laminate, Tile/Brick, Hardwood, Wood
- Basement: Connecting Stairway,Finished,Space For Rooms,Other
- Has fireplace: No
Interior area
- Total structure area: 1,560
- Total interior livable area: 1,560 sqft
- Finished area above ground: 1,040
- Finished area below ground: 520
Property
Parking
- Parking features: Off Street, On Street, Other
- Has uncovered spaces: Yes
Accessibility
- Accessibility features: None
Features
- Levels: Three
- Stories: 3
- Patio & porch: Porch
- Exterior features: Awning(s)
- Pool features: None
- Fencing: Full
Lot
- Size: 3,500 Square Feet
Details
- Additional structures: Above Grade, Below Grade
- Parcel number: 17121325836
- Zoning: RSFA
- Special conditions: Standard
Construction
Type & style
- Home type: SingleFamily
- Architectural style: Traditional,Colonial
- Property subtype: Single Family Residence
- Attached to another structure: Yes
Materials
- Frame, Brick, Combination
- Foundation: Slab
- Roof: Architectural Shingle
Condition
- New construction: No
- Year built: 1953
Utilities & green energy
- Sewer: Public Sewer
- Water: Public
Community & HOA
Community
- Subdivision: Deer Park Heights-addn
HOA
- Has HOA: No
Location
- Region: Temple Hills
Financial & listing details
- Price per square foot: $212/sqft
- Tax assessed value: $303,333
- Annual tax amount: $4,507
- Date on market: 10/14/2026
- Listing agreement: Exclusive Agency
- Listing terms: Assumable,Bank Portfolio,Cash,Contract,Conventional,FHA,Negotiable,VA Loan
- Ownership: Fee Simple
Estimated market value
Not available
Estimated sales range
Not available
Not available
Price history
| Date | Event | Price |
|---|---|---|
| 4/19/2022 | Sold | $3,160,000+900%$2,026/sqft |
Source: Public Record Report a problem | ||
| 2/22/2022 | Sold | $316,000-1.2%$203/sqft |
Source:  Bright MLS #MDPG2018214 Report a problem | ||
| 1/24/2022 | Contingent | $319,900$205/sqft |
Source: Bright MLS #MDPG2018214 Report a problem | ||
| 12/31/2021 | Listed for sale | $319,900+56%$205/sqft |
Source: Bright MLS #MDPG2018214 Report a problem | ||
| 9/16/2021 | Sold | $205,000-6.8%$131/sqft |
Source: Bright MLS #MDPG2003894 Report a problem | ||
| 9/8/2021 | Pending sale | $219,900$141/sqft |
Source: Bright MLS #MDPG2003894 Report a problem | ||
| 9/2/2021 | Price change | $219,9000%$141/sqft |
Source: Bright MLS #MDPG2003894 Report a problem | ||
| 8/31/2021 | Listed for sale | $220,000$141/sqft |
Source: Bright MLS #MDPG2003894 Report a problem | ||
| 7/26/2021 | Pending sale | $220,000$141/sqft |
Source:  RE/MAX International #MDPG2003894 Report a problem | ||
| 7/26/2021 | Contingent | $220,000$141/sqft |
Source: Bright MLS #MDPG2003894 Report a problem | ||
| 7/17/2021 | Listed for sale | $220,000$141/sqft |
Source: Bright MLS #MDPG2003894 Report a problem | ||
Public tax history
| Year | Property taxes | Tax assessment |
|---|---|---|
| 2026 | $4,333 | $303,333 +14.4% |
| 2025 | $4,333 +71.5% | $265,267 +16.8% |
| 2024 | $2,526 +4.8% | $227,200 +4.8% |
| 2023 | $2,410 -4.6% | $216,767 -4.6% |
| 2022 | $2,526 +16% | $227,200 +16% |
| 2021 | $2,178 +4.7% | $195,900 +4.7% |
| 2020 | $2,081 -17.5% | $187,167 +10.3% |
| 2019 | $2,522 | $169,700 |
| 2018 | $2,522 +9.5% | $169,700 +9.5% |
| 2017 | $2,303 +141.2% | $154,967 +10.5% |
| 2016 | $955 | $140,233 +11.7% |
| 2015 | $955 | $125,500 |
| 2014 | $955 | $125,500 |
| 2013 | -- | $125,500 -21.8% |
| 2012 | -- | $160,400 |
| 2011 | -- | $160,400 |
| 2010 | -- | $160,400 -10.6% |
| 2009 | -- | $179,450 +14.9% |
| 2008 | -- | $156,150 +17.5% |
| 2007 | -- | $132,850 +21.3% |
| 2006 | -- | $109,550 +5.8% |
| 2005 | -- | $103,540 +6.2% |
| 2004 | -- | $97,530 +6.6% |
| 2003 | -- | $91,520 |
| 2002 | -- | $91,520 +0.4% |
| 2001 | -- | $91,120 |
Find assessor info on the county website
Monthly payment
Est. payment
Payment breakdown
Explore the cost of this home by adjusting the details. Changes won't be saved.Climate risks
Neighborhood: Marlow Heights
Nearby schools
Schools provided by the listing agent
- Elementary: Hillcrest Heights
- Middle: Benjamin Stoddert
- High: Crossland
- District: Prince George's County Public Schools
Source: Bright MLS. This data may not be complete. We recommend contacting the local school district to confirm school assignments for this home.
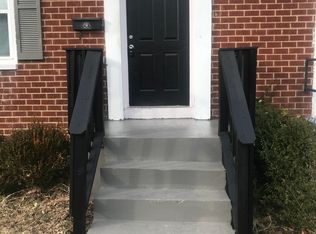
Similar homes
- $319,9003 bd2 ba1.7k sqft3609 Dixon St, Temple Hills, MD 20748For Sale
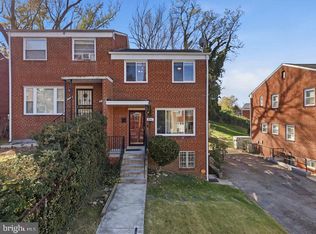
 MLS ID #MDPG2226022, Reggie Butler, CENTURY 21 Envision. Bright MLS
- $310,0003 bd2 ba1k sqft2504 Saint Clair Dr, Temple Hills, MD 20748For Sale
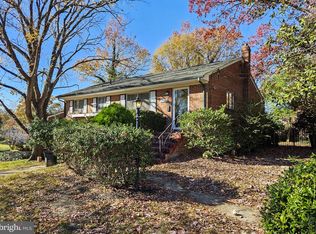 MLS ID #MDPG2225504, Andrew Cerrito, Cerrito Realty, LLC. Bright MLS
- $325,0003 bd2 ba1k sqft4541 Akron St, Temple Hills, MD 20748For Sale
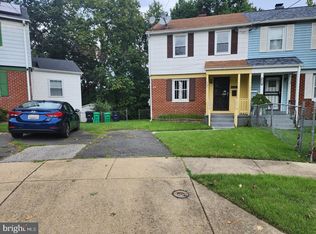 MLS ID #MDPG2221420, Janet Faison, Coldwell Banker Realty. Bright MLS
- $350,0004 bd3 ba1.2k sqft5819 Middleton Ct, Temple Hills, MD 20748For Sale
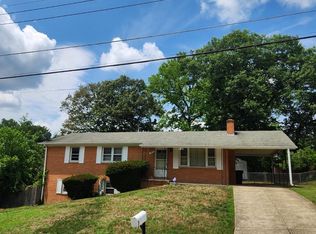 MLS ID #MDPG2225196, Yu Rim, S & S Asset Management Group LLC. Bright MLS
- $350,0003 bd3 ba1.3k sqft2040 Chadwick Ter, Temple Hills, MD 20748For SaleMLS ID #MDPG2225446, Chad Robertson, Compass. Bright MLS
- $445,0004 bd3 ba1.5k sqft2418 Foster Pl, Temple Hills, MD 20748For SaleMLS ID #MDPG2226102, Stefan Coleman, HomeSmart. Bright MLS
- $295,0003 bd2 ba1.1k sqft2704 John A Thompson Rd, Temple Hills, MD 20748For SaleMLS ID #MDPG2224226, Carole Warren, Keller Williams Preferred Properties. Bright MLS
- $385,0004 bd2 ba988 sqft2735 Bellbrook St, Temple Hills, MD 20748For SaleMLS ID #MDPG2225802, Damaris Rosales, NextHome Forward. Bright MLS
- $315,0003 bd3 ba1.1k sqft3917 Triton Ct, Temple Hills, MD 20748For SaleMLS ID #MDPG2221632, Mahamed Bushara, Real Broker, LLC. Bright MLS
- $390,0004 bd3 ba2.1k sqft4602 Hidden Pine Ln, Temple Hills, MD 20748For SaleMLS ID #MDPG2222950, Nakia Johnson, KW Metro Center. Bright MLS
- $380,0004 bd3 ba1.2k sqft4227 23rd Pkwy, Temple Hills, MD 20748For SaleMLS ID #MDPG2220114, Keri Shull, EXP Realty, LLC. Bright MLS
- $345,0003 bd2 ba1.7k sqft3606 Dunlap St, Temple Hills, MD 20748For SaleMLS ID #MDPG2224122, Melanie Gamble, 212 Degrees Realty, LLC. Bright MLS
- $379,0003 bd3 ba1.3k sqft3513 27th Ave, Temple Hills, MD 20748For SaleMLS ID #MDPG2208886, Shelly Rochelle Butler-Jones, EXP Realty, LLC. Bright MLS
- $239,9003 bd2 ba1.6k sqft4883 Long View Rd, Temple Hills, MD 20748For SaleMLS ID #MDPG2224100, Karen Reisdorf, Berkshire Hathaway HomeServices PenFed Realty. Bright MLS
- $330,0003 bd3 ba1.3k sqft2249 Anvil Ln, Temple Hills, MD 20748For SaleMLS ID #MDPG2205954, Garrey Ashton, Real Broker, LLC. Bright MLS
- $375,0004 bd2 ba1.2k sqft5709 Linda Ln, Temple Hills, MD 20748For SaleMLS ID #MDPG2221104, Roderick K.D. Henderson, Keller Williams Preferred Properties. Bright MLS
- $385,0004 bd2 ba1.1k sqft2305 Afton St, Temple Hills, MD 20748For SaleMLS ID #MDPG2206396, Arkeatha Reid, Byi Faith Investment Group, LLC. Bright MLS
- $314,9503 bd2 ba1.2k sqft2029 Chadwick Ter, Temple Hills, MD 20748For SaleMLS ID #MDPG2216692, Faye Campbell, Beltway Realty, LLC.. Bright MLS
- $415,0005 bd2 ba1.5k sqft5709 Janice Ln, Temple Hills, MD 20748For SaleMLS ID #MDPG2213088, Natalia WINFFEL, Samson Properties. Bright MLS
