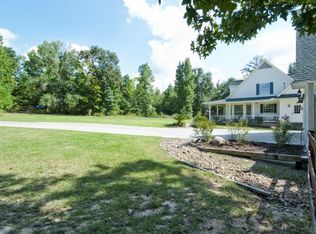
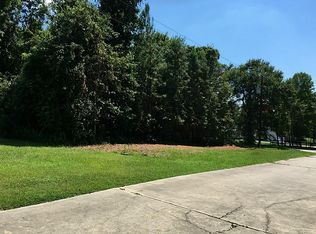
This waterfront treasure offers a serene retreat like no other. Picture yourself starting the day on the front porch or one of the private piers, coffee in hand, as the world wakes up around you. The gentle rustle of leaves, playful chatter of birds, and the occasional splash of fish breaking the lake’s surface create a morning soundtrack you’ll never tire of.
The stocked lake has been a haven for memorable moments—whether it’s casting a line from the shore, sharing stories on a boat with friends, or reeling in your next big catch. It’s a place where relaxation and connection naturally thrive. Property has 3 docks on shared lake, a cabin, bunk house, and large workshop.
Let your imagination soar as you envision your dream home taking shape here. Whether you’re planning cozy family gatherings, adventurous weekends, or quiet evenings under the stars, this property is the perfect canvas for creating unforgettable memories.
For sale
Price increase: $140.1K (6/19)
$790,000
5000 Moody Dr, Montgomery, TX 77316
1beds
1,168sqft
:
Get pre-qualified$5,511/mo
Single Family Residence
Built in 1990
4.41 Acres Lot
$743,500 Zestimate®
$676/sqft
$-- HOA
What's special
Waterfront treasureStocked lakeBunk houseLarge workshopPrivate piersFront porch
- 80 days |
- 158 |
- 14 |
Zillow last checked:
Listing updated:
Listed by:
Rebekah Snipp TREC #0500957 832-814-6120,
Compass RE Texas, LLC - The Woodlands
Source: HAR,MLS#: 37232028
Facts & features
Interior
Bedrooms & bathrooms
- Bedrooms: 1
- Bathrooms: 2
- Full bathrooms: 2
Rooms
- Room types: Family Room, Quarters/Guest House
Primary bathroom
- Features: Primary Bath: Tub/Shower Combo
Kitchen
- Features: Kitchen open to Family Room
Heating
- Other, Wall Furnace
Cooling
- Window Unit(s)
Appliances
- Included: Electric Oven, Freestanding Oven, Microwave, Electric Range, Free-Standing Range
- Laundry: Electric Dryer Hookup, Washer Hookup
Features
- Primary Bed - 1st Floor
- Flooring: Wood
- Number of fireplaces: 1
- Fireplace features: Wood Burning
Interior area
- Total structure area: 1,168
- Total interior livable area: 1,168 sqft
Video & virtual tour
Property
Parking
- Total spaces: 2
- Parking features: Electric Gate, Driveway Gate, No Garage, Additional Parking, Circular Driveway, Extra Driveway, Workshop in Garage, Attached Carport
- Carport spaces: 2
Features
- Stories: 1
- Patio & porch: Covered, Patio/Deck, Porch
- Exterior features: Outdoor Kitchen
- Fencing: Partial
- On waterfront: Yes
- Waterfront features: Lake Front, Pier
Lot
- Size: 4.41 Acres
- Features: Cul-De-Sac, Waterfront, Wooded, 2 Up to 5 Acres
Details
- Additional structures: Detached Gar Apt /Quarters, Workshop
- Parcel number: 281146
Construction
Type & style
- Home type: SingleFamily
- Architectural style: Ranch
- Property subtype: Single Family Residence
Materials
- Wood Siding
- Foundation: Other
- Roof: Composition,Metal
Condition
- New construction: No
- Year built: 1990
Utilities & green energy
- Sewer: Other
- Water: Other
Community & HOA
Community
- Subdivision: Rogers Raleigh
Location
- Region: Montgomery
Financial & listing details
- Price per square foot: $676/sqft
- Tax assessed value: $229,811
- Annual tax amount: $3,713
- Date on market: 5/4/2026
- Listing terms: Cash,Conventional,FHA,VA Loan
- Exclusions: Ask Agent
Estimated market value
$743,500
$706,000 - $781,000
$1,884/mo
Price history
| Date | Event | Price |
|---|---|---|
| 6/19/2026 | Price change | $790,000+21.6%$676/sqft |
Source:  HAR #37232028 Report a problem HAR #37232028 Report a problem | ||
| 6/9/2026 | Price change | $649,900-16.1%$556/sqft |
Source: HAR #37232028 Report a problem | ||
| 5/4/2026 | Price change | $775,000+6.3%$664/sqft |
Source: HAR #37232028 Report a problem | ||
| 7/5/2024 | Price change | $729,000-2.8%$624/sqft |
Source: HAR #34759121 Report a problem | ||
| 10/12/2023 | Price change | $749,900-6.3%$642/sqft |
Source: HAR #34759121 Report a problem | ||
| 8/31/2023 | Price change | $799,900-5.9%$685/sqft |
Source: HAR #34759121 Report a problem | ||
| 5/26/2023 | Listed for sale | $850,000$728/sqft |
Source: HAR #34759121 Report a problem | ||
Public tax history
| Year | Property taxes | Tax assessment |
|---|---|---|
| 2025 | -- | $229,811 +6.6% |
| 2024 | $444 +0.6% | $215,592 +1.1% |
| 2023 | $441 | $213,170 -1.3% |
| 2022 | -- | $215,880 +15.4% |
| 2021 | $1,157 -0.4% | $187,150 -0.3% |
| 2020 | $1,162 +1.6% | $187,760 +7.2% |
| 2019 | $1,144 -57% | $175,100 -0.9% |
| 2018 | $2,659 +133.5% | $176,670 +6.3% |
| 2017 | $1,139 +0.3% | $166,220 +10% |
| 2016 | $1,136 -7.8% | $151,110 +10% |
| 2015 | $1,232 | $137,370 +10% |
| 2014 | $1,232 | $124,880 +32.6% |
| 2013 | -- | $94,210 +168.5% |
| 2012 | -- | $35,090 |
| 2011 | -- | $35,090 |
| 2010 | -- | $35,090 |
| 2009 | -- | $35,090 |
| 2008 | -- | $35,090 |
Find assessor info on the county website
Monthly payment
Est. payment
Payment breakdown
Explore the cost of this home by adjusting the details. Changes won't be saved.Climate risks
Neighborhood: 77316
Nearby schools
GreatSchools rating
- 9/10Keenan Elementary SchoolGrades: PK-5Distance: 1.9 mi
- 9/10Oak Hills Junior High SchoolGrades: 6-8Distance: 1.9 mi
- 7/10Lake Creek High SchoolGrades: 9-12Distance: 2.1 mi
Schools provided by the listing agent
- Elementary: Keenan Elementary School
- Middle: Oak Hill Junior High School
- High: Lake Creek High School
Source: HAR. This data may not be complete. We recommend contacting the local school district to confirm school assignments for this home.
- $1,055,3006 bd4 ba4.8k sqft4001 Moody Dr, Montgomery, TX 77316Off Market
- $586,1003 bd2 ba2.5k sqft4005 Moody Dr, Montgomery, TX 77316Off Market

- $633,0000.897 Acres4002 Moody Dr, Montgomery, TX 77316Off Market
- $404,5004 bd3 ba2k sqft4004 Moody Dr, Montgomery, TX 77316Off Market

- $506,6003 bd3 ba2.2k sqft4007 Moody Dr, Montgomery, TX 77316Off Market
- $487,200-- bd2 ba2.2k sqft4006 Moody Dr, Montgomery, TX 77316Off Market
- $779,3004 bd2 ba2.7k sqft4034 Emmett Dr, Montgomery, TX 77316Off Market
- $602,500-- bd1 ba2k sqft10293 Fm 149 Rd, Montgomery, TX 77316Off Market
A local agent can set up tours, give advice and negotiate with sellers.
A local lender can help you make sure your offer is ready when you are.
Similar homes
- $749,9901 bd2 ba1.2k sqft7273 Forest Hills Dr, Montgomery, TX 77316For Sale
 MLS ID #27542603, Joe Hart, Keller Williams Realty The Woodlands. HAR
 - $469,0003 bd2 ba1.4k sqft5298 Circle Vw, Montgomery, TX 77316For Sale
 MLS ID #11066300, Holly Houston, Encompass Real Estate Group. HAR
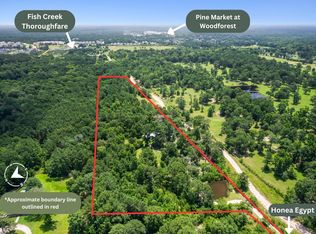
 - $597,0002 bd1 ba780 sqft5930 Honea Egypt Rd, Montgomery, TX 77316For Sale
 MLS ID #92104428, Carly Adams, Coldwell Banker Realty - The Woodlands. HAR
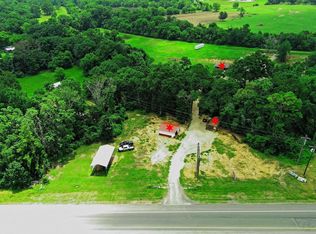
 - $875,0002 bd2 ba1.4k sqft15508 Highway 105 E, Plantersville, TX 77363For Sale
 MLS ID #42170514, Steven Johnson, eXp Realty LLC. HAR
 - $475,0002 bd1 ba740 sqft7261 Forest Hills Dr, Montgomery, TX 77316For SaleMLS ID #65749174, Evan Ballew, Top Guns Realty on Lake Conroe. HAR
- $529,7002 bd2 ba1.2k sqft15306 Rabon Chapel Rd, Montgomery, TX 77316For SaleMLS ID #23405248, Jennifer Guinn, Creighton Realty Partners, LLC. HAR
- $450,0003 bd2 ba1.5k sqft24920 Powers Ct, Montgomery, TX 77316For SaleMLS ID #74165221, Debra Kawaja, NextHome Centurion Realty. HAR
- $800,0002 bd1 ba1.1k sqft10973 Longstreet Rd, Willis, TX 77318For SaleMLS ID #42311743, Adam Olsen, eXp Realty, LLC. HAR
- $450,0003 bd2 ba1.5k sqft26865 Old Highway 105 W, Montgomery, TX 77316For SaleMLS ID #93188412, Madison Landry, CB&A, Realtors. HAR
- $900,0002 bd2 ba1.1k sqft26210 Bluejack National Blvd Unit 16, Montgomery, TX 77316For SaleMLS ID #25925322, Megan Stultz, Southern Luxury Realty. HAR
- $845,0002 bd2 ba1.2k sqft26210 Bluejack National Blvd Unit 7, Montgomery, TX 77316For SaleMLS ID #21000007, Megan Stultz, Southern Luxury Realty. HAR
- $679,0003 bd3 ba1.6k sqft819 Sentinel Oaks, Pinehurst, TX 77362For SaleMLS ID #13261777, Kara Johnson, eXp Realty LLC. HAR
- $880,0003 bd2 ba1.6k sqft19359 Forest Rd #219, Richards, TX 77873For SaleMLS ID #26008868, Mattison Nichols, East Texas Preferred Propertie. BCSMLS
- $985,0003 bd2 ba1.3k sqft31114 Dobbin Huffsmith Rd, Magnolia, TX 77354For SaleMLS ID #18780568, Stacey Dawn Ocampo, Stacey Dawn Realty & Mortgage LP. HAR
- $799,0003 bd2 ba1.1k sqft10299 Cox Ln, Plantersville, TX 77363For SaleMLS ID #35530374, Sandra Barragan, HomeSmart. HAR
- $850,0003 bd2 ba1.2k sqft30263 Old Joseph Rd, Hockley, TX 77447For SaleMLS ID #6653508, Kimberly Villarreal, RWK Relocation. HAR
- $585,0003 bd3 ba1.6k sqft26203 Penguin St, Magnolia, TX 77355For SaleMLS ID #81547861, Constance Brooker, United Real Estate. HAR
- $1,000,0002 bd1 ba1.5k sqft5620 Sapp Rd, Conroe, TX 77304For SaleMLS ID #34765325, Bryan Anthony, Allstar Properties. HAR
- $420,0003 bd3 ba1.5k sqft10 April Point Dr S, Montgomery, TX 77356For SaleMLS ID #43528266, Anup Khanal, HomeSmart. HAR
- $665,0003 bd3 ba1.6k sqft137 Capetown St, Montgomery, TX 77356For SaleMLS ID #31913733, Christine Harper, Southern Star Realty. HAR
