Escape to this stunning private estate zoned to sought-after Montgomery ISD, just 30 minutes from The Woodlands, and 13 mins to Lake Conroe. No HOA. East-facing, energy-efficient home featuring a brand-new Hayward saltwater pool, industrial high-efficiency HVAC, whole-home water filtration, and Navien tankless water heater. Chef's kitchen with professional dual-fuel range, touchless faucets, commercial refrigerator, custom full-height soft-close cabinets, and butcherblock island. Primary suite with floor-to-ceiling cedar closet and 67" cast iron clawfoot tub. 9' solid antique mahogany doors, 33" wide interior openings, high ceilings, and Energy Star certification. Outdoor living at its finest — cabana with TV & fridge, pool gazebo, greenhouse, custom chicken coop, and bonfire area. Metal roof. Generator included. Wildlife views, peaceful setting, and true privacy. This is the forever home you've been searching for. The tiny home on property does not convey but is for sale separately.
For sale
Price cut: $50K (8/11)
$679,000
7273 Forest Hills Dr, Montgomery, TX 77316
1beds
1,242sqft
:
Get pre-qualified$4,736/mo
Single Family Residence
Built in 2023
3.26 Acres Lot
$648,300 Zestimate®
$547/sqft
$-- HOA
What's special
Pool gazeboHigh ceilingsWhole-home water filtrationCustom chicken coopWildlife viewsBonfire areaCommercial refrigerator
- 60 days |
- 200 |
- 12 |
Zillow last checked:
Listing updated:
Listed by:
Joe Hart TREC #0796406 832-447-6050,
Keller Williams Realty The Woodlands
Source: HAR,MLS#: 27542603
Facts & features
Interior
Bedrooms & bathrooms
- Bedrooms: 1
- Bathrooms: 2
- Full bathrooms: 2
Rooms
- Room types: Utility Room
Primary bedroom
- Level: First
- Area: 168
- Dimensions: 14x12
Other
- Level: First
- Area: 64
- Dimensions: 8x8
Other
- Level: Second
- Area: 280
- Dimensions: 20x14
Kitchen
- Level: First
- Area: 195
- Dimensions: 15x13
Living room
- Level: First
- Area: 45
- Dimensions: 15x3
Primary bath
- Level: First
- Area: 64
- Dimensions: 8x8
Heating
- Natural Gas
Cooling
- Attic Fan, Ceiling Fan(s), Electric
Appliances
- Included: ENERGY STAR Qualified Appliances, Water Heater, Disposal, Electric Oven, Microwave, Gas Cooktop, Dishwasher
- Laundry: Electric Dryer Hookup, Gas Dryer Hookup
Features
- High Ceilings, 1 Bedroom Up, Primary Bed - 1st Floor
- Flooring: Concrete, Wood
- Windows: Insulated/Low-E windows, Storm Window(s)
- Number of fireplaces: 1
- Fireplace features: Outside, Electric, Free Standing
Interior area
- Total structure area: 1,242
- Total interior livable area: 1,242 sqft
Property
Parking
- Total spaces: 2
- Parking features: Driveway Gate, No Garage, Additional Parking, Extra Driveway, RV Access/Parking, Detached Carport
- Carport spaces: 2
Features
- Stories: 2
- Patio & porch: Covered, Patio/Deck, Porch
- Exterior features: Back Green Space, Side Yard
- Has private pool: Yes
- Pool features: Fiberglass, Salt Water
- Fencing: Partial
Lot
- Size: 3.26 Acres
- Features: Back Yard, Cleared, Greenbelt, Wooded, 2 Up to 5 Acres
Details
- Additional structures: Greenhouse
- Parcel number: 89383
Construction
Type & style
- Home type: SingleFamily
- Architectural style: Ranch
- Property subtype: Single Family Residence
Materials
- Unknown
- Foundation: Slab
- Roof: Metal
Condition
- New construction: No
- Year built: 2023
Utilities & green energy
- Sewer: Septic Tank
- Water: Public
Green energy
- Green verification: ENERGY STAR Certified Homes
- Energy efficient items: Attic Vents, Thermostat, Lighting, HVAC, HVAC>13 SEER, Insulation, Other Energy Features
Community & HOA
Community
- Subdivision: Forest Hills 02
Location
- Region: Montgomery
Financial & listing details
- Price per square foot: $547/sqft
- Tax assessed value: $334,211
- Annual tax amount: $5,399
- Date on market: 6/12/2026
- Listing terms: Cash,Conventional,FHA,Owner Will Carry,VA Loan
Estimated market value
$648,300
$616,000 - $681,000
$1,915/mo
Price history
| Date | Event | Price |
|---|---|---|
| 8/11/2026 | Price change | $679,000-6.9%$547/sqft |
Source:  HAR #27542603 Report a problem HAR #27542603 Report a problem | ||
| 7/25/2026 | Price change | $729,000-2.8%$587/sqft |
Source: HAR #27542603 Report a problem | ||
| 6/12/2026 | Listed for sale | $749,990-6.1%$604/sqft |
Source: HAR #27542603 Report a problem | ||
| 11/25/2025 | Listing removed | $799,000$643/sqft |
Source: HAR #88125802 Report a problem | ||
| 11/10/2025 | Listed for rent | $3,500$3/sqft |
Source:  HAR #25089932 Report a problem HAR #25089932 Report a problem | ||
| 8/15/2025 | Listed for sale | $799,000+433%$643/sqft |
Source: HAR #88125802 Report a problem | ||
| 10/21/2022 | Listing removed | -- |
Source: HAR #37679070 Report a problem | ||
| 9/19/2022 | Pending sale | $149,900$121/sqft |
Source: HAR #37679070 Report a problem | ||
| 8/24/2022 | Listed for sale | $149,900$121/sqft |
Source: HAR #37679070 Report a problem | ||
Public tax history
| Year | Property taxes | Tax assessment |
|---|---|---|
| 2025 | $3,521 +178.5% | $334,211 +328.2% |
| 2024 | $1,264 +3.3% | $78,050 |
| 2023 | $1,224 | $78,050 |
| 2022 | -- | $78,050 +86% |
| 2021 | $765 -2.4% | $41,960 |
| 2020 | $785 -2.3% | $41,960 |
| 2019 | $803 -4.1% | $41,960 |
| 2018 | $838 -0.3% | $41,960 |
| 2017 | $841 0% | $41,960 |
| 2016 | $841 +396% | $41,960 |
| 2015 | $169 | $41,960 +392.5% |
| 2014 | $169 | $8,520 |
| 2013 | -- | $8,520 |
| 2012 | -- | $8,520 |
| 2011 | -- | $8,520 |
| 2010 | -- | $8,520 |
| 2009 | -- | $8,520 |
| 2008 | -- | $8,520 |
| 2007 | -- | $8,520 |
| 2006 | -- | $8,520 |
| 2005 | -- | $8,520 |
| 2004 | -- | $8,520 |
| 2003 | -- | $8,520 |
| 2002 | -- | $8,520 |
| 2001 | -- | $8,520 |
Find assessor info on the county website
Monthly payment
Est. payment
Payment breakdown
Explore the cost of this home by adjusting the details. Changes won't be saved.Climate risks
Neighborhood: 77316
Nearby schools
GreatSchools rating
- 9/10Keenan Elementary SchoolGrades: PK-5Distance: 0.8 mi
- 9/10Oak Hills Junior High SchoolGrades: 6-8Distance: 0.9 mi
- 7/10Lake Creek High SchoolGrades: 9-12Distance: 0.8 mi
Schools provided by the listing agent
- Elementary: Keenan Elementary School
- Middle: Oak Hill Junior High School
- High: Lake Creek High School
Source: HAR. This data may not be complete. We recommend contacting the local school district to confirm school assignments for this home.
- $470,0002 bd1 ba740 sqft7261 Forest Hills Dr, Montgomery, TX 77316For Sale
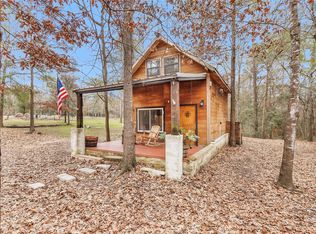
- $420,400-- bd-- ba1.4k sqft7281 Forest Hills Dr, Montgomery, TX 77316Off Market
- $568,1002 bd2 ba2.3k sqft7286 Forest Hills Dr, Montgomery, TX 77316Off Market

- $472,900-- bd1 ba300 sqft7274 Forest Hills Dr, Montgomery, TX 77316Off Market
- $2,2004 bd3 ba2.8k sqft7266 Forest Hills Dr, Montgomery, TX 77316For Rent
- $227,200-- bd-- ba896 sqft7319 Forest Hills Dr, Montgomery, TX 77316Off Market
- $856,900-- bd4 ba2.9k sqft7235 Forest Hills Dr, Montgomery, TX 77316Off Market
- $1,280,500-- bd2 ba4.9k sqft7298 Forest Hills Dr, Montgomery, TX 77316Off Market
A local agent can set up tours, give advice and negotiate with sellers.
A local lender can help you make sure your offer is ready when you are.
Similar homes
- $550,0003 bd3 ba1.7k sqft6075 Highline Dr, Montgomery, TX 77316For Sale
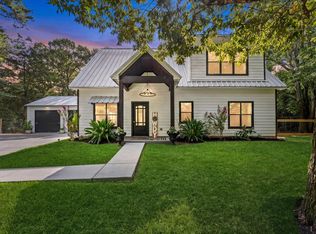 MLS ID #58371113, Pamela Trapp, Accustar Realty. HAR
 - $790,0001 bd2 ba1.1k sqft5000 Moody Dr, Montgomery, TX 77316For Sale
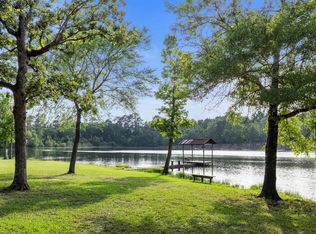 MLS ID #37232028, Rebekah Snipp, Compass RE Texas, LLC - The Woodlands. HAR
 - $470,0002 bd1 ba740 sqft7261 Forest Hills Dr, Montgomery, TX 77316For SaleMLS ID #65749174, Evan Ballew, Top Guns Realty on Lake Conroe. HAR
- $529,7002 bd2 ba1.2k sqft15306 Rabon Chapel Rd, Montgomery, TX 77316For Sale
 MLS ID #23405248, Jennifer Guinn, Creighton Realty Partners, LLC. HAR
 - $469,0003 bd2 ba1.4k sqft5298 Circle Vw, Montgomery, TX 77316For SaleMLS ID #11066300, Holly Houston, Encompass Real Estate Group. HAR
- $484,9003 bd2 ba1.7k sqft14687 Austin McComb Rd, Montgomery, TX 77316For SaleMLS ID #15927096, Tara Patton, Royce Realty. HAR
- $597,0002 bd1 ba780 sqft5930 Honea Egypt Rd, Montgomery, TX 77316For SaleMLS ID #92104428, Carly Adams, Coldwell Banker Realty - The Woodlands. HAR
- $450,0003 bd2 ba1.5k sqft24920 Powers Ct, Montgomery, TX 77316For SaleMLS ID #74165221, Debra Kawaja, NextHome Centurion Realty. HAR
- $749,9002 bd2 ba1.8k sqft5950 County Road 331, Plantersville, TX 77363For SaleMLS ID #42045366, Kelle Rogers, JLA Realty. HAR
- $650,0003 bd2 ba1.8k sqft27938 Deer Run St, Montgomery, TX 77356For SaleMLS ID #64071622, Kristin McCandless, Brazos Land Company. HAR
- $489,0003 bd2 ba1.2k sqft22117 Magnolia Hills Dr, Magnolia, TX 77354For SaleMLS ID #78123943, Destiny Rains, CB&A, Realtors. HAR
- $349,7502 bd2 ba1.3k sqft19094 Fm 2854 Rd, Montgomery, TX 77316For SaleMLS ID #38143070, Bill Smith, eXp Realty LLC. HAR
- $659,0003 bd3 ba1.6k sqft819 Sentinel Oaks, Pinehurst, TX 77362For SaleMLS ID #13261777, Kara Johnson, eXp Realty LLC. HAR
- $425,0003 bd2 ba1.4k sqft23346 Henson Rd, Montgomery, TX 77356For SaleMLS ID #9189713, Ryan Canada, Keller Williams Advantage Realty. HAR
- $665,0003 bd3 ba1.6k sqft137 Capetown St, Montgomery, TX 77356For SaleMLS ID #31913733, Christine Harper, Southern Star Realty. HAR
- $345,0002 bd1 ba1.1k sqft8330 Elm Dr, Montgomery, TX 77316For SaleMLS ID #22819548, Lorrie Parker, Keller Williams Advantage Realty. HAR
- $675,0003 bd3 ba1.7k sqft18133 Fm 1774, Plantersville, TX 77363For SaleMLS ID #72020954, Barbara Gardner, Olde Homestead Properties of T. HAR
- $580,0003 bd3 ba1.6k sqft26203 Penguin St, Magnolia, TX 77355For SaleMLS ID #88501790, Constance Brooker, United Real Estate. HAR
- $599,9992 bd2 ba1.5k sqft275 Pashun Ln, New Waverly, TX 77358For SaleMLS ID #27643743, Lisa Mathis, Executive Texas Realty. HAR
- $649,9001 bd1 ba1.7k sqft12769 Fm 362 Rd, Navasota, TX 77868For SaleMLS ID #94115851, Reagan Caldwell, Rocky Mitchell Real Estate. HAR
