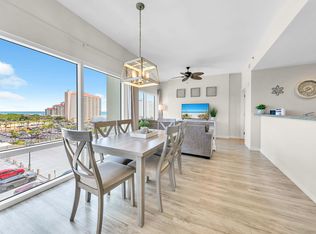
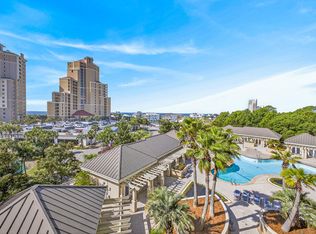
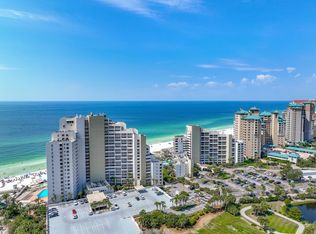
Perched on the 19th-floor penthouse level, this exceptional Luau residence showcases breathtaking panoramic views of the sparkling Gulf of Mexico, the tranquil lake, the Choctawhatchee Bay and the resort-style pool. From vibrant sunrises to unforgettable southwest sunsets, every day is framed by spectacular scenery from the expansive private balcony--an inviting outdoor retreat perfect for morning coffee, afternoon relaxation, or evening cocktails overlooking the water. Thoughtfully designed for both comfort and versatility, the residence offers a spacious two-bedroom, two-bath layout plus a private lock-off studio with its own full bathroom, creating a total of three bedrooms and three bathrooms. This flexible floorplan is ideal for hosting family and friends, accommodating multiple guests, or maximizing rental opportunities. Inside, the open-concept living spaces are filled with natural light thanks to floor-to-ceiling windows that beautifully showcase the coastal views. With 1,623 square feet of well-appointed living space, the home offers the perfect balance of functionality and relaxed coastal elegance. Beyond your front door, Luau's exceptional resort amenities await, including a lagoon-style swimming pool with a swim-under waterfall, fitness center, outdoor grilling area with shaded pergolas, and a convenient boardwalk leading to the sugar-white sands and emerald waters of the Gulf Whether you're enjoying a peaceful morning stroll on the beach or unwinding after a day in the sun, every day feels like a vacation.
Offered fully furnished and move-in ready, this turnkey penthouse presents an outstanding opportunity as a full-time residence, luxurious vacation retreat, or income-producing investment in one of Sandestin Golf & Beach Resort's most sought-after communities.
As an introduction to the Sandestin lifestyle, we invite our new owners to explore amenities that make Sandestin special. The listing brokerage and seller(s) are presenting the buyer(s) of this property with (2) 90-minute rounds of Tennis court time, a golf foursome at one of our three championship courses, and a round of golf for up to four (4) players at the unrivaled Burnt Pine Golf Club.
Sandestin Golf and Beach Resort features more than seven miles of beaches and pristine bay front, four championship golf courses, 15 world-class tennis courts, a 226-slip marina, a fitness center, spa and celebrity chef dining. Shop, dine and play at the charming pedestrian village, The Village of Baytowne Wharf and more. Inside the gates of the resort, residents enjoy a balanced lifestyle of high-class living, spanning the 2,400 acres from the beach to the bay. Everything within the gates of the resort is accessible by golf cart or bicycle. The entire resort is interconnected by miles of pedestrian, bike and golf cart paths that weave through groves of live oaks, meandering past natural lagoons, fountains, man-made lakes, and meticulously landscaped fairways.
For sale
$949,000
5000 Sandestin #7902/7904, Miramar Beach, FL 32550
3beds
1,623sqft
Condominium
Built in 2006
-- sqft lot
$901,800 Zestimate®
$585/sqft
$-- HOA
What's special
- 11 days |
- 217 |
- 7 |
Likely to sell faster than
Zillow last checked:
Listing updated:
Listed by:
Karen L Phillips 850-598-6440,
The Agency Northwest Florida Beaches
Source: ECAOR,MLS#: 1007220
Loading...
Facts & features
Interior
Bedrooms & bathrooms
- Bedrooms: 3
- Bathrooms: 3
- Full bathrooms: 3
Primary bedroom
- Level: First
- Area: 270.68 Square Feet
- Dimensions: 20.2 x 13.4
Bedroom
- Level: First
- Area: 137.86 Square Feet
- Dimensions: 12.2 x 11.3
Bedroom
- Level: First
- Area: 155.76 Square Feet
- Dimensions: 13.2 x 11.8
Kitchen
- Level: First
- Area: 211.9 Square Feet
- Dimensions: 16.3 x 13
Living room
- Level: First
- Area: 144 Square Feet
- Dimensions: 12 x 12
Heating
- Central
Cooling
- Central Air, Ceiling Fan(s)
Appliances
- Included: Dishwasher, Dryer, Microwave, Washer, Electric Water Heater
- Laundry: Common Area, Washer/Dryer Hookup
Features
- Breakfast Bar, Recessed Lighting, Lock Out, Owner's Closet, Split Bedroom
- Flooring: Tile, Carpet
- Windows: Window Treatments
- Furnished: Yes
Interior area
- Total structure area: 1,623
- Total interior livable area: 1,623 sqft
Property
Parking
- Parking features: Garage
- Has garage: Yes
Features
- Exterior features: Balcony
- Has view: Yes
- View description: Gulf, Lake
- Has water view: Yes
- Water view: Gulf,Lake
Details
- Parcel number: 352S21426000007902
Construction
Type & style
- Home type: Condo
- Property subtype: Condominium
Materials
- Stucco
Condition
- Construction Complete
- New construction: No
- Year built: 2006
Utilities & green energy
- Water: Public
Community & HOA
Community
- Features: BBQ Pit/Grill, Beach, Dumpster, Elevators, Fitness Center, Fishing, Gated, Golf, Marina, Picnic Area, Playground, Pool, Sauna/Steam Room, Separate Storage, TV Cable, Tennis Court(s), Waterfront, Pickleball, Short Term Rental - Allowed
- Security: Smoke Detector(s)
- Subdivision: LUAU I
HOA
- Has HOA: Yes
- Services included: Maintenance Grounds, Management, Recreational Faclty, Security, Cable TV, Trash
Location
- Region: Miramar Beach
Financial & listing details
- Price per square foot: $585/sqft
- Annual tax amount: $6,172
- Date on market: 7/8/2026
Estimated market value
$901,800
$857,000 - $947,000
Not available
Price history
| Date | Event | Price |
|---|---|---|
| 7/8/2026 | Listed for sale | $949,000$585/sqft |
Source:  ECAOR #1007220 Report a problem ECAOR #1007220 Report a problem | ||
Public tax history
Tax history is unavailable.
Monthly payment
Est. payment
Payment breakdown
Explore the cost of this home by adjusting the details. Changes won't be saved.Climate risks
Neighborhood: 32550
Nearby schools
GreatSchools rating
- 9/10Van R. Butler Elementary SchoolGrades: K-5Distance: 4.1 mi
- 8/10Emerald Coast Middle SchoolGrades: 6-8Distance: 12.8 mi
- 8/10South Walton High SchoolGrades: 9-12Distance: 8.8 mi
Schools provided by the listing agent
- Elementary: Van R Butler
- Middle: Emerald Coast
- High: South Walton
Source: ECAOR. This data may not be complete. We recommend contacting the local school district to confirm school assignments for this home.
- $289,000-- bd1 ba469 sqft5000 Sandestin Blvd #7105, Miramar Beach, FL 32550For Sale

- $515,0002 bd3 ba1.1k sqft5000 S Sandestin Blvd #6509/6511, Miramar Beach, FL 32550For Sale
- $434,8002 bd2 ba1.2k sqft5002 S Sandestin Blvd UNIT 6624, Miramar Beach, FL 32550Off Market

- $526,7002 bd2 ba1.2k sqft5000 Sandestin Boulevard #6601/6603, Miramar Beach, FL 32550Off Market
- $195,900-- bd1 ba385 sqft5000 Sandestin Blvd S #6108, Miramar Beach, FL 32550Off Market
- $389,0001 bd2 ba735 sqft5000 S Sandestin Blvd UNIT 6210, Miramar Beach, FL 32550For Sale
- $577,2502 bd3 ba1.1k sqft5000 S Sandestin Blvd #6709/6711, Miramar Beach, FL 32550Sold
- $301,000-- bd1 ba469 sqft5000 S Sandestin Blvd UNIT 6806, Miramar Beach, FL 32550Sold
A local agent can set up tours, give advice and negotiate with sellers.
A local lender can help you make sure your offer is ready when you are.
Similar homes
- $949,9003 bd3 ba1.8k sqft1 Beach Club Dr Unit 502, Miramar Beach, FL 32550For Sale
 MLS ID #999633, Karen L Phillips, The Agency Northwest Florida Beaches. ECAOR
 - $949,0002 bd2 ba1k sqft4704 Westwinds Dr #4704, Miramar Beach, FL 32550For Sale
 MLS ID #1006150, Karen L Phillips, The Agency Northwest Florida Beaches. ECAOR
 - $1,050,0003 bd3 ba1.8k sqft1 Beach Club Dr Unit 602, Miramar Beach, FL 32550For Sale
 MLS ID #998063, Karen L Phillips, The Agency Northwest Florida Beaches. ECAOR
 - $950,0002 bd2 ba1.2k sqft4260 Beachside Two Dr #260, Miramar Beach, FL 32550For Sale
 MLS ID #999522, Sam Kinkaid, RE/MAX by the Sea. ECAOR
 - $945,0002 bd2 ba1.1k sqft4083 Beachside One Dr #4083, Miramar Beach, FL 32550For SaleMLS ID #982230, Robert L Shoemaker, Berkshire Hathaway HomeServices. ECAOR
- $1,100,0003 bd3 ba2k sqft1 Beach Club Dr Unit 604, Miramar Beach, FL 32550For SaleMLS ID #1005110, Gary Bowman, The Agency Northwest Florida Beaches. ECAOR
- $779,0002 bd2 ba1.2k sqft550 Topsl Beach Blvd Unit 809, Miramar Beach, FL 32550For SaleMLS ID #1007082, Michele Bailey, Compass. ECAOR
- $989,9002 bd2 ba1.3k sqft4701 Westwinds Dr #4701, Miramar Beach, FL 32550For SaleMLS ID #999167, Lynn M Richardson, Coastline Real Estate and Property Management Group LLC. ECAOR
- $795,0002 bd2 ba1.2k sqft4214 Beachside Two Dr #214, Miramar Beach, FL 32550For SaleMLS ID #1006698, Eric A Guilbeau, The Agency Northwest Florida Beaches. ECAOR
- $755,0002 bd2 ba1.2k sqft5000 S Sandestin Blvd #6702/6704, Miramar Beach, FL 32550For SaleMLS ID #997567, Bruce Fults, The Agency Northwest Florida Beaches. ECAOR
- $950,0002 bd3 ba1.4k sqft50 Surf Song Ln #D-212, Miramar Beach, FL 32550For SaleMLS ID #991322, Diane Green, Newman Dailey Resort Properties. ECAOR
- $1,249,0003 bd3 ba1.6k sqft5002 Sandestin Blvd S #7126/7128, Miramar Beach, FL 32550For SaleMLS ID #995452, Karen L Phillips, The Agency Northwest Florida Beaches. ECAOR
- $825,0002 bd2 ba1.2k sqft9011 Us Highway 98 #210, Miramar Beach, FL 32550For SaleMLS ID #995183, Susan A Wallace, Sea Haus Realty. ECAOR
- $699,8002 bd2 ba1.2k sqft550 Topsl Beach Blvd Unit 711, Miramar Beach, FL 32550For SaleMLS ID #1001415, Eric A Guilbeau, The Agency Northwest Florida Beaches. ECAOR
- $894,5002 bd2 ba1.2k sqft114 Mainsail Dr Unit 101, Miramar Beach, FL 32550For SaleMLS ID #998555, Shawn A Dunne, Berkshire Hathaway Home Services PenFed Realty. ECAOR
- $558,0002 bd2 ba1.2k sqft5002 S Sandestin Blvd #6921/6923, Miramar Beach, FL 32550For SaleMLS ID #951783, Bruce Fults, The Agency Northwest Florida Beaches. ECAOR
- $895,0003 bd3 ba1.6k sqft1096 Scenic Gulf Dr Unit 1512, Miramar Beach, FL 32550For SaleMLS ID #979749, Marie H Babin, RE/MAX by the Sea. ECAOR
- $1,100,0002 bd2 ba1k sqft4776 Westwinds Dr #4776, Miramar Beach, FL 32550For SaleMLS ID #959108, Gary Bowman, The Agency Northwest Florida Beaches. ECAOR
- $559,0002 bd2 ba1.2k sqft5002 Sandestin Blvd #6431, Miramar Beach, FL 32550For SaleMLS ID #1004479, Cindy R Jefcoat, The Agency Northwest Florida Beaches. ECAOR
- $675,0002 bd3 ba1.1k sqft5000 Sandestin Blvd S #6909/6911, Miramar Beach, FL 32550For SaleMLS ID #991624, Roger G Archer, Archers Property Services LLC. ECAOR
