Skip main navigation
Sold
  • Price Unknown

    5000 Shrine Park Rd, Leavenworth, KS 66048

    4beds
    4,686sqft
    Single Family Residence
    Built in 1988
    4.22 Acres Lot
    $465,200 Zestimate®
    $--/sqft
    $3,331 Estimated rent

    Home value

    $465,200

    $428,000 - $502,000

    $3,331/mo

    Zestimate® history
    Loading
    Loading...

    Owner options

    List your home for rent

    $3,331/mo

    Rent Zestimate®

    Find your next renter with Zillow Rental Manager. Plus, with online applications, you can quickly screen prospective tenants – for free.

    Learn more

    $3,331/mo

    Rent Zestimate®

    Refinance and save

    Refinancing to a lower rate could help reduce your monthly payments and save thousands over the life of the loan.

    See today's rates

    Explore your selling options

    Work with a Zillow partner agent

    Leverage their expertise and Zillow's premium Showcase listings to get your home seen by more buyers.

    Get started

    List with your own agent

    Get your home in front of millions of buyers by listing it on Zillow.

    Learn how to do it

    Sell it yourself

    Take full control of how buyers see your home on Zillow by listing For Sale by Owner (FSBO).

    List your home

    What's special

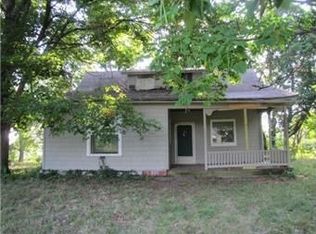
    One of a kind home in one of the area’s most unique settings! Nestled on 4.22 acres atop a hill, this expansive home and adjoining lot offers space, privacy, and beautiful views—all while being conveniently located in town with easy access to highways, shopping, and everyday amenities. The dramatic great room showcases soaring ceilings, oversized windows, and a floor-to-ceiling stone fireplace. Designed for both everyday living and entertaining, the home also includes formal living and dining rooms plus a study/library perfect for working from home or quiet retreat space. With walls of windows and doors across the back of the home and mature surroundings, you’ll love the feeling of country living without leaving the city. This home is full of character, space, and potential—a true opportunity for someone ready to make updates and create something special. With solid features, an incredible setting, and room to add value, this fixer-upper is packed with possibility. Two parcels are being sold together.

    Zillow last checked:

    Listing updated:

    Listed by:

    Amy Stockton-Miller 913-306-2944,

    Realty Executives,

    White Birch Properties Team 913-417-1007,

    Realty Executives

    Bought with:

    Dustin Medlin, SP00239063

    KW Diamond Partners

    Source: Heartland MLS as distributed by MLS GRID,MLS#: 2619087MLS Logo

    Facts & features

    Interior

    Bedrooms & bathrooms
    • Bedrooms: 4
    • Bathrooms: 5
    • Full bathrooms: 4
    • 1/2 bathrooms: 1
    Primary bedroom
    • Features: Ceiling Fan(s)
    • Level: Main
    Bedroom 1
    • Features: Built-in Features, Carpet, Ceiling Fan(s)
    • Level: Main
    Bedroom 2
    • Features: Built-in Features, Carpet
    • Level: Second
    Bedroom 3
    • Features: Built-in Features, Ceiling Fan(s)
    • Level: Second
    Primary bathroom
    • Features: Double Vanity, Linoleum, Separate Shower And Tub, Walk-In Closet(s)
    • Level: Main
    Bathroom 1
    • Level: Main
    Bathroom 2
    • Features: Linoleum, Shower Over Tub
    • Level: Main
    Bathroom 3
    • Features: Linoleum, Shower Over Tub
    • Level: Second
    Bathroom 4
    • Features: Linoleum, Shower Over Tub
    • Level: Second
    Breakfast room
    • Features: Built-in Features, Ceiling Fan(s), Linoleum
    • Level: Main
    Dining room
    • Features: Ceiling Fan(s), Parquet, Wet Bar
    • Level: Main
    Great room
    • Features: Ceiling Fan(s), Fireplace, Parquet
    • Level: Main
    Kitchen
    • Features: Kitchen Island
    • Level: Main
    Laundry
    • Features: Linoleum
    • Level: Main
    Living room
    • Level: Main
    Office
    • Level: Main
    Heating
    • Forced Air, Zoned
    Cooling
    • Electric, Zoned
    Appliances
    • Included: Dishwasher, Refrigerator, Gas Range, Tankless Water Heater
    • Laundry: Laundry Room, Off The Kitchen
    Features
    • Ceiling Fan(s), Kitchen Island, Vaulted Ceiling(s), Walk-In Closet(s), Wet Bar
    • Flooring: Carpet, Tile, Vinyl, Wood
    • Basement: Interior Entry,Unfinished
    • Number of fireplaces: 1
    • Fireplace features: Great Room
    Interior area
    • Total structure area: 4,686
    • Total interior livable area: 4,686 sqft
    • Finished area above ground: 4,686

    Property

    Parking
    • Total spaces: 2
    • Parking features: Attached, Garage Faces Side, Shared Driveway
    • Attached garage spaces: 2
    • Has uncovered spaces: Yes
    Features
    • Fencing: Metal
    Lot
    • Size: 4.22 Acres
    • Features: Acreage, City Limits
    Details
    • Parcel number: 1061400001014.000
    • Special conditions: As Is

    Construction

    Type & style
    • Home type: SingleFamily
    • Architectural style: Traditional
    • Property subtype: Single Family Residence
    Materials
    • Brick/Mortar, Wood Siding
    • Roof: Composition
    Condition
    • Fixer
    • Year built: 1988

    Utilities & green energy

    • Sewer: Septic Tank
    • Water: City/Public - Verify

    Community & HOA

    Community
    • Subdivision: None
    HOA
    • Has HOA: No
    Location
    • Region: Leavenworth

    Financial & listing details

    • Tax assessed value: $523,240
    • Annual tax amount: $8,708
    • Date on market: 6/11/2026
    • Listing terms: Cash,Conventional
    • Ownership: Private

    Price history

    DateEventPrice
    7/30/2026Sold--
    Source: Heartland MLS as distributed by MLS GRID #2619087 Report a problem
    7/2/2026Pending sale$489,000$104/sqft
    Source: Heartland MLS as distributed by MLS GRID #2619087 Report a problem
    6/26/2026Price change$489,000-2%$104/sqft
    Source: Heartland MLS as distributed by MLS GRID #2619087 Report a problem
    6/11/2026Listed for sale$499,000+85.5%$106/sqft
    Source: Heartland MLS as distributed by MLS GRID #2619087 Report a problem
    4/24/2010Listing removed$269,000$57/sqft
    Source: Coldwell Banker Reilly & Sons #1656541 Report a problem
    2/27/2010Listed for sale$269,000$57/sqft
    Source: Coldwell Banker Reilly & Sons #1656541 Report a problem

    Public tax history

    YearProperty taxesTax assessment
    2025$7,468 +6.2%$60,172 +5%
    2024$7,030 +7.6%$57,307 +3%
    2023$6,535 +8.3%$55,638 +15%
    2022$6,037 +6.4%$48,381 +8.8%
    2021$5,674 -1.4%$44,482 +0.5%
    2020$5,755 +0.8%$44,241 +0.9%
    2019$5,711 +0.1%$43,838
    2018$5,707 +5.1%$43,838 +3.4%
    2017$5,430 -3.8%$42,391 -3.6%
    2016$5,644 $43,953
    2015$5,644 +1.6%$43,953
    2014$5,555 $43,953
    2013-- $43,953
    2012-- $43,953
    2011-- --
    2010-- $38,516 +14.3%
    2009-- $33,706 -10.1%
    2008-- $37,513 -14.9%
    2007-- $44,103 +2.2%
    2006-- $43,133 +8.2%
    2005-- $39,874 +1.5%
    2004-- $39,279 0%
    2003-- $39,282 +6%
    2002-- $37,059 +14.7%
    2000-- $32,309
    Find assessor info on the county website

    Neighborhood: 66048

    Nearby schools

    GreatSchools rating
    Get a cash offer in 3 minutes
    Find out how much your home could sell for in as little as 3 minutes with a no-obligation cash offer.
    Estimated market value
    $465,200
    Get a cash offer in 3 minutes
    Find out how much your home could sell for in as little as 3 minutes with a no-obligation cash offer.
    Estimated market value
    $465,200