THIS HOME HAD NO DAMAGE FROM EITHER HURRICANE! WELCOME TO PARADISE! This Spacious, Solid Block 3/Bedroom 3/Bathroom St. Petersburg Home Is Situated On An Oversized Lot At The Center Of A Culdesac In A Quaint/Quiet Neighborhood. As You Enter Into Your Formal Living Room You Will Be Greeted With Plenty Of Warm Natural Light, Leading Into A Fully Equipped, Oversized Kitchen And Great Room Combination Featuring Granite Countertops, A Breakfast Bar, And A Built In Working Space! This Home Also Features A Generously Sized Primary Suite With A Beautifully Tiled En-Suite Bath With Walk In shower, A Massive Walk-In Closet, It’s Own Seperate Access To The Screened in Patio And A Bonus Room That Can Be Utilized As An Office, Nursery, Zen Room Etc. This Makes This Home Optimal For Multi-Generational Living, As It Has It's Own Entrance! The Two Additional Bedrooms Are Also Soacious And One Even Boasts It’s Own En-Suite Bath. Grab Your Favorite Beverage And Step Out Into Your Spacious Screened In Patio That Overlooks The Lush Green Incredibly Private Yard That Is Just Shy Of A Quarter Of An Acre (Plenty Of Room For A Pool!) With No Rear Neighbors! Newer Hurricane Sliders and Windows Throughout And The Roof Addition Were Both Completed In 2018. This House Has Been Lovingly Maintained And Is Ready For It's New Owners!
Sold for $434,000
$434,000
5001 54TH WAY N, ST PETERSBURG, FL 33709
3beds
1,814sqft
Single Family Residence
Built in 1970
8,612 Square Feet Lot
$413,400 Zestimate®
$239/sqft
$2,931 Estimated rent
Home value
$413,400
$372,000 - $459,000
$2,931/mo
Zestimate® history
Owner options
List your home for rent
$2,931/mo
Rent Zestimate®
Find your next renter with Zillow Rental Manager. Plus, with online applications, you can quickly screen prospective tenants – for free.
$2,931/mo
Rent Zestimate®
Refinance and save
$2,977/mo
Est. payment
Refinancing to a lower rate could help reduce your monthly payments and save thousands over the life of the loan.
$2,977/mo
Est. payment
Explore your selling options
Work with a Zillow partner agent
Leverage their expertise and Zillow's premium Showcase listings to get your home seen by more buyers.
Get startedList with your own agent
Get your home in front of millions of buyers by listing it on Zillow.
Learn how to do itSell it yourself
Take full control of how buyers see your home on Zillow by listing For Sale by Owner (FSBO).
List your homeWhat's special
Breakfast barBonus roomGranite countertopsBuilt in working spaceCenter of a culdesacOversized lotScreened in patio
Zillow last checked:
Listing updated:
Listed by:
Heather Panek 727-229-7732,
MOVE REALTY LLC 727-954-4407
Bought with:
Connie Sample, 262702
SUNCOAST REALTY SOLUTIONS, LLC
Source: Stellar MLS,MLS#: TB8330081 Originating MLS: Suncoast Tampa
Originating MLS: Suncoast Tampa
Facts & features
Interior
Bedrooms & bathrooms
- Bedrooms: 3
- Bathrooms: 3
- Full bathrooms: 3
Primary bedroom
- Features: Walk-In Closet(s)
- Level: First
- Area: 340 Square Feet
- Dimensions: 20x17
Great room
- Level: First
- Area: 625 Square Feet
- Dimensions: 25x25
Kitchen
- Level: First
- Area: 102 Square Feet
- Dimensions: 6x17
Living room
- Level: First
- Area: 300 Square Feet
- Dimensions: 15x20
Heating
- Central
Cooling
- Central Air
Appliances
- Included: Dishwasher, Dryer, Microwave, Range, Refrigerator, Washer
- Laundry: In Garage
Features
- Ceiling Fan(s), Primary Bedroom Main Floor, Split Bedroom
- Flooring: Tile
- Doors: Sliding Doors
- Has fireplace: No
Interior area
- Total structure area: 2,399
- Total interior livable area: 1,814 sqft
Property
Parking
- Total spaces: 1
- Parking features: Garage - Attached
- Attached garage spaces: 1
Features
- Levels: One
- Stories: 1
- Patio & porch: Patio, Screened
- Exterior features: Irrigation System, Lighting
Lot
- Size: 8,612 Square Feet
- Dimensions: 69 x 114
- Features: Cul-De-Sac
Details
- Parcel number: 043116316800000240
- Zoning: R-3
- Special conditions: None
Construction
Type & style
- Home type: SingleFamily
- Property subtype: Single Family Residence
Materials
- Block
- Foundation: Slab
- Roof: Shingle
Condition
- New construction: No
- Year built: 1970
Utilities & green energy
- Sewer: Public Sewer
- Water: Public
- Utilities for property: Public
Community & HOA
Community
- Pet fee: $0 monthly
- Subdivision: GOLDEN PALM MANOR 1ST ADD
HOA
- Has HOA: No
Location
- Region: Saint Petersburg
Financial & listing details
- Price per square foot: $239/sqft
- Tax assessed value: $353,032
- Annual tax amount: $2,082
- Date on market: 12/16/2024
- Cumulative days on market: 43 days
- Ownership: Fee Simple
- Total actual rent: 0
- Road surface type: Paved
Price history
| Date | Event | Price |
|---|---|---|
| 3/6/2025 | Sold | $434,000-1.4%$239/sqft |
Source:  Stellar MLS #TB8330081 Report a problem Stellar MLS #TB8330081 Report a problem | ||
| 1/29/2025 | Pending sale | $440,000$243/sqft |
Source: Stellar MLS #TB8330081 Report a problem | ||
| 1/3/2025 | Price change | $440,000-1.1%$243/sqft |
Source: Stellar MLS #TB8330081 Report a problem | ||
| 12/16/2024 | Listed for sale | $445,000$245/sqft |
Source: Stellar MLS #TB8330081 Report a problem | ||
Public tax history
| Year | Property taxes | Tax assessment |
|---|---|---|
| 2025 | $7,806 +260.7% | $353,032 +163.2% |
| 2024 | $2,164 +3.9% | $134,130 +3% |
| 2023 | $2,082 -0.8% | $130,223 +3% |
| 2022 | $2,098 -0.5% | $126,430 +3% |
| 2021 | $2,108 +0.8% | $122,748 +1.4% |
| 2020 | $2,091 +2.3% | $121,053 +2.3% |
| 2019 | $2,044 | $118,331 +28.7% |
| 2018 | $2,044 +40.5% | $91,910 +2.1% |
| 2017 | $1,454 +7.2% | $90,020 +2.1% |
| 2016 | $1,357 +0.7% | $88,168 +0.7% |
| 2015 | $1,347 +1% | $87,555 +0.8% |
| 2014 | $1,334 +1.2% | $86,860 +1.5% |
| 2013 | $1,318 +12.4% | $85,576 +1.7% |
| 2012 | $1,172 | $84,146 +3% |
| 2011 | -- | $81,695 +1.5% |
| 2010 | -- | $80,488 +2.7% |
| 2009 | -- | $78,372 +0.1% |
| 2008 | $996 | $78,294 +3% |
| 2007 | -- | $76,014 -40.9% |
| 2005 | -- | $128,700 +11% |
| 2004 | $1,126 +1.2% | $115,900 +12.6% |
| 2003 | $1,112 +7.3% | $102,900 +18.8% |
| 2002 | $1,036 | $86,600 +10.9% |
| 2001 | $1,036 +5.6% | $78,100 +5.5% |
| 2000 | $981 | $74,000 |
Find assessor info on the county website
Neighborhood: West and East Lealman
Nearby homes
- $497,7003 bd2 ba1.9k sqft5013 54th Way N, Saint Petersburg, FL 33709Off Market
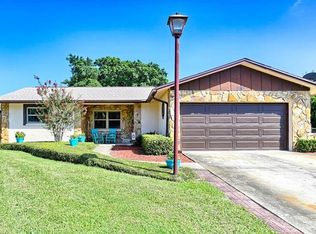
- $435,0003 bd2 ba1.4k sqft5002 54th Way N, Saint Petersburg, FL 33709Sold
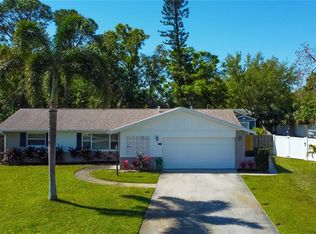
- $422,8003 bd2 ba1.8k sqft5016 54th St N, Saint Petersburg, FL 33709Off Market

- $366,000-- bd2 ba1.4k sqft5025 54th Way N, Saint Petersburg, FL 33709Off Market
- $488,9983 bd2 ba1.3k sqft5014 54th Way N, Saint Petersburg, FL 33709Sold
- $748,1004 bd3 ba2.4k sqft5400 50th Ave N, Saint Petersburg, FL 33709Off Market
- $424,200-- bd2 ba1.5k sqft5000 54th St N, Saint Petersburg, FL 33709Off Market
- $357,000-- bd2 ba1.3k sqft5026 54th Way N, Saint Petersburg, FL 33709Off Market
Nearby schools
GreatSchools rating
- 6/10Blanton Elementary SchoolGrades: PK-5Distance: 1.1 mi
- 7/10Tyrone Middle SchoolGrades: 6-8Distance: 2.1 mi
- 3/10Dixie M. Hollins High SchoolGrades: 9-12Distance: 0.9 mi
Get a cash offer in 3 minutes
Find out how much your home could sell for in as little as 3 minutes with a no-obligation cash offer.
Estimated market value
$413,400
Get a cash offer in 3 minutes
Find out how much your home could sell for in as little as 3 minutes with a no-obligation cash offer.
Estimated market value
$413,400
Nearby cities
Nearby neighborhoods
Nearby zip codes
Other Saint Petersburg Topics
- Apartments for Rent in 33709
- Houses for Sale in 33709
- Houses for Rent in 33709
- 33709 Real Estate
- Saint Petersburg Condos
- Houses for Sale in Saint Petersburg
- Newest Listings in Saint Petersburg
- Saint Petersburg Home Values
- Saint Petersburg Real Estate Agents
- Saint Petersburg Refinance
- Saint Petersburg Mortgage Rates
