Welcome to your dream home! A completely remodeled ranch-style retreat nestled on a peaceful cul-de-sac street. Boasting 3 bedrooms, 2 full baths, and 1,390 square feet of luxurious living space, this residence is a haven of modern comfort and style. Everything is brand new inside and out, ensuring a fresh and welcoming atmosphere for you to call home. Say goodbye to worries about floods and evacuations – this home is situated in a no-flood zone and no-evacuation zone. As you step inside, a bright and open floor plan welcomes you, adorned with new LPV vinyl flooring that extends throughout the home. The heart of this residence is the brand-new kitchen, featuring quartz countertops, new stainless appliances, new wood cabinets, a brand-new sink, and new lighting. The primary bedroom has lots of natural lighting and comes complete with a walk-in closet. The brand-new full bath boasts a walk-in shower, while an additional bathroom showcases new flooring, cabinets, and fixtures. This beautiful home is not just about what's inside; it's also surrounded by desirable features. Enjoy the tranquility of a very quiet neighborhood and the durability of block construction. A brand-new roof provides security, while new vinyl fencing enhances privacy in the backyard. Step outside to your private oasis with a new deck, perfect for outdoor gatherings and relaxation. The exterior is adorned with all-new professional landscaping, and a new outside back deck adds an extra touch of charm. The split floor plan ensures privacy, Conveniently located in the heart of St. Petersburg, this home offers easy access to the beaches, specialty dining, and abundant shopping options. Commuting is a breeze with proximity to I-275 and Tampa Bay, making this residence not just a home but a gateway to the best that St. Petersburg has to offer.
Sold for $488,998
$488,998
5014 54th Way N, Saint Petersburg, FL 33709
3beds
1,390sqft
Single Family Residence
Built in 1968
8,168 Square Feet Lot
$463,700 Zestimate®
$352/sqft
$2,510 Estimated rent
Home value
$463,700
$441,000 - $487,000
$2,510/mo
Zestimate® history
Owner options
List your home for rent
$2,510/mo
Rent Zestimate®
Find your next renter with Zillow Rental Manager. Plus, with online applications, you can quickly screen prospective tenants – for free.
$2,510/mo
Rent Zestimate®
Refinance and save
$3,416/mo
Est. payment
Refinancing to a lower rate could help reduce your monthly payments and save thousands over the life of the loan.
$3,416/mo
Est. payment
Explore your selling options
Work with a Zillow partner agent
Leverage their expertise and Zillow's premium Showcase listings to get your home seen by more buyers.
Get startedList with your own agent
Get your home in front of millions of buyers by listing it on Zillow.
Learn how to do itSell it yourself
Take full control of how buyers see your home on Zillow by listing For Sale by Owner (FSBO).
List your homeWhat's special
Brand-new roofWalk-in closetBrand-new kitchenNew stainless appliancesNew outside back deckOpen floor planNew lighting
Zillow last checked:
Listing updated:
Listed by:
Jac Smith 908-451-5907,
KELLER WILLIAMS ST PETE REALTY 727-894-1600
Bought with:
Amanda Stapleton, 3558670
SMITH & ASSOCIATES REAL ESTATE
Source: Stellar MLS,MLS#: U8225654 Originating MLS: Pinellas Suncoast
Originating MLS: Pinellas Suncoast
Facts & features
Interior
Bedrooms & bathrooms
- Bedrooms: 3
- Bathrooms: 2
- Full bathrooms: 2
Primary bedroom
- Features: Walk-In Closet(s)
- Level: First
- Dimensions: 13x11
Bedroom 2
- Features: Walk-In Closet(s)
- Level: First
- Dimensions: 11x10
Bedroom 3
- Features: Walk-In Closet(s)
- Level: First
- Dimensions: 11x9
Dinette
- Level: First
- Dimensions: 9x9
Florida room
- Level: First
- Dimensions: 16x9
Kitchen
- Level: First
- Dimensions: 13x8
Living room
- Level: First
- Dimensions: 17x12
Heating
- Central, Natural Gas
Cooling
- Central Air
Appliances
- Included: Dishwasher, Dryer, Gas Water Heater, Microwave, Range, Refrigerator, Washer
- Laundry: Laundry Room
Features
- High Ceilings, Open Floorplan
- Flooring: Luxury Vinyl
- Has fireplace: No
Interior area
- Total structure area: 1,940
- Total interior livable area: 1,390 sqft
Property
Parking
- Total spaces: 2
- Parking features: Driveway, Garage Door Opener, Guest, Off Street
- Attached garage spaces: 2
- Has uncovered spaces: Yes
Features
- Levels: One
- Stories: 1
- Exterior features: Lighting, Other, Sidewalk
- Fencing: Fenced,Vinyl
Lot
- Size: 8,168 Square Feet
- Features: Level
Details
- Parcel number: 043116316800000260
- Zoning: R-3
- Special conditions: None
Construction
Type & style
- Home type: SingleFamily
- Architectural style: Ranch
- Property subtype: Single Family Residence
Materials
- Block
- Foundation: Slab
- Roof: Shingle
Condition
- New construction: No
- Year built: 1968
Utilities & green energy
- Sewer: Public Sewer
- Water: Public
- Utilities for property: Cable Available, Electricity Available, Electricity Connected
Community & HOA
Community
- Pet fee: $0 monthly
- Subdivision: GOLDEN PALM MANOR 1ST ADD
HOA
- Has HOA: No
Location
- Region: Saint Petersburg
Financial & listing details
- Price per square foot: $352/sqft
- Tax assessed value: $360,347
- Annual tax amount: $1,445
- Date on market: 1/5/2024
- Cumulative days on market: 4 days
- Listing terms: Cash,Conventional,VA Loan
- Ownership: Fee Simple
- Total actual rent: 0
- Electric utility on property: Yes
- Road surface type: Asphalt
Price history
| Date | Event | Price |
|---|---|---|
| 2/2/2024 | Sold | $488,998$352/sqft |
Source:  Stellar MLS #U8225654 Report a problem Stellar MLS #U8225654 Report a problem | ||
| 1/15/2024 | Pending sale | $488,998$352/sqft |
Source: Stellar MLS #U8225654 Report a problem | ||
| 1/13/2024 | Listed for sale | $488,998$352/sqft |
Source: Stellar MLS #U8225654 Report a problem | ||
| 1/9/2024 | Pending sale | $488,998$352/sqft |
Source: Stellar MLS #U8225654 Report a problem | ||
| 1/5/2024 | Listed for sale | $488,998+48.2%$352/sqft |
Source: Stellar MLS #U8225654 Report a problem | ||
| 10/16/2023 | Sold | $330,000+3.1%$237/sqft |
Source: Stellar MLS #U8215522 Report a problem | ||
| 10/2/2023 | Pending sale | $320,000$230/sqft |
Source: Stellar MLS #U8215522 Report a problem | ||
| 9/29/2023 | Listed for sale | $320,000$230/sqft |
Source: Stellar MLS #U8215522 Report a problem | ||
Public tax history
| Year | Property taxes | Tax assessment |
|---|---|---|
| 2024 | $7,896 +424.3% | $360,347 +249.6% |
| 2023 | $1,506 -1.5% | $103,068 +3% |
| 2022 | $1,529 +0.1% | $100,066 +3% |
| 2021 | $1,527 +1.1% | $97,151 +1.4% |
| 2020 | $1,511 +2.6% | $95,810 +2.3% |
| 2019 | $1,473 | $93,656 +1.9% |
| 2018 | $1,473 +2.1% | $91,910 +2.1% |
| 2017 | $1,443 +7.2% | $90,020 +2.1% |
| 2016 | $1,345 +0.7% | $88,168 +0.7% |
| 2015 | $1,335 +1% | $87,555 +0.8% |
| 2014 | $1,323 +1.2% | $86,860 +1.5% |
| 2013 | $1,307 +12.6% | $85,576 +1.7% |
| 2012 | $1,161 | $84,146 +3% |
| 2011 | -- | $81,695 +1.5% |
| 2010 | -- | $80,488 +2.7% |
| 2009 | -- | $78,372 +0.1% |
| 2008 | $985 | $78,294 +3% |
| 2007 | -- | $76,014 -43.7% |
| 2005 | -- | $135,100 +10.6% |
| 2004 | $1,113 +1.3% | $122,200 +12.7% |
| 2003 | $1,099 +7.4% | $108,400 +24.2% |
| 2002 | $1,024 | $87,300 +10.8% |
| 2001 | $1,024 +5.7% | $78,800 +5.5% |
| 2000 | $969 | $74,700 |
Find assessor info on the county website
Neighborhood: West and East Lealman
Nearby homes
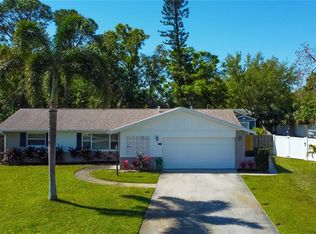
- $435,0003 bd2 ba1.4k sqft5002 54th Way N, Saint Petersburg, FL 33709Sold
- $357,000-- bd2 ba1.3k sqft5026 54th Way N, Saint Petersburg, FL 33709Off Market
- $471,2004 bd2 ba1.4k sqft5025 55th St N, Kenneth City, FL 33709Off Market
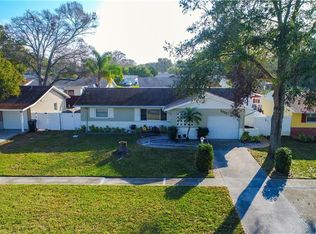
- $357,5003 bd2 ba1.2k sqft5001 55th St N, Kenneth City, FL 33709Off Market
- $386,6003 bd3 ba1.5k sqft5049 55th St N, Kenneth City, FL 33709Off Market
- $434,0003 bd3 ba1.8k sqft5001 54th Way N, Saint Petersburg, FL 33709Sold
- $362,8003 bd2 ba1.3k sqft5038 54th Way N, Saint Petersburg, FL 33709Off Market
- $414,9003 bd2 ba1.3k sqft5077 55th St N, Kenneth City, FL 33709Off Market
Nearby schools
GreatSchools rating
- 6/10Blanton Elementary SchoolGrades: PK-5Distance: 1.1 mi
- 7/10Tyrone Middle SchoolGrades: 6-8Distance: 2.1 mi
- 3/10Dixie M. Hollins High SchoolGrades: 9-12Distance: 0.9 mi
Schools provided by the listing agent
- Elementary: Blanton Elementary-PN
- Middle: Tyrone Middle-PN
- High: Dixie Hollins High-PN
Source: Stellar MLS. This data may not be complete. We recommend contacting the local school district to confirm school assignments for this home.
Get a cash offer in 3 minutes
Find out how much your home could sell for in as little as 3 minutes with a no-obligation cash offer.
Estimated market value
$463,700
Get a cash offer in 3 minutes
Find out how much your home could sell for in as little as 3 minutes with a no-obligation cash offer.
Estimated market value
$463,700
Nearby cities
Nearby neighborhoods
Nearby zip codes
Other Saint Petersburg Topics
- Apartments for Rent in 33709
- Houses for Sale in 33709
- Houses for Rent in 33709
- 33709 Real Estate
- Saint Petersburg Condos
- Houses for Sale in Saint Petersburg
- Newest Listings in Saint Petersburg
- Saint Petersburg Home Values
- Saint Petersburg Real Estate Agents
- Saint Petersburg Refinance
- Saint Petersburg Mortgage Rates
