WELCOME HOME! This move-in ready, single-story concrete block house features 3 bedrooms, 2 bathrooms, and a 2-car garage. It is situated at the end of a quiet cul-de-sac, conveniently located near shopping, restaurants, and more. You'll love the spacious, light, and airy open-concept design, which includes a split-bedroom floor plan and wood-look tile flooring. The kitchen is modern and bright, equipped with solid wood cabinets, black appliances (refrigerator-2025), a tiled backsplash, granite countertops, and both pendant and recessed lighting. The kitchen island provides extra storage and seating as well! The expansive primary bedroom, located to the right of the kitchen, features an updated en-suite bath with a walk-in shower. To the left of the kitchen, you will find two secondary bedrooms and an updated hall bathroom with a tub/shower combination. French doors lead from the kitchen to the Florida Room, adding extra space for entertaining. The two-car garage offers ample storage, a workbench, and includes a gas water heater; the washer, dryer, and garage refrigerator will also be included in the sale. The backyard is fully fenced and features a well irrigation sprinkler system, providing plenty of green space for outdoor activities. Additionally, the Tuff Shed has electricity, and the charming back porch adds an attractive bonus to the yard. This home is located in a non-flood, non-evacuation zone and has suffered no damage from Hurricanes Helene or Milton.
Sold for $435,000
$435,000
5002 54th Way N, Saint Petersburg, FL 33709
3beds
1,434sqft
Single Family Residence
Built in 1968
8,612 Square Feet Lot
$418,000 Zestimate®
$303/sqft
$2,580 Estimated rent
Home value
$418,000
$376,000 - $464,000
$2,580/mo
Zestimate® history
Owner options
List your home for rent
$2,580/mo
Rent Zestimate®
Find your next renter with Zillow Rental Manager. Plus, with online applications, you can quickly screen prospective tenants – for free.
$2,580/mo
Rent Zestimate®
Refinance and save
$3,038/mo
Est. payment
Refinancing to a lower rate could help reduce your monthly payments and save thousands over the life of the loan.
$3,038/mo
Est. payment
Explore your selling options
Work with a Zillow partner agent
Leverage their expertise and Zillow's premium Showcase listings to get your home seen by more buyers.
Get startedList with your own agent
Get your home in front of millions of buyers by listing it on Zillow.
Learn how to do itSell it yourself
Take full control of how buyers see your home on Zillow by listing For Sale by Owner (FSBO).
List your homeWhat's special
Two-car garageKitchen islandGranite countertopsUpdated en-suite bathFlorida roomFrench doorsCharming back porch
Zillow last checked:
Listing updated:
Listed by:
Amy Ruffner 727-251-4851,
COLDWELL BANKER REALTY 727-381-2345
Bought with:
Amanda LeGault, 3506757
NEXTHOME GULF COAST
Source: Stellar MLS,MLS#: TB8361418 Originating MLS: Suncoast Tampa
Originating MLS: Suncoast Tampa
Facts & features
Interior
Bedrooms & bathrooms
- Bedrooms: 3
- Bathrooms: 2
- Full bathrooms: 2
Rooms
- Room types: Florida Room
Primary bedroom
- Features: Ceiling Fan(s), Built-in Closet
- Level: First
- Area: 166.75 Square Feet
- Dimensions: 11.5x14.5
Bedroom 2
- Features: Built-in Closet
- Level: First
- Area: 120 Square Feet
- Dimensions: 10x12
Bedroom 3
- Features: Built-in Closet
- Level: First
- Area: 198 Square Feet
- Dimensions: 11x18
Primary bathroom
- Features: Exhaust Fan, Shower No Tub
- Level: First
Dining room
- Level: First
- Area: 42 Square Feet
- Dimensions: 6x7
Florida room
- Features: Ceiling Fan(s)
- Level: First
- Area: 38.5 Square Feet
- Dimensions: 5.5x7
Kitchen
- Level: First
- Area: 143 Square Feet
- Dimensions: 11x13
Living room
- Features: Ceiling Fan(s), Coat Closet
- Level: First
- Area: 207 Square Feet
- Dimensions: 11.5x18
Heating
- Central, Electric
Cooling
- Central Air
Appliances
- Included: Dishwasher, Disposal, Microwave, Range, Refrigerator
- Laundry: In Garage
Features
- Ceiling Fan(s), Eating Space In Kitchen, Kitchen/Family Room Combo, Open Floorplan, Solid Surface Counters, Solid Wood Cabinets, Split Bedroom, Thermostat
- Flooring: Carpet, Laminate, Tile
- Windows: Blinds, Rods
- Has fireplace: No
Interior area
- Total structure area: 1,933
- Total interior livable area: 1,434 sqft
Property
Parking
- Total spaces: 2
- Parking features: Garage - Attached
- Attached garage spaces: 2
Features
- Levels: One
- Stories: 1
- Exterior features: Irrigation System, Private Mailbox, Sidewalk, Storage
- Fencing: Fenced,Wood
Lot
- Size: 8,612 Square Feet
- Dimensions: 69 x 118
- Features: Cul-De-Sac, Landscaped, Level, Sidewalk, Unincorporated
- Residential vegetation: Mature Landscaping
Details
- Additional structures: Shed(s)
- Parcel number: 043116316800000250
- Zoning: R-3
- Special conditions: None
Construction
Type & style
- Home type: SingleFamily
- Architectural style: Ranch
- Property subtype: Single Family Residence
Materials
- Block
- Foundation: Slab
- Roof: Shingle
Condition
- New construction: No
- Year built: 1968
Utilities & green energy
- Sewer: Public Sewer
- Water: Public
- Utilities for property: BB/HS Internet Available, Electricity Connected, Natural Gas Connected, Public, Underground Utilities, Water Connected
Community & HOA
Community
- Features: Sidewalks
- Security: Smoke Detector(s)
- Pet fee: $0 monthly
- Subdivision: GOLDEN PALM MANOR 1ST ADD
HOA
- Has HOA: No
Location
- Region: Saint Petersburg
Financial & listing details
- Price per square foot: $303/sqft
- Tax assessed value: $361,493
- Annual tax amount: $7,191
- Date on market: 3/18/2025
- Cumulative days on market: 11 days
- Listing terms: Cash,Conventional
- Ownership: Fee Simple
- Total actual rent: 0
- Electric utility on property: Yes
- Road surface type: Paved
Price history
| Date | Event | Price |
|---|---|---|
| 5/1/2025 | Sold | $435,000-3.3%$303/sqft |
Source:  Stellar MLS #TB8361418 Report a problem Stellar MLS #TB8361418 Report a problem | ||
| 3/29/2025 | Pending sale | $450,000$314/sqft |
Source: Stellar MLS #TB8361418 Report a problem | ||
| 3/18/2025 | Listed for sale | $450,000+55.2%$314/sqft |
Source: Stellar MLS #TB8361418 Report a problem | ||
| 7/10/2023 | Listing removed | -- |
Source: Zillow Rentals Report a problem | ||
| 7/1/2023 | Listed for rent | $2,650+26.2%$2/sqft |
Source: Zillow Rentals Report a problem | ||
| 5/11/2021 | Listing removed | -- |
Source: Stellar MLS #T3279606 Report a problem | ||
| 3/30/2021 | Listing removed | -- |
Source: Zillow Rental Network Premium Report a problem | ||
| 3/16/2021 | Listed for rent | $2,100$1/sqft |
Source: Zillow Rental Network Premium Report a problem | ||
| 1/5/2021 | Sold | $290,000+0.3%$202/sqft |
Source: Public Record Report a problem | ||
| 12/11/2020 | Pending sale | $289,000$202/sqft |
Source: FLAT FEE MLS REALTY #T3279606 Report a problem | ||
| 12/8/2020 | Listed for sale | $289,000+106.4%$202/sqft |
Source: FLAT FEE MLS REALTY #T3279606 Report a problem | ||
| 6/28/2011 | Sold | $140,000-3.4%$98/sqft |
Source: Public Record Report a problem | ||
| 5/7/2011 | Price change | $145,000-3.3%$101/sqft |
Source: EZ Choice Realty #7508091 Report a problem | ||
| 4/1/2011 | Listed for sale | $149,900-30.9%$105/sqft |
Source: EZ Choice Realty #7508091 Report a problem | ||
| 11/22/2005 | Sold | $217,000+67.1%$151/sqft |
Source: Public Record Report a problem | ||
| 4/29/2002 | Sold | $129,900+66.5%$91/sqft |
Source: Public Record Report a problem | ||
| 11/22/1993 | Sold | $78,000$54/sqft |
Source: Public Record Report a problem | ||
Public tax history
| Year | Property taxes | Tax assessment |
|---|---|---|
| 2024 | $7,192 +8.9% | $313,204 +10% |
| 2023 | $6,601 +8.3% | $284,731 +10% |
| 2022 | $6,096 +7.9% | $258,846 +10% |
| 2021 | $5,652 +224.4% | $235,315 +123.3% |
| 2020 | $1,742 +2.4% | $105,374 +2.3% |
| 2019 | $1,701 | $103,005 +1.9% |
| 2018 | $1,701 +2% | $101,084 +2.1% |
| 2017 | $1,668 +7.2% | $99,005 +2.1% |
| 2016 | $1,556 +0.5% | $96,969 +0.7% |
| 2015 | $1,549 +0.9% | $96,295 +0.8% |
| 2014 | $1,535 +1.1% | $95,531 +1.5% |
| 2013 | $1,518 +10.9% | $94,119 +1.7% |
| 2012 | $1,368 | $92,546 +1.1% |
| 2011 | -- | $91,538 -13.5% |
| 2010 | -- | $105,822 -15.1% |
| 2009 | -- | $124,604 -17.4% |
| 2008 | $3,509 | $150,900 -6.2% |
| 2007 | -- | $160,900 +23.8% |
| 2005 | -- | $130,000 +11.4% |
| 2004 | $2,026 +0.7% | $116,700 +12.3% |
| 2003 | $2,013 +87.8% | $103,900 +18.7% |
| 2002 | $1,072 | $87,500 +11.2% |
| 2001 | $1,072 +5.4% | $78,700 +5.6% |
| 2000 | $1,016 | $74,500 |
Find assessor info on the county website
Neighborhood: West and East Lealman
Nearby homes
- $488,9983 bd2 ba1.3k sqft5014 54th Way N, Saint Petersburg, FL 33709Sold

- $434,0003 bd3 ba1.8k sqft5001 54th Way N, Saint Petersburg, FL 33709Sold
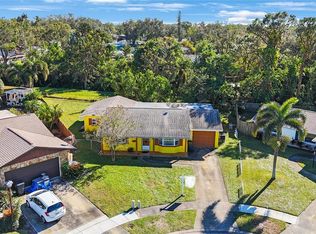
- $357,000-- bd2 ba1.3k sqft5026 54th Way N, Saint Petersburg, FL 33709Off Market
- $357,5003 bd2 ba1.2k sqft5001 55th St N, Kenneth City, FL 33709Off Market
- $471,2004 bd2 ba1.4k sqft5025 55th St N, Kenneth City, FL 33709Off Market
- $495,8003 bd2 ba1.9k sqft5013 54th Way N, Saint Petersburg, FL 33709Off Market
- $447,200-- bd3 ba1.7k sqft5454 50th Ave N, Saint Petersburg, FL 33709Off Market
- $366,000-- bd2 ba1.4k sqft5025 54th Way N, Saint Petersburg, FL 33709Off Market
Nearby schools
GreatSchools rating
- 6/10Blanton Elementary SchoolGrades: PK-5Distance: 1.1 mi
- 7/10Tyrone Middle SchoolGrades: 6-8Distance: 2.1 mi
- 3/10Dixie M. Hollins High SchoolGrades: 9-12Distance: 0.9 mi
Schools provided by the listing agent
- Elementary: Blanton Elementary-PN
- Middle: Tyrone Middle-PN
- High: Dixie Hollins High-PN
Source: Stellar MLS. This data may not be complete. We recommend contacting the local school district to confirm school assignments for this home.
Get a cash offer in 3 minutes
Find out how much your home could sell for in as little as 3 minutes with a no-obligation cash offer.
Estimated market value
$418,000
Get a cash offer in 3 minutes
Find out how much your home could sell for in as little as 3 minutes with a no-obligation cash offer.
Estimated market value
$418,000
Nearby cities
Nearby neighborhoods
Nearby zip codes
Other Saint Petersburg Topics
- Apartments for Rent in 33709
- Houses for Sale in 33709
- Houses for Rent in 33709
- 33709 Real Estate
- Saint Petersburg Condos
- Houses for Sale in Saint Petersburg
- Newest Listings in Saint Petersburg
- Saint Petersburg Home Values
- Saint Petersburg Real Estate Agents
- Saint Petersburg Refinance
- Saint Petersburg Mortgage Rates
