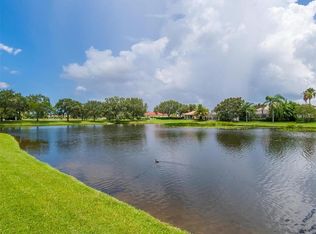
Nestled behind the gates of beautiful Turtle Rock in Palmer Ranch, this 3-bedroom, 2.5-bath home with a 2-car garage invites you to experience the epitome of the Florida lifestyle. Immerse yourself in the welcoming ambiance of this WATERFRONT WITH AMAZING VIEWS, super-clean and meticulously maintained residence, where elegant tile roofs, paved driveways, and breathtaking vistas characterize the charming maintenance free subdivision of Savannah. Boasting its unique waterfront location within the neighborhood, the house is filled with natural light, thanks to an abundance of windows and tall ceilings. Upon entering through the front door into the welcoming foyer, you'll be immediately captivated by the inviting atmosphere. The smart floor plan maximizes space, creating a sense of expansiveness throughout. The guest rooms, strategically separated from the owner's suite, provide privacy for family members and guests alike. The open kitchen design, at the heart of the home, is perfect for entertaining and family gatherings. Transom windows enhance the interior with additional natural light and privacy, while plantation shutters add an elegant touch. The residence offers amazing sceneries from most rooms, allowing you to witness Florida's nature and breathtaking sunrises day in and day out. The kitchen features a natural gas stove, catering to the chef in you. Step outside to one of the cozy screened-in lanai areas and savor your morning coffee while observing Florida's wildlife. The property also boasts a heated "Court yard "style pool in another paved, screened-in area, providing an ideal spot for "Happy hour" gatherings and front-row seats to unforgettable sunsets. Turtle Rock, a gated community, offers a community center with a vibrant social calendar,(Should you want to participate) tennis courts, basketball and pickleball courts, and a heated community pool. Beyond the community's amenities, the residence's location is the icing on the cake—just a short distance from excellent dining, shopping, and world-class entertainment. The renowned Legacy Trail and the world-famous Siesta Key Beach are easily accessible, making this an ideal Florida living residence. Schedule an appointment today before this opportunity slips away!
Sold for $549,000
$549,000
5001 HANGING MOSS LANE, SARASOTA, FL 34238
3beds
1,680sqft
Single Family Residence
Built in 1996
5,730 Square Feet Lot
$529,200 Zestimate®
$327/sqft
$3,742 Estimated rent
Home value
$529,200
$503,000 - $556,000
$3,742/mo
Zestimate® history
Owner options
List your home for rent
$3,742/mo
Rent Zestimate®
Find your next renter with Zillow Rental Manager. Plus, with online applications, you can quickly screen prospective tenants – for free.
$3,742/mo
Rent Zestimate®
Refinance and save
$3,972/mo
Est. payment
Refinancing to a lower rate could help reduce your monthly payments and save thousands over the life of the loan.
$3,972/mo
Est. payment
Explore your selling options
Work with a Zillow partner agent
Leverage their expertise and Zillow's premium Showcase listings to get your home seen by more buyers.
Get startedList with your own agent
Get your home in front of millions of buyers by listing it on Zillow.
Learn how to do itSell it yourself
Take full control of how buyers see your home on Zillow by listing For Sale by Owner (FSBO).
List your homeWhat's special
Zillow last checked:
Listing updated:
Listed by:
Claude Pierre 941-685-8441,
CP REALTY INTERNATIONAL 941-685-8441
Bought with:
Mark Quire, 3363722
KELLER WILLIAMS ON THE WATER S
Source: Stellar MLS,MLS#: A4590013 Originating MLS: Sarasota - Manatee
Originating MLS: Sarasota - Manatee
Facts & features
Interior
Bedrooms & bathrooms
- Bedrooms: 3
- Bathrooms: 3
- Full bathrooms: 2
- 1/2 bathrooms: 1
Primary bedroom
- Level: First
- Dimensions: 15x14
Bedroom 2
- Level: First
- Dimensions: 12x11
Bedroom 3
- Level: First
- Dimensions: 13x11
Kitchen
- Level: First
- Dimensions: 14x11
Living room
- Level: First
- Dimensions: 24x14
Heating
- Central
Cooling
- Central Air
Appliances
- Included: Dishwasher, Disposal, Dryer, Microwave, Range, Refrigerator
- Laundry: Laundry Closet
Features
- Ceiling Fan(s), Eating Space In Kitchen, High Ceilings, Living Room/Dining Room Combo, Open Floorplan, Thermostat
- Flooring: Carpet, Tile
- Doors: Sliding Doors
- Windows: Blinds, Shutters, Window Treatments
- Has fireplace: No
Interior area
- Total structure area: 2,302
- Total interior livable area: 1,680 sqft
Property
Parking
- Total spaces: 2
- Parking features: Driveway
- Attached garage spaces: 2
- Has uncovered spaces: Yes
- Details: Garage Dimensions: 20x21
Features
- Levels: One
- Stories: 1
- Patio & porch: Covered, Enclosed, Screened
- Exterior features: Irrigation System, Lighting, Sidewalk
- Has private pool: Yes
- Pool features: Gunite, Heated, In Ground, Lighting, Screen Enclosure
- Has view: Yes
- View description: Water, Lake, Pond
- Has water view: Yes
- Water view: Water,Lake,Pond
- Waterfront features: Lake, Pond, Lake Privileges, Pond Access
Lot
- Size: 5,730 Square Feet
- Features: In County, Sidewalk
Details
- Parcel number: 0120040012
- Zoning: RSF1
- Special conditions: None
Construction
Type & style
- Home type: SingleFamily
- Architectural style: Florida
- Property subtype: Single Family Residence
Materials
- Block, Stucco
- Foundation: Slab
- Roof: Tile
Condition
- Completed
- New construction: No
- Year built: 1996
Utilities & green energy
- Sewer: Public Sewer
- Water: Public
- Utilities for property: Cable Available, Cable Connected, Electricity Available, Electricity Connected, Fiber Optics, Natural Gas Available, Natural Gas Connected, Public, Sewer Connected, Sprinkler Recycled, Street Lights, Underground Utilities
Community & HOA
Community
- Features: Lake, Association Recreation - Owned, Clubhouse, Deed Restrictions, Gated Community - Guard, Irrigation-Reclaimed Water, Playground, Pool, Sidewalks
- Security: Gated Community, Smoke Detector(s)
- Pet fee: $0 monthly
- Subdivision: SAVANNAH AT TURTLE ROCK
HOA
- Has HOA: Yes
- Amenities included: Basketball Court, Clubhouse, Gated, Playground, Pool, Recreation Facilities, Tennis Court(s), Trail(s)
- Services included: Community Pool, Maintenance Grounds, Manager, Private Road, Recreational Facilities
- HOA fee: $420 monthly
- HOA name: Civix Property Manager
- HOA phone: 941-921-3865
Location
- Region: Sarasota
Financial & listing details
- Price per square foot: $327/sqft
- Tax assessed value: $418,900
- Annual tax amount: $4,717
- Date on market: 11/27/2023
- Cumulative days on market: 11 days
- Listing terms: Cash,Conventional
- Ownership: Fee Simple
- Total actual rent: 0
- Electric utility on property: Yes
- Road surface type: Paved, Asphalt
Price history
| Date | Event | Price |
|---|---|---|
| 1/11/2024 | Sold | $549,000$327/sqft |
Source:  Stellar MLS #A4590013 Report a problem Stellar MLS #A4590013 Report a problem | ||
| 12/9/2023 | Pending sale | $549,000$327/sqft |
Source: Stellar MLS #A4590013 Report a problem | ||
| 11/27/2023 | Listed for sale | $549,000+56.9%$327/sqft |
Source: Stellar MLS #A4590013 Report a problem | ||
| 9/6/2007 | Sold | $350,000+60%$208/sqft |
Source: Public Record Report a problem | ||
| 3/22/1996 | Sold | $218,800$130/sqft |
Source: Public Record Report a problem | ||
Public tax history
| Year | Property taxes | Tax assessment |
|---|---|---|
| 2025 | $5,048 -6.1% | $418,900 +4% |
| 2024 | $5,377 +8.2% | $402,628 +10% |
| 2023 | $4,970 +5.4% | $366,025 +10% |
| 2022 | $4,717 +14.5% | $332,750 +10% |
| 2021 | $4,118 +1.1% | $302,500 +3% |
| 2020 | $4,074 +3.2% | $293,600 +2.2% |
| 2019 | $3,946 | $287,200 +2.2% |
| 2018 | $3,946 +2.7% | $281,100 +10.6% |
| 2017 | $3,843 +12.5% | $254,100 +5.7% |
| 2016 | $3,417 | $240,500 +4.2% |
| 2015 | $3,417 | $230,800 +14.5% |
| 2014 | $3,417 +10.8% | $201,600 |
| 2013 | $3,085 +7% | $201,600 +6.8% |
| 2012 | $2,884 +1% | $188,700 -0.6% |
| 2011 | $2,854 -7.7% | $189,800 -5.9% |
| 2010 | $3,092 -18.8% | $201,800 -16.4% |
| 2009 | $3,810 | $241,300 -12.2% |
| 2008 | $3,810 -14.3% | $274,900 -15.1% |
| 2007 | $4,448 | $323,700 +27.6% |
| 2006 | -- | $253,661 +3% |
| 2005 | -- | $246,273 +3% |
| 2004 | $3,481 -3.7% | $239,100 +10.7% |
| 2003 | $3,614 +7.7% | $216,000 +8.9% |
| 2002 | $3,356 +10.2% | $198,400 +5.1% |
| 2001 | $3,045 +1.9% | $188,800 +2.9% |
| 2000 | $2,988 | $183,500 |
Find assessor info on the county website
Neighborhood: Palmer Ranch
Nearby homes
- $468,8002 bd2 ba1.6k sqft5005 Hanging Moss Ln, Sarasota, FL 34238Off Market
- $589,0003 bd2 ba2.2k sqft5009 Hanging Moss Ln, Sarasota, FL 34238Off Market

- $594,0003 bd3 ba2.1k sqft5013 Hanging Moss Ln, Sarasota, FL 34238Sold

- $603,2003 bd2 ba2.2k sqft5006 Hanging Moss Ln, Sarasota, FL 34238Off Market
- $601,8003 bd2 ba1.8k sqft5010 Hanging Moss Ln, Sarasota, FL 34238Off Market
- $664,4003 bd2 ba2.1k sqft5002 Hanging Moss Ln, Sarasota, FL 34238Off Market
- $644,0003 bd3 ba2.1k sqft5017 Hanging Moss Ln, Sarasota, FL 34238Sold
- $520,2004 bd3 ba2.1k sqft5014 Hanging Moss Ln, Sarasota, FL 34238Off Market
Nearby schools
GreatSchools rating
- 10/10Ashton Elementary SchoolGrades: PK-5Distance: 3.2 mi
- 9/10Sarasota Middle SchoolGrades: 6-8Distance: 3.1 mi
- 7/10Riverview High SchoolGrades: PK,9-12Distance: 4.9 mi
Schools provided by the listing agent
- Elementary: Ashton Elementary
- Middle: Sarasota Middle
- High: Riverview High
Source: Stellar MLS. This data may not be complete. We recommend contacting the local school district to confirm school assignments for this home.
Get a cash offer in 3 minutes
Find out how much your home could sell for in as little as 3 minutes with a no-obligation cash offer.
Estimated market value
$529,200
Get a cash offer in 3 minutes
Find out how much your home could sell for in as little as 3 minutes with a no-obligation cash offer.
Estimated market value
$529,200
- Florida
- Sarasota County
- Sarasota
- 34238
- Palmer Ranch
- 5001 HANGING MOSS LANE
Nearby cities
Nearby neighborhoods
Nearby zip codes
Other Sarasota Topics
