Welcome to your dream home in the highly sought-after, maintenance-free section of Turtle Rock in Palmer Ranch! This meticulously maintained 3-bedroom, + DEN /OFFICE 2 AND A 1/2 BATH, pool home is filled with recent upgrades and thoughtful details, making it truly move-in ready. Enjoy peace of mind with a brand-new roof: $44,900.00(2023), new AC unit :$7,260.00 (2022) Refinished PebbleTec pool $9,135.00 (2023), marble tile lanai and pool deck $19,057.00 (2023), new gas pool heater $5,300.00 (2024), and fresh exterior paint (2020). The natural gas service point has been completely re-piped to include a connection point for a future whole-house generator, adding even more value. Step inside and be greeted by an open, light-filled floor plan with soaring 10-foot ceilings. The living room features elegant bamboo wood flooring, while the family room offers stylish tile—no carpet anywhere for easy maintenance. Large windows frame serene views of your private pool and lush, maintenance-free backyard, creating a relaxing retreat right at home. The spacious kitchen, perfectly positioned at the heart of the home, boasts ample granite top (recently installed $5,500.00 ) counter space , warm wood cabinetry, matching appliances, and a natural gas range (Turtle Rock is a natural gas community). A generous casual dining area nearby makes entertaining and family gatherings effortless year-round.The split-bedroom layout ensures privacy, with the primary suite offering peaceful pool views, a luxurious en suite bath, and a garden tub. A versatile fourth bedroom with French doors and built-in cabinetry serves beautifully as a home office, den, or additional creative space. Additional upgrades include a TANKLESS Noritz INSTANT-HOT WATER system, pavered driveway and walkway, and a recently re-screened pool cage $1,704.00 for added peace of mind. As a Turtle Rock resident, you’ll enjoy resort-style amenities, including: Reclaimed water for lawn irrigation included in the low HOA dues. A newly updated clubhouse, a heated community pool, Tennis, pickleball, and basketball courts, Playground and scenic walking trails, A vibrant social calendar for those who wish to participate. All of this in an ideal location, just minutes from The Legacy Trail, top-rated schools, Siesta Key Beach, the YMCA, and premier shopping and dining options. This home truly offers the perfect blend of upgrades, privacy, and convenience in one of Sarasota’s most desirable gated communities. Don’t wait—schedule your private showing today before it’s gone!
Sold for $644,000
$644,000
5017 Hanging Moss Ln, Sarasota, FL 34238
3beds
2,119sqft
Single Family Residence
Built in 1998
0.3 Acres Lot
$629,800 Zestimate®
$304/sqft
$4,523 Estimated rent
Home value
$629,800
$573,000 - $693,000
$4,523/mo
Zestimate® history
Owner options
List your home for rent
$4,523/mo
Rent Zestimate®
Find your next renter with Zillow Rental Manager. Plus, with online applications, you can quickly screen prospective tenants – for free.
$4,523/mo
Rent Zestimate®
Refinance and save
$4,607/mo
Est. payment
Refinancing to a lower rate could help reduce your monthly payments and save thousands over the life of the loan.
$4,607/mo
Est. payment
Explore your selling options
Work with a Zillow partner agent
Leverage their expertise and Zillow's premium Showcase listings to get your home seen by more buyers.
Get startedList with your own agent
Get your home in front of millions of buyers by listing it on Zillow.
Learn how to do itSell it yourself
Take full control of how buyers see your home on Zillow by listing For Sale by Owner (FSBO).
List your homeWhat's special
Recently re-screened pool cagePrivate poolRefinished pebbletec poolStylish tileVersatile fourth bedroomSplit-bedroom layoutBrand-new roof
Zillow last checked:
Listing updated:
Listed by:
Claude Pierre 941-685-8441,
CP REALTY INTERNATIONAL 941-685-8441
Bought with:
Philip Pisano, III, 3373819
MICHAEL SAUNDERS & COMPANY
Source: Stellar MLS,MLS#: A4665767 Originating MLS: Sarasota - Manatee
Originating MLS: Sarasota - Manatee
Facts & features
Interior
Bedrooms & bathrooms
- Bedrooms: 3
- Bathrooms: 3
- Full bathrooms: 2
- 1/2 bathrooms: 1
Rooms
- Room types: Bonus Room, Utility Room
Primary bedroom
- Features: Ceiling Fan(s), Walk-In Closet(s)
- Level: First
- Area: 195 Square Feet
- Dimensions: 13x15
Bedroom 4
- Features: Ceiling Fan(s), Built-in Closet
- Level: First
- Area: 140 Square Feet
- Dimensions: 10x14
Bathroom 2
- Features: Ceiling Fan(s), Built-in Closet
- Level: First
- Area: 121 Square Feet
- Dimensions: 11x11
Bathroom 3
- Features: Ceiling Fan(s), Built-in Closet
- Level: First
- Area: 120 Square Feet
- Dimensions: 10x12
Balcony porch lanai
- Features: Ceiling Fan(s), No Closet
- Level: First
- Area: 245 Square Feet
- Dimensions: 7x35
Dinette
- Features: No Closet
- Level: First
- Area: 90 Square Feet
- Dimensions: 9x10
Family room
- Features: Ceiling Fan(s), No Closet
- Level: First
- Area: 234 Square Feet
- Dimensions: 13x18
Kitchen
- Features: Pantry
- Level: First
- Area: 176 Square Feet
- Dimensions: 11x16
Laundry
- Features: Ceiling Fan(s), No Closet
- Level: First
- Area: 40 Square Feet
- Dimensions: 5x8
Living room
- Features: Ceiling Fan(s), No Closet
- Level: First
- Area: 286 Square Feet
- Dimensions: 13x22
Heating
- Central, Electric
Cooling
- Central Air, Humidity Control
Appliances
- Included: Dishwasher, Disposal, Dryer, Gas Water Heater, Microwave, Range, Refrigerator, Tankless Water Heater, Washer
- Laundry: Inside, Laundry Room
Features
- Ceiling Fan(s), High Ceilings, Living Room/Dining Room Combo, Open Floorplan, Primary Bedroom Main Floor, Solid Surface Counters, Solid Wood Cabinets, Split Bedroom, Thermostat, Walk-In Closet(s)
- Flooring: Bamboo, Tile
- Doors: Sliding Doors
- Windows: Blinds
- Has fireplace: No
Interior area
- Total structure area: 2,821
- Total interior livable area: 2,119 sqft
Property
Parking
- Total spaces: 2
- Parking features: Driveway, Garage Door Opener, Ground Level
- Attached garage spaces: 2
- Has uncovered spaces: Yes
- Details: Garage Dimensions: 20x20
Features
- Levels: One
- Stories: 1
- Patio & porch: Covered, Screened
- Exterior features: Irrigation System, Rain Gutters, Sidewalk
- Has private pool: Yes
- Pool features: Gunite, Heated, In Ground, Screen Enclosure
- Has view: Yes
- View description: Park/Greenbelt, Trees/Woods
Lot
- Size: 0.3 Acres
- Features: In County, Irregular Lot, Landscaped, Level, Sidewalk
- Residential vegetation: Mature Landscaping, Oak Trees, Trees/Landscaped
Details
- Parcel number: 0120040017
- Zoning: RSF1
- Special conditions: None
Construction
Type & style
- Home type: SingleFamily
- Architectural style: Florida
- Property subtype: Single Family Residence
Materials
- Block, Concrete, Stucco
- Foundation: Slab
- Roof: Tile
Condition
- Completed
- New construction: No
- Year built: 1998
Utilities & green energy
- Sewer: Public Sewer
- Water: Public
- Utilities for property: Cable Available, Cable Connected, Electricity Connected, Fiber Optics, Natural Gas Available, Natural Gas Connected, Public, Sewer Connected, Underground Utilities
Community & HOA
Community
- Features: Association Recreation - Owned, Clubhouse, Deed Restrictions, Gated Community - Guard, Irrigation-Reclaimed Water, Playground, Pool, Sidewalks, Special Community Restrictions, Tennis Court(s)
- Security: Gated Community, Smoke Detector(s)
- Pet fee: $0 monthly
- Subdivision: SAVANNAH AT TURTLE ROCK
HOA
- Has HOA: Yes
- Amenities included: Clubhouse, Gated, Pickleball Court(s), Playground, Pool, Tennis Court(s)
- Services included: 24-Hour Guard, Community Pool, Maintenance Grounds, Private Road
- HOA fee: $505 monthly
- HOA name: Savannah / Stacia Searcy Scofero
- HOA phone: 941-315-8044
- Second HOA name: Turtle Rock Community Association
Location
- Region: Sarasota
Financial & listing details
- Price per square foot: $304/sqft
- Tax assessed value: $544,400
- Annual tax amount: $5,006
- Date on market: 10/2/2025
- Cumulative days on market: 6 days
- Listing terms: Cash,Conventional,VA Loan
- Ownership: Fee Simple
- Total actual rent: 0
- Electric utility on property: Yes
- Road surface type: Paved, Asphalt
Price history
| Date | Event | Price |
|---|---|---|
| 11/14/2025 | Sold | $644,000-3.2%$304/sqft |
Source:  Stellar MLS #A4665767 Report a problem Stellar MLS #A4665767 Report a problem | ||
| 10/8/2025 | Pending sale | $665,000$314/sqft |
Source: Stellar MLS #A4665767 Report a problem | ||
| 10/2/2025 | Listed for sale | $665,000-11.3%$314/sqft |
Source: Stellar MLS #A4665767 Report a problem | ||
| 7/19/2025 | Listing removed | $749,900$354/sqft |
Source: Stellar MLS #C7505940 Report a problem | ||
| 5/27/2025 | Price change | $749,900-2%$354/sqft |
Source: Stellar MLS #C7505940 Report a problem | ||
| 4/19/2025 | Price change | $765,000-1.9%$361/sqft |
Source: Stellar MLS #C7505940 Report a problem | ||
| 3/31/2025 | Price change | $780,000-1.9%$368/sqft |
Source: Stellar MLS #C7505940 Report a problem | ||
| 3/5/2025 | Listed for sale | $795,000-2.5%$375/sqft |
Source: Stellar MLS #C7505940 Report a problem | ||
| 11/29/2024 | Listing removed | $815,000$385/sqft |
Source: Stellar MLS #C7492462 Report a problem | ||
| 5/14/2024 | Listed for sale | $815,000+91.8%$385/sqft |
Source: Stellar MLS #C7492462 Report a problem | ||
| 10/7/2016 | Sold | $425,000-3.2%$201/sqft |
Source: Stellar MLS #A4162026 Report a problem | ||
| 8/18/2016 | Pending sale | $439,000$207/sqft |
Source: Coldwell Banker Residential Real Estate - Sarasota Central #A4162026 Report a problem | ||
| 8/15/2016 | Listed for sale | $439,000+17.1%$207/sqft |
Source: Coldwell Banker Residential Real Estate - Sarasota Central #A4162026 Report a problem | ||
| 10/16/2007 | Sold | $375,000+42.2%$177/sqft |
Source: Stellar MLS #A330903 Report a problem | ||
| 12/15/1999 | Sold | $263,800$124/sqft |
Source: Public Record Report a problem | ||
Public tax history
| Year | Property taxes | Tax assessment |
|---|---|---|
| 2025 | $5,206 +4% | $426,593 +2.9% |
| 2024 | $5,007 +3.8% | $414,570 +3% |
| 2023 | $4,825 +10.9% | $402,495 +11.4% |
| 2022 | $4,353 +1.3% | $361,160 +3% |
| 2021 | $4,295 -0.3% | $350,641 +1.4% |
| 2020 | $4,306 +1.5% | $345,800 +0.3% |
| 2019 | $4,243 | $344,700 +1.8% |
| 2018 | $4,243 +2.2% | $338,768 +2.1% |
| 2017 | $4,152 +1.9% | $331,800 +15.3% |
| 2016 | $4,073 | $287,700 +3.7% |
| 2015 | $4,073 | $277,500 +14.3% |
| 2014 | $4,073 +10.7% | $242,800 |
| 2013 | $3,679 +8.1% | $242,800 +8.1% |
| 2012 | $3,402 +1.1% | $224,700 -0.6% |
| 2011 | $3,367 -4.2% | $226,000 -1.9% |
| 2010 | $3,515 -15% | $230,300 -3.7% |
| 2009 | $4,135 | $239,200 -19.7% |
| 2008 | $4,135 -14.3% | $297,800 -15.1% |
| 2007 | $4,825 | $350,600 +51.1% |
| 2006 | -- | $232,028 +3% |
| 2005 | -- | $225,270 +3% |
| 2004 | $3,211 -1% | $218,709 +1.9% |
| 2003 | $3,244 +1.5% | $214,631 +2.4% |
| 2002 | $3,195 +7.2% | $209,601 +1.6% |
| 2001 | $2,981 +2.2% | $206,300 +2.7% |
| 2000 | $2,916 | $200,800 |
Find assessor info on the county website
Neighborhood: Palmer Ranch
Nearby homes
- $521,1003 bd2 ba1.8k sqft5021 Hanging Moss Ln, Sarasota, FL 34238Off Market
- $594,0003 bd3 ba2.1k sqft5013 Hanging Moss Ln, Sarasota, FL 34238Sold

- $589,0003 bd2 ba2.2k sqft5009 Hanging Moss Ln, Sarasota, FL 34238Off Market

- $468,8002 bd2 ba1.6k sqft5005 Hanging Moss Ln, Sarasota, FL 34238Off Market
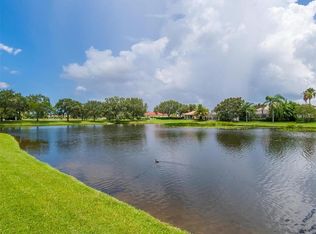
- $655,0003 bd4 ba2.6k sqft5018 Hanging Moss Ln, Sarasota, FL 34238Sold
- $885,8004 bd4 ba3.9k sqft5128 Timber Chase Way, Sarasota, FL 34238Off Market
- $728,3004 bd4 ba3k sqft5128 Timber Chase Way #N/A, Sarasota, FL 34238Off Market
- $549,0003 bd3 ba1.6k sqft5001 Hanging Moss Ln, Sarasota, FL 34238Sold
Nearby schools
GreatSchools rating
- 10/10Ashton Elementary SchoolGrades: PK-5Distance: 3.2 mi
- 9/10Sarasota Middle SchoolGrades: 6-8Distance: 3.1 mi
- 7/10Riverview High SchoolGrades: PK,9-12Distance: 5 mi
Schools provided by the listing agent
- High: Riverview High
Source: Stellar MLS. This data may not be complete. We recommend contacting the local school district to confirm school assignments for this home.
Get a cash offer in 3 minutes
Find out how much your home could sell for in as little as 3 minutes with a no-obligation cash offer.
Estimated market value
$629,800
Get a cash offer in 3 minutes
Find out how much your home could sell for in as little as 3 minutes with a no-obligation cash offer.
Estimated market value
$629,800
- Florida
- Sarasota County
- Sarasota
- 34238
- Palmer Ranch
- 5017 Hanging Moss Ln
Nearby cities
Nearby neighborhoods
Nearby zip codes
Other Sarasota Topics
