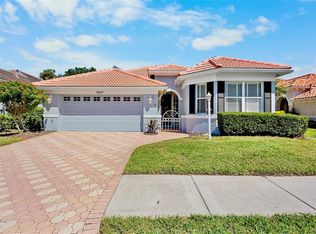
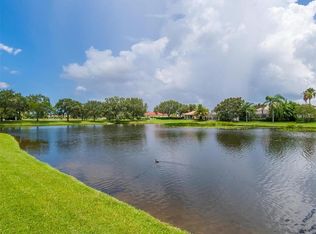
Move in and start enjoying the Florida lifestyle today in one of the newest and most updated homes in the highly sought-after Turtle Rock community of Palmer Ranch. Custom built and located in the maintenance-free Savannah SUBDIVISION WITHIN TURTLE ROCK, this exceptional residence showcases quality craftsmanship, thoughtful design, and high-end finishes throughout. Offering nearly 2,200 square feet under air, the home features three generous bedrooms, three full baths, + PLUS A DEN/HOME OFFICE, all designed with comfort and functionality in mind. The open floor plan is enhanced by volume ceilings, crown molding, porcelain tile and hand-scraped hickory hardwood flooring, along with 8-foot solid-core interior doors and a dramatic 8-foot entry door. A NEWER ROOF ( 2021) and Double-pane windows AND A NEWER AC SYSTEM provide added energy efficiency and comfort.The gourmet kitchen is perfectly positioned at the heart of the home, open to the living and breakfast areas—ideal for entertaining and everyday living. It features custom wood cabinetry, granite countertops, stainless steel appliances including a natural gas range,(Turtle Rock is a natuaral gas community) bar seating, and pull-out tray drawers for added convenience and storage. The dining area includes a built-in buffet server and wet bar with granite countertops and a stainless steel sink, making it ideal for hosting gatherings. Every bathroom is appointed with custom wood cabinetry and granite countertops, reflecting the home’s consistent level of quality. The primary suite is privately situated toward the rear of the home to take full advantage of the tranquil NATURAL PRESERVE VIEWS, creating a peaceful retreat. Two additional guest bedrooms, plus two guest bathrooms, and a den are located on the opposite side of the home, offering excellent privacy for family members and guests. Outdoor living is equally inviting, with a large screened lanai featuring paver brick flooring and views of protected preserve areas with REALAXING LAKE VIEWS. A paver driveway and walkways complete the exterior, along with a 2 car garage and custom window treatments and custom plantation shutters throughout the home. Residents of Turtle Rock enjoy two guard-gated entrances, 17 lakes, over 300 acres of nature preserves, scenic walking and biking trails, a HEATED POOL, tennis courts, basketball court, playground, and a community center. Ideally located near the Legacy Trail, shopping, dining, golf, the YMCA, easy access to I-75, and just minutes from world-famous Siesta Key Beach.This impeccably maintained, move-in-ready residence offers a rare opportunity to own a quality-built home in one of Palmer Ranch’s most desirable gated communities.
Sold for $594,000
$594,000
5013 Hanging Moss Ln, Sarasota, FL 34238
3beds
2,160sqft
Single Family Residence
Built in 2006
5,842 Square Feet Lot
$589,400 Zestimate®
$275/sqft
$3,334 Estimated rent
Home value
$589,400
$536,000 - $648,000
$3,334/mo
Zestimate® history
Owner options
List your home for rent
$3,334/mo
Rent Zestimate®
Find your next renter with Zillow Rental Manager. Plus, with online applications, you can quickly screen prospective tenants – for free.
$3,334/mo
Rent Zestimate®
Refinance and save
$4,288/mo
Est. payment
Refinancing to a lower rate could help reduce your monthly payments and save thousands over the life of the loan.
$4,288/mo
Est. payment
Explore your selling options
Work with a Zillow partner agent
Leverage their expertise and Zillow's premium Showcase listings to get your home seen by more buyers.
Get startedList with your own agent
Get your home in front of millions of buyers by listing it on Zillow.
Learn how to do itSell it yourself
Take full control of how buyers see your home on Zillow by listing For Sale by Owner (FSBO).
List your homeWhat's special
Heated poolThree generous bedroomsGranite countertopsPorcelain tileNatural gas rangeOpen floor planCustom window treatments
Zillow last checked:
Listing updated:
Listed by:
Claude Pierre 941-685-8441,
CP REALTY INTERNATIONAL 941-685-8441
Bought with:
John Ludden, 3429597
MICHAEL SAUNDERS & COMPANY
Source: Stellar MLS,MLS#: A4683282 Originating MLS: Sarasota - Manatee
Originating MLS: Sarasota - Manatee
Facts & features
Interior
Bedrooms & bathrooms
- Bedrooms: 3
- Bathrooms: 3
- Full bathrooms: 3
Rooms
- Room types: Den/Library/Office
Primary bedroom
- Features: Walk-In Closet(s)
- Level: First
- Area: 273 Square Feet
- Dimensions: 13x21
Bedroom 2
- Features: Built-in Closet
- Level: First
- Area: 216 Square Feet
- Dimensions: 12x18
Bedroom 3
- Features: Built-in Closet
- Level: First
- Area: 169 Square Feet
- Dimensions: 13x13
Balcony porch lanai
- Level: First
- Area: 324 Square Feet
- Dimensions: 12x27
Den
- Level: First
- Area: 156 Square Feet
- Dimensions: 12x13
Kitchen
- Level: First
- Area: 288 Square Feet
- Dimensions: 12x24
Living room
- Level: First
- Area: 300 Square Feet
- Dimensions: 15x20
Heating
- Central
Cooling
- Central Air
Appliances
- Included: Dishwasher, Disposal, Dryer, Gas Water Heater, Microwave, Range, Refrigerator, Washer
- Laundry: Laundry Room
Features
- Crown Molding, Eating Space In Kitchen, High Ceilings, Kitchen/Family Room Combo, Open Floorplan, Stone Counters, Thermostat, Tray Ceiling(s)
- Flooring: Tile, Hardwood
- Doors: Sliding Doors
- Windows: Blinds, Shades, Shutters, Window Treatments
- Has fireplace: No
Interior area
- Total structure area: 2,907
- Total interior livable area: 2,160 sqft
Property
Parking
- Total spaces: 2
- Parking features: Driveway
- Attached garage spaces: 2
- Has uncovered spaces: Yes
- Details: Garage Dimensions: 20X21
Features
- Levels: One
- Stories: 1
- Patio & porch: Covered, Screened
- Exterior features: Irrigation System, Sidewalk
- Has view: Yes
- View description: Park/Greenbelt, Water, Lake, Pond
- Has water view: Yes
- Water view: Water,Lake,Pond
- Waterfront features: Lake Privileges, Pond Access
Lot
- Size: 5,842 Square Feet
- Features: In County, Private, Sidewalk
- Residential vegetation: Mature Landscaping
Details
- Parcel number: 0120040016
- Zoning: RSF1
- Special conditions: None
Construction
Type & style
- Home type: SingleFamily
- Architectural style: Florida
- Property subtype: Single Family Residence
Materials
- Block, Stucco
- Foundation: Slab
- Roof: Tile
Condition
- New construction: No
- Year built: 2006
Utilities & green energy
- Sewer: Public Sewer
- Water: Public
- Utilities for property: Cable Available, Cable Connected, Electricity Available, Electricity Connected, Fiber Optics, Natural Gas Available, Natural Gas Connected, Public, Sewer Connected, Sprinkler Recycled, Street Lights, Underground Utilities, Water Available, Water Connected
Community & HOA
Community
- Features: Association Recreation - Owned, Clubhouse, Deed Restrictions, Gated Community - Guard, Irrigation-Reclaimed Water, Playground, Pool, Sidewalks, Tennis Court(s)
- Pet fee: $0 monthly
- Subdivision: SAVANNAH AT TURTLE ROCK
HOA
- Has HOA: Yes
- Amenities included: Basketball Court, Clubhouse, Fence Restrictions, Gated, Maintenance, Pickleball Court(s), Playground, Pool, Recreation Facilities
- Services included: Community Pool, Maintenance Grounds, Manager, Private Road, Recreational Facilities
- HOA fee: $505 monthly
- HOA name: Nanette Thomas
- HOA phone: 941-921-3865
Location
- Region: Sarasota
Financial & listing details
- Price per square foot: $275/sqft
- Tax assessed value: $526,300
- Annual tax amount: $6,630
- Date on market: 2/27/2026
- Cumulative days on market: 7 days
- Listing terms: Cash,Conventional
- Ownership: Fee Simple
- Total actual rent: 0
- Electric utility on property: Yes
- Road surface type: Asphalt, Paved
Price history
| Date | Event | Price |
|---|---|---|
| 3/26/2026 | Sold | $594,000-0.8%$275/sqft |
Source:  Stellar MLS #A4683282 Report a problem Stellar MLS #A4683282 Report a problem | ||
| 3/6/2026 | Pending sale | $599,000$277/sqft |
Source: Stellar MLS #A4683282 Report a problem | ||
| 2/27/2026 | Listed for sale | $599,000+36.4%$277/sqft |
Source: Stellar MLS #A4683282 Report a problem | ||
| 12/6/2017 | Listing removed | $439,000$203/sqft |
Source: Coldwell Banker Residential Real Estate - Sarasota Central #A4197461 Report a problem | ||
| 11/16/2017 | Pending sale | $439,000+4.5%$203/sqft |
Source: Coldwell Banker Residential Real Estate - Sarasota Central #A4197461 Report a problem | ||
| 10/2/2017 | Sold | $420,000-4.3%$194/sqft |
Source: Public Record Report a problem | ||
| 6/23/2017 | Price change | $439,000-2.2%$203/sqft |
Source: Premier Sotheby's International Realty #A4182501 Report a problem | ||
| 5/11/2017 | Price change | $449,000-4.3%$208/sqft |
Source: Premier Sotheby's International Realty #A4182501 Report a problem | ||
| 4/18/2017 | Price change | $469,000-4.1%$217/sqft |
Source: Premier Sotheby's International Realty #A4182501 Report a problem | ||
| 3/31/2017 | Listed for sale | $489,000-2.2%$226/sqft |
Source: Premier Sotheby's International Realty #A4182501 Report a problem | ||
| 9/25/2006 | Sold | $499,900+244.8%$231/sqft |
Source: Public Record Report a problem | ||
| 8/25/2004 | Sold | $145,000+93.3%$67/sqft |
Source: Public Record Report a problem | ||
| 10/24/2003 | Sold | $75,000-88.5%$35/sqft |
Source: Public Record Report a problem | ||
| 11/9/2001 | Sold | $650,000+217.1%$301/sqft |
Source: Public Record Report a problem | ||
| 6/30/1999 | Sold | $205,000$95/sqft |
Source: Public Record Report a problem | ||
Public tax history
| Year | Property taxes | Tax assessment |
|---|---|---|
| 2025 | $6,630 +3.4% | $497,048 +10% |
| 2024 | $6,410 +6.4% | $451,862 +10% |
| 2023 | $6,025 +8.3% | $410,784 +10% |
| 2022 | $5,561 +23.4% | $373,440 +13% |
| 2021 | $4,507 +2.4% | $330,400 +4.6% |
| 2020 | $4,399 +1.4% | $315,900 +0.3% |
| 2019 | $4,339 | $315,100 -3.6% |
| 2018 | $4,339 -2.8% | $326,800 +33.9% |
| 2017 | $4,466 +45.2% | $244,022 -16.6% |
| 2016 | $3,075 | $292,500 +5.4% |
| 2015 | $3,075 | $277,600 +19.7% |
| 2014 | $3,075 +0.5% | $231,978 |
| 2013 | $3,059 +2.7% | $231,978 +1.7% |
| 2012 | $2,977 -12% | $228,100 +0.5% |
| 2011 | $3,384 -2.9% | $227,000 -0.3% |
| 2010 | $3,483 -20.9% | $227,700 -16.8% |
| 2009 | $4,404 | $273,600 -14.2% |
| 2008 | $4,404 -14.6% | $319,000 -15.3% |
| 2007 | $5,156 | $376,500 +228.8% |
| 2006 | -- | $114,500 +28.5% |
| 2005 | -- | $89,100 +25.5% |
| 2004 | $1,062 -1.8% | $71,000 +1.4% |
| 2003 | $1,081 +10.1% | $70,000 +8% |
| 2002 | $982 +5.4% | $64,800 |
| 2001 | $932 -0.6% | $64,800 |
| 2000 | $937 | $64,800 |
Find assessor info on the county website
Neighborhood: Palmer Ranch
Nearby homes
- $586,2003 bd2 ba2.2k sqft5009 Hanging Moss Ln, Sarasota, FL 34238Off Market

- $644,0003 bd3 ba2.1k sqft5017 Hanging Moss Ln, Sarasota, FL 34238Sold
- $465,6002 bd2 ba1.6k sqft5005 Hanging Moss Ln, Sarasota, FL 34238Off Market
- $519,4003 bd2 ba1.8k sqft5021 Hanging Moss Ln, Sarasota, FL 34238Off Market
- $549,0003 bd3 ba1.6k sqft5001 Hanging Moss Ln, Sarasota, FL 34238Sold
- $520,2004 bd3 ba2.1k sqft5014 Hanging Moss Ln, Sarasota, FL 34238Off Market
- $655,0003 bd4 ba2.6k sqft5018 Hanging Moss Ln, Sarasota, FL 34238Sold
- $595,5003 bd2 ba1.8k sqft5010 Hanging Moss Ln, Sarasota, FL 34238Off Market
Nearby schools
GreatSchools rating
- 10/10Ashton Elementary SchoolGrades: PK-5Distance: 3.2 mi
- 9/10Sarasota Middle SchoolGrades: 6-8Distance: 3.1 mi
- 7/10Riverview High SchoolGrades: PK,9-12Distance: 5 mi
Schools provided by the listing agent
- High: Riverview High
Source: Stellar MLS. This data may not be complete. We recommend contacting the local school district to confirm school assignments for this home.
Get a cash offer in 3 minutes
Find out how much your home could sell for in as little as 3 minutes with a no-obligation cash offer.
Estimated market value
$589,400
Get a cash offer in 3 minutes
Find out how much your home could sell for in as little as 3 minutes with a no-obligation cash offer.
Estimated market value
$589,400
- Florida
- Sarasota County
- Sarasota
- 34238
- Palmer Ranch
- 5013 Hanging Moss Ln
Nearby cities
Nearby neighborhoods
Nearby zip codes
Other Sarasota Topics
