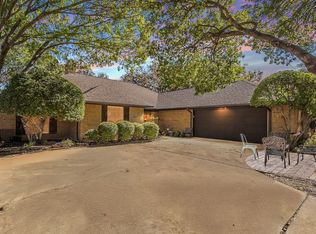
Multiple Offers. Please bring best and final by today Sunday at 5pm. Charming 1-level home near a golf course with a refreshing pool on a spacious corner lot! Featuring architectural details like tall vaulted ceilings this 3-bedroom 3-bathroom 2-car garage classic style home has beautiful curb appeal in front and a relaxing patio and pool in back all located in NRH on a near half acre corner treed landscaped lot. Enter from covered front porch to a welcoming natural light entrance hall and proceed to a traditional layout with kitchen and breakfast plus a formal dining right of entry and a cozy double fireplace with double living rooms to the left. The soaring ceilings with details like crown molding give the home a sense of more space and a quality custom-built feel. The kitchen features loads of traditional white cabinetry, stainless steel GE appliance package, double oven, microwave, 5-burner ceramic cooktop, granite counters, tumbled marble backsplash, and windows to treed yard open to a cozy breakfast nook. Formal dining with space for all the traditional furniture and meals and entertainment. Serene primary bedroom suite is relaxing with room for a sitting area or nursery with separate tub, shower, and closets. Secondary bedrooms share a bath. There is a 3rd full hall bath for guests. The patio is inviting with a covered portion, open area, tree shade and gorgeous in-ground pool. The 2-car garage is slightly oversized side entry with back patio access door. A fav feature is the volume of storage both walk-in storage areas and 2 separate attic spaces. This home is not as old as records show, as it was completely gutted to the studs head to toe in 2013-2014 so while year built is 1980 it's actually much newer in most ways. This home does have the option of being sold fully furnished. List available on request. This home is both cozy and convenient to schools, entertainment, dining, 820, I-35, 183, with easy access to Dallas and Fort Worth. Birdville ISD.
Sold
Price Unknown
5001 Surrey Ct, North Richland Hills, TX 76180
3beds
2,250sqft
Single Family Residence
Built in 1980
0.5 Acres Lot
$456,400 Zestimate®
$--/sqft
$2,947 Estimated rent
Home value
$456,400
$420,000 - $497,000
$2,947/mo
Zestimate® history
Owner options
List your home for rent
$2,947/mo
Rent Zestimate®
Find your next renter with Zillow Rental Manager. Plus, with online applications, you can quickly screen prospective tenants – for free.
$2,947/mo
Rent Zestimate®
Refinance and save
$120/mo
Est. payment
Refinancing to a lower rate could help reduce your monthly payments and save thousands over the life of the loan.
$120/mo
Est. payment
Explore your selling options
Work with a Zillow partner agent
Leverage their expertise and Zillow's premium Showcase listings to get your home seen by more buyers.
Get startedList with your own agent
Get your home in front of millions of buyers by listing it on Zillow.
Learn how to do itSell it yourself
Take full control of how buyers see your home on Zillow by listing For Sale by Owner (FSBO).
List your homeWhat's special
Refreshing poolGorgeous in-ground poolRelaxing patioGranite countersVolume of storageSpacious corner lotSoaring ceilings
Zillow last checked:
Listing updated:
Listed by:
Kristen Correa 0514644 817-422-3322,
Kristen Correa Texas Realtors 817-422-3322
Bought with:
Jeff Brown
Jeff Brown Realty Group
Source: NTREIS,MLS#: 20822413
Facts & features
Interior
Bedrooms & bathrooms
- Bedrooms: 3
- Bathrooms: 3
- Full bathrooms: 3
Primary bedroom
- Features: Ceiling Fan(s), Dual Sinks, Double Vanity, En Suite Bathroom, Garden Tub/Roman Tub, Sitting Area in Primary, Separate Shower, Walk-In Closet(s)
- Level: First
- Dimensions: 1 x 1
Bedroom
- Features: Ceiling Fan(s)
- Level: First
- Dimensions: 1 x 1
Bedroom
- Features: Ceiling Fan(s)
- Level: First
- Dimensions: 1 x 1
Breakfast room nook
- Level: First
- Dimensions: 1 x 1
Dining room
- Level: First
- Dimensions: 1 x 1
Kitchen
- Features: Granite Counters, Stone Counters
- Level: First
- Dimensions: 1 x 1
Living room
- Features: Ceiling Fan(s), Fireplace
- Level: First
- Dimensions: 1 x 1
Living room
- Features: Ceiling Fan(s), Fireplace
- Level: First
- Dimensions: 1 x 1
Heating
- Central, Electric, Heat Pump, Other
Cooling
- Central Air, Electric
Appliances
- Included: Double Oven, Dishwasher, Electric Oven, Disposal, Microwave
- Laundry: Washer Hookup, Electric Dryer Hookup, Laundry in Utility Room
Features
- High Speed Internet, Other, Cable TV
- Flooring: Carpet, Ceramic Tile, Engineered Hardwood
- Windows: Window Coverings
- Has basement: No
- Number of fireplaces: 1
- Fireplace features: Double Sided, Masonry, Other, Wood Burning
Interior area
- Total interior livable area: 2,250 sqft
Property
Parking
- Total spaces: 2
- Parking features: Door-Single, Driveway, Garage, Garage Door Opener, Other, Garage Faces Side
- Attached garage spaces: 2
- Has uncovered spaces: Yes
Features
- Levels: One
- Stories: 1
- Patio & porch: Covered, Front Porch, Patio
- Exterior features: Other
- Pool features: Other, Pool
- Fencing: Wood
Lot
- Size: 0.5 Acres
Details
- Parcel number: 01711075
Construction
Type & style
- Home type: SingleFamily
- Architectural style: Traditional,Detached
- Property subtype: Single Family Residence
Materials
- Brick, Other
- Foundation: Slab
- Roof: Composition
Condition
- Year built: 1980
Utilities & green energy
- Sewer: Public Sewer
- Water: Public
- Utilities for property: Electricity Connected, Sewer Available, Underground Utilities, Water Available, Cable Available
Community & HOA
Community
- Features: Other
- Subdivision: Meadow Lakes Add
HOA
- Has HOA: Yes
- Services included: Association Management, Maintenance Grounds
- HOA fee: $120 annually
- HOA name: Meadowlakes Community Improvement Association
- HOA phone: 817-683-9455
Location
- Region: North Richland Hills
Financial & listing details
- Tax assessed value: $410,000
- Annual tax amount: $8,520
- Date on market: 1/21/2025
- Cumulative days on market: 7 days
- Listing terms: Cash,Conventional,1031 Exchange,FHA,Texas Vet,VA Loan
- Electric utility on property: Yes
Price history
| Date | Event | Price |
|---|---|---|
| 2/24/2025 | Sold | -- |
Source: NTREIS #20822413 Report a problem | ||
| 2/1/2025 | Pending sale | $450,000$200/sqft |
Source: NTREIS #20822413 Report a problem | ||
| 1/27/2025 | Contingent | $450,000$200/sqft |
Source: NTREIS #20822413 Report a problem | ||
| 1/21/2025 | Listed for sale | $450,000$200/sqft |
Source: NTREIS #20822413 Report a problem | ||
Public tax history
| Year | Property taxes | Tax assessment |
|---|---|---|
| 2025 | $5,669 +233.3% | $410,000 -5.7% |
| 2024 | $1,701 -53% | $435,000 -6.4% |
| 2023 | $3,616 -2.4% | $464,573 +36.6% |
| 2022 | $3,705 +1.8% | $340,000 +15.3% |
| 2021 | $3,639 | $295,000 |
| 2020 | $3,639 | $295,000 |
| 2019 | $3,639 +1.3% | $295,000 +7.9% |
| 2018 | $3,590 +1.6% | $273,464 -9.1% |
| 2017 | $3,534 +1.3% | $300,680 +18.9% |
| 2016 | $3,490 -1.6% | $252,975 +11.1% |
| 2015 | $3,546 | $227,700 |
| 2014 | $3,546 | $227,700 +34.1% |
| 2013 | -- | $169,800 +0.5% |
| 2012 | -- | $168,900 |
| 2011 | -- | $168,900 +5.6% |
| 2010 | -- | $160,000 -5.5% |
| 2009 | -- | $169,300 |
| 2008 | -- | $169,300 |
| 2007 | -- | $169,300 |
| 2006 | -- | $169,300 |
| 2005 | -- | $169,300 |
| 2004 | -- | $169,300 |
| 2003 | -- | $169,300 +6.9% |
| 2002 | -- | $158,400 +8% |
| 2001 | -- | $146,700 |
Find assessor info on the county website
Neighborhood: Meadow Lakes
Nearby homes
- $415,0003 bd2 ba2.2k sqft5005 Surrey Ct, North Richland Hills, TX 76180Off Market
- $416,6003 bd3 ba2.3k sqft5000 Lake View Cir, North Richland Hills, TX 76180Off Market
- $--4 bd3 ba2.5k sqft5004 Lake View Cir, North Richland Hills, TX 76180Sold
- $506,8003 bd2 ba3.1k sqft4917 Boulder Rd, North Richland Hills, TX 76180Off Market
- $459,4004 bd3 ba2.5k sqft5000 Surrey Ct, North Richland Hills, TX 76180Off Market
- $503,1003 bd2 ba2.7k sqft5009 Surrey Ct, North Richland Hills, TX 76180Off Market
- $--4 bd3 ba2.7k sqft5008 Lake View Cir, North Richland Hills, TX 76180Sold
- $466,3003 bd2 ba2.2k sqft5013 Surrey Ct, North Richland Hills, TX 76180Off Market
Nearby schools
GreatSchools rating
- 9/10Snow Heights Elementary SchoolGrades: PK-5Distance: 0.7 mi
- 5/10North Richland Middle SchoolGrades: 6-8Distance: 0.6 mi
- 7/10Richland High SchoolGrades: 9-12Distance: 1 mi
Schools provided by the listing agent
- Elementary: Snowheight
- Middle: Norichland
- High: Richland
- District: Birdville ISD
Source: NTREIS. This data may not be complete. We recommend contacting the local school district to confirm school assignments for this home.
Get a cash offer in 3 minutes
Find out how much your home could sell for in as little as 3 minutes with a no-obligation cash offer.
Estimated market value
$456,400
Get a cash offer in 3 minutes
Find out how much your home could sell for in as little as 3 minutes with a no-obligation cash offer.
Estimated market value
$456,400
- Texas
- Tarrant County
- North Richland Hills
- 76180
- Meadow Lakes
- 5001 Surrey Ct
Nearby cities
Nearby neighborhoods
Nearby zip codes
Other North Richland Hills Topics
- Apartments for Rent in 76180
- Houses for Sale in 76180
- Houses for Rent in 76180
- 76180 Real Estate
- North Richland Hills Condos
- Houses for Sale in North Richland Hills
- Newest Listings in North Richland Hills
- North Richland Hills Home Values
- North Richland Hills Real Estate Agents
- North Richland Hills Refinance
- North Richland Hills Mortgage Rates
