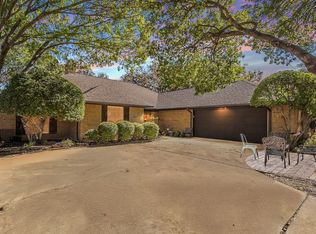
Welcome home to this move-in ready, beautifully refreshed family retreat, tucked away on a cul-de-sac and just a short walk to the lake.From the moment you arrive, the lush Emerald Zoysia sod sets the tone for a home that has been thoughtfully updated and lovingly maintained,true pride of ownership shines throughout.This layout offers 4 beds and 3 full baths, plus a large private teen or in-law suite located on the opposite side of the home.Perfect for multigenerational living,guests,or a game or media room,this flexible space offers endless possibilities.The heart of the home features shaker-style kitchen cabinets,granite countertops, stainless steel appliances,and updated fixtures and lighting,all opening seamlessly into the living area with new LVP flooring for a clean, modern look.An eat-in kitchen provides casual dining, while a nearby space easily serves as a formal dining area or home office.The owner’s suite is a peaceful retreat with dual sinks thoughtfully positioned on opposite sides and a beautifully updated walk-in shower, designed with both style and function in mind.Recent upgrades continue throughout, incl new carpet and tile in bedroom areas, updated sinks in every bathroom,modern light fixtures and fans throughout,and new windows in much of the home,allowing natural light to pour in.Major improvements have already been handled with updated AC units, gutters, soffit vent enhancements,and a new dishwasher, offering confidence for years to come. Step outside to a low-maintenance backyard designed for both relaxation and creativity, featuring turf throughout with a 15-year transferable warranty, a custom fire pit, and a fully equipped workshop-shed with electricity and its own AC wall unit. Currently used as a workshop, this space easily transforms into a man cave, hobby room, home gym, whatever fits your lifestyle. This home is meticulously cared for, and ready for its next chapter, where comfort, functionality, and lifestyle come together beautifully
Sold
Price Unknown
5008 Lake View Cir, North Richland Hills, TX 76180
4beds
2,708sqft
Single Family Residence
Built in 1983
0.26 Acres Lot
$-- Zestimate®
$--/sqft
$2,942 Estimated rent
Home value
Not available
Estimated sales range
Not available
$2,942/mo
Zestimate® history
Owner options
List your home for rent
$2,942/mo
Rent Zestimate®
Find your next renter with Zillow Rental Manager. Plus, with online applications, you can quickly screen prospective tenants – for free.
$2,942/mo
Rent Zestimate®
Refinance and save
$200/mo
Est. payment
Refinancing to a lower rate could help reduce your monthly payments and save thousands over the life of the loan.
$200/mo
Est. payment
Explore your selling options
Work with a Zillow partner agent
Leverage their expertise and Zillow's premium Showcase listings to get your home seen by more buyers.
Get startedList with your own agent
Get your home in front of millions of buyers by listing it on Zillow.
Learn how to do itSell it yourself
Take full control of how buyers see your home on Zillow by listing For Sale by Owner (FSBO).
List your homeWhat's special
Beautifully updated walk-in showerNew dishwasherCustom fire pitStainless steel appliancesGranite countertopsEat-in kitchenLush emerald zoysia sod
Zillow last checked:
Listing updated:
Listed by:
Beth Brake 0637251 214-769-2947,
Keller Williams Realty-FM 972-874-1905
Bought with:
Tamra Holden
eXp Realty LLC
Source: NTREIS,MLS#: 21158012
Facts & features
Interior
Bedrooms & bathrooms
- Bedrooms: 4
- Bathrooms: 3
- Full bathrooms: 3
Primary bedroom
- Features: En Suite Bathroom, Sitting Area in Primary, Walk-In Closet(s)
- Level: First
- Dimensions: 14 x 17
Bedroom
- Level: First
- Dimensions: 11 x 12
Bedroom
- Level: First
- Dimensions: 11 x 12
Bedroom
- Level: First
- Dimensions: 12 x 12
Bonus room
- Features: Ceiling Fan(s)
- Level: First
- Dimensions: 19 x 13
Dining room
- Level: First
- Dimensions: 10 x 11
Other
- Features: Built-in Features, Granite Counters, Separate Shower
- Level: First
- Dimensions: 6 x 7
Other
- Features: Built-in Features, En Suite Bathroom, Granite Counters, Separate Shower
- Level: First
- Dimensions: 7 x 17
Other
- Features: Built-in Features, Granite Counters, Linen Closet
- Level: First
- Dimensions: 11 x 7
Kitchen
- Features: Breakfast Bar, Built-in Features, Granite Counters
- Level: First
- Dimensions: 22 x 14
Laundry
- Level: First
- Dimensions: 13 x 7
Living room
- Features: Built-in Features, Ceiling Fan(s), Fireplace
- Level: First
- Dimensions: 20 x 18
Office
- Features: Ceiling Fan(s)
- Level: First
- Dimensions: 12 x 11
Heating
- Central, Electric
Cooling
- Central Air, Ceiling Fan(s), Electric
Appliances
- Included: Dishwasher, Electric Cooktop, Electric Oven, Electric Water Heater, Disposal, Microwave, Vented Exhaust Fan
- Laundry: Washer Hookup, Dryer Hookup, ElectricDryer Hookup
Features
- Built-in Features, Chandelier, Decorative/Designer Lighting Fixtures, Eat-in Kitchen, Granite Counters, High Speed Internet, Open Floorplan, Pantry, Paneling/Wainscoting, Cable TV, Walk-In Closet(s)
- Flooring: Carpet, Luxury Vinyl Plank, Tile
- Windows: Window Coverings
- Has basement: No
- Number of fireplaces: 1
- Fireplace features: Electric, Masonry
Interior area
- Total interior livable area: 2,708 sqft
Property
Parking
- Total spaces: 2
- Parking features: Additional Parking, Concrete, Door-Single, Driveway, Garage, Garage Door Opener, Inside Entrance, Kitchen Level, Garage Faces Side
- Attached garage spaces: 2
- Has uncovered spaces: Yes
Features
- Levels: One
- Stories: 1
- Patio & porch: Rear Porch, Covered
- Exterior features: Outdoor Grill
- Pool features: None
- Fencing: Back Yard,Fenced,Wood,Wrought Iron
Lot
- Size: 0.26 Acres
- Features: Back Yard, Interior Lot, Irregular Lot, Lawn, Landscaped, Many Trees, Subdivision, Sprinkler System
Details
- Parcel number: 01711105
Construction
Type & style
- Home type: SingleFamily
- Architectural style: Traditional,Detached
- Property subtype: Single Family Residence
Materials
- Brick
- Foundation: Slab
- Roof: Composition
Condition
- Year built: 1983
Utilities & green energy
- Sewer: Public Sewer
- Water: Public
- Utilities for property: Sewer Available, Water Available, Cable Available
Community & HOA
Community
- Features: Curbs
- Subdivision: Meadow Lake Addition
HOA
- Has HOA: Yes
- Services included: Association Management, Maintenance Grounds
- HOA fee: $200 annually
- HOA name: Meadow Lakes Community Improvement Association
- HOA phone: 817-683-9455
Location
- Region: North Richland Hills
Financial & listing details
- Tax assessed value: $353,465
- Annual tax amount: $8,025
- Date on market: 1/22/2026
- Cumulative days on market: 3 days
- Listing terms: Cash,Conventional,FHA,VA Loan
- Exclusions: Alarm Panel & Sensors, Camera System, Wall mounts, Govee lights, Nest Fire Alarm, All Fridges, washer/dryer, Vice grip in shop, Plastic shed, Hoses, Safe
Price history
| Date | Event | Price |
|---|---|---|
| 2/23/2026 | Sold | -- |
Source: NTREIS #21158012 Report a problem | ||
| 2/2/2026 | Pending sale | $510,000$188/sqft |
Source: NTREIS #21158012 Report a problem | ||
| 1/26/2026 | Contingent | $510,000$188/sqft |
Source: NTREIS #21158012 Report a problem | ||
| 1/22/2026 | Listed for sale | $510,000+7.7%$188/sqft |
Source: NTREIS #21158012 Report a problem | ||
| 7/18/2022 | Sold | -- |
Source: NTREIS #20088967 Report a problem | ||
| 6/28/2022 | Pending sale | $473,500$175/sqft |
Source: NTREIS #20088967 Report a problem | ||
| 6/20/2022 | Contingent | $473,500$175/sqft |
Source: NTREIS #20088967 Report a problem | ||
| 6/17/2022 | Listed for sale | $473,500+45.7%$175/sqft |
Source: NTREIS #20088967 Report a problem | ||
| 6/15/2019 | Listing removed | $324,900$120/sqft |
Source: Randy White Real Estate Svcs #14044541 Report a problem | ||
| 5/13/2019 | Price change | $324,900-2.1%$120/sqft |
Source: Randy White Real Estate Svcs #14044541 Report a problem | ||
| 4/29/2019 | Price change | $331,900-2.4%$123/sqft |
Source: Randy White Real Estate Svcs #14044541 Report a problem | ||
| 4/1/2019 | Price change | $339,900-2.9%$126/sqft |
Source: Randy White Real Estate Svcs #14044541 Report a problem | ||
| 3/9/2019 | Listed for sale | $349,900+40%$129/sqft |
Source: Randy White Real Estate Svcs #14044541 Report a problem | ||
| 1/24/2019 | Listing removed | $250,000$92/sqft |
Source: Century 21 Judge Fite Co. #13896298 Report a problem | ||
| 1/13/2019 | Pending sale | $250,000$92/sqft |
Source: Century 21 Judge Fite Co. #13896298 Report a problem | ||
| 1/4/2019 | Price change | $250,000-9.1%$92/sqft |
Source: Century 21 Judge Fite Co. #13896298 Report a problem | ||
| 12/6/2018 | Price change | $275,000-3.5%$102/sqft |
Source: Century 21 Judge Fite Co. #13896298 Report a problem | ||
| 10/17/2018 | Price change | $285,000-4%$105/sqft |
Source: Century 21 Judge Fite Co. #13896298 Report a problem | ||
| 7/21/2018 | Listed for sale | $297,000$110/sqft |
Source: Century 21 Judge Fite Co. #13896298 Report a problem | ||
Public tax history
| Year | Property taxes | Tax assessment |
|---|---|---|
| 2022 | -- | $353,465 +13.3% |
| 2021 | -- | $311,927 -0.7% |
| 2020 | -- | $314,097 -0.7% |
| 2019 | $2,239 -43.3% | $316,267 +14.1% |
| 2018 | $3,950 +1.5% | $277,114 +0.8% |
| 2017 | $3,894 +1.2% | $274,836 +19.4% |
| 2016 | $3,848 -2.5% | $230,088 +10.5% |
| 2015 | $3,946 | $208,200 |
| 2014 | $3,946 | $208,200 +9.3% |
| 2013 | -- | $190,400 +0.7% |
| 2012 | -- | $189,100 |
| 2011 | -- | $189,100 +6% |
| 2010 | -- | $178,400 -5.6% |
| 2009 | -- | $189,000 |
| 2008 | -- | $189,000 |
| 2007 | -- | $189,000 |
| 2006 | -- | $189,000 |
| 2005 | -- | $189,000 |
| 2004 | -- | $189,000 |
| 2003 | -- | $189,000 +8.9% |
| 2002 | -- | $173,600 +8% |
| 2001 | -- | $160,800 |
Find assessor info on the county website
Neighborhood: Meadow Lakes
Nearby homes
- $--4 bd3 ba2.5k sqft5004 Lake View Cir, North Richland Hills, TX 76180Sold
- $403,1003 bd2 ba2.3k sqft5012 Lake View Cir, North Richland Hills, TX 76180Off Market

- $417,2003 bd2 ba2.2k sqft5005 Surrey Ct, North Richland Hills, TX 76180Off Market
- $504,8003 bd2 ba2.7k sqft5009 Surrey Ct, North Richland Hills, TX 76180Off Market
- $420,7003 bd3 ba2.3k sqft5000 Lake View Cir, North Richland Hills, TX 76180Off Market
- $429,5003 bd2 ba2.4k sqft5005 Lake View Cir, North Richland Hills, TX 76180Off Market
- $374,7003 bd2 ba2.1k sqft5016 Lake View Cir, North Richland Hills, TX 76180Off Market
- $--3 bd3 ba2.2k sqft5001 Surrey Ct, North Richland Hills, TX 76180Sold
Nearby schools
GreatSchools rating
- 9/10Snow Heights Elementary SchoolGrades: PK-5Distance: 0.7 mi
- 5/10North Richland Middle SchoolGrades: 6-8Distance: 0.6 mi
- 7/10Richland High SchoolGrades: 9-12Distance: 1 mi
Schools provided by the listing agent
- Elementary: Snowheight
- Middle: Norichland
- High: Richland
- District: Birdville ISD
Source: NTREIS. This data may not be complete. We recommend contacting the local school district to confirm school assignments for this home.
- Texas
- Tarrant County
- North Richland Hills
- 76180
- Meadow Lakes
- 5008 Lake View Cir
Nearby cities
Nearby neighborhoods
Nearby zip codes
Other North Richland Hills Topics
- Apartments for Rent in 76180
- Houses for Sale in 76180
- Houses for Rent in 76180
- 76180 Real Estate
- North Richland Hills Condos
- Houses for Sale in North Richland Hills
- Newest Listings in North Richland Hills
- North Richland Hills Home Values
- North Richland Hills Real Estate Agents
- North Richland Hills Refinance
- North Richland Hills Mortgage Rates
