Back to Market!! This beautiful 4 bedroom, 3 bath residence offers the perfect blend of comfort, style, and convenience in one of the area’s most desirable locations. Step inside to find a spacious, updated kitchen featuring modern finishes, ample counter space, and a very large eat in area and dining, ideal for gatherings and everyday living. Fourth bedroom could be easily used as a game or media room.
The primary suite is a true retreat, boasting a large, generous layout, relaxing soaking tub, walk in shower, and separate vanities. Guest bedrooms are thoughtfully located on the opposite side of the home, providing privacy and flexibility for family or guests.
Step outside to your backyard haven, a dream come true for those who love to cook, entertain, or simply unwind outdoors. Almost 600 sqft of covered patio space and outdoor kitchen. You will not want to leave this patio. Great for entertaining
Enjoy the best of both worlds, peaceful suburban living with incredible nearby amenities. Near great Schools, parks, restaurants, shopping, and walking distance to Iron Horse Golf Course and Meadow Lakes. Plus, you’ll have easy access to the airport, Arlington Entertainment District, Downtown Fort Worth, and the historic Stockyards. This home truly has it all, space, updates, location, and lifestyle. Don’t miss your chance to make it yours!
Sold
Price Unknown
5004 Lake View Cir, North Richland Hills, TX 76180
4beds
2,583sqft
Single Family Residence
Built in 1983
9,927 Square Feet Lot
$464,300 Zestimate®
$--/sqft
$2,786 Estimated rent
Home value
$464,300
$432,000 - $497,000
$2,786/mo
Zestimate® history
Owner options
List your home for rent
$2,786/mo
Rent Zestimate®
Find your next renter with Zillow Rental Manager. Plus, with online applications, you can quickly screen prospective tenants – for free.
$2,786/mo
Rent Zestimate®
Refinance and save
$120/mo
Est. payment
Refinancing to a lower rate could help reduce your monthly payments and save thousands over the life of the loan.
$120/mo
Est. payment
Explore your selling options
Work with a Zillow partner agent
Leverage their expertise and Zillow's premium Showcase listings to get your home seen by more buyers.
Get startedList with your own agent
Get your home in front of millions of buyers by listing it on Zillow.
Learn how to do itSell it yourself
Take full control of how buyers see your home on Zillow by listing For Sale by Owner (FSBO).
List your homeWhat's special
Modern finishesOutdoor kitchenBackyard havenRelaxing soaking tubAmple counter spaceSeparate vanitiesGreat for entertaining
Zillow last checked:
Listing updated:
Listed by:
Emily Heinz 0757433 214-295-4888,
VIP Realty 214-295-4888
Bought with:
Non-NTREIS MLS Licensee
NON MLS
Source: NTREIS,MLS#: 21097067
Facts & features
Interior
Bedrooms & bathrooms
- Bedrooms: 4
- Bathrooms: 3
- Full bathrooms: 2
- 1/2 bathrooms: 1
Primary bedroom
- Features: Ceiling Fan(s), Double Vanity
- Level: First
- Dimensions: 21 x 17
Bedroom
- Features: Ceiling Fan(s), Split Bedrooms, Walk-In Closet(s)
- Level: First
- Dimensions: 14 x 12
Bedroom
- Features: Ceiling Fan(s), Split Bedrooms
- Level: First
- Dimensions: 12 x 12
Bedroom
- Features: Ceiling Fan(s)
- Level: First
- Dimensions: 17 x 14
Breakfast room nook
- Level: First
- Dimensions: 10 x 9
Dining room
- Level: First
- Dimensions: 20 x 12
Other
- Features: Built-in Features, Dual Sinks, Double Vanity, Granite Counters, Garden Tub/Roman Tub
- Level: First
- Dimensions: 21 x 12
Other
- Features: Built-in Features, Dual Sinks, Granite Counters
- Level: First
- Dimensions: 12 x 17
Half bath
- Features: Granite Counters
- Level: First
- Dimensions: 8 x 5
Kitchen
- Features: Built-in Features, Eat-in Kitchen, Granite Counters, Kitchen Island
- Level: First
- Dimensions: 14 x 12
Living room
- Features: Ceiling Fan(s), Fireplace
- Level: First
- Dimensions: 20 x 18
Heating
- Central
Cooling
- Central Air
Appliances
- Included: Dishwasher, Electric Cooktop, Electric Oven, Microwave, Vented Exhaust Fan
Features
- Double Vanity, Eat-in Kitchen, Granite Counters, Kitchen Island, Open Floorplan, Cable TV, Vaulted Ceiling(s), Walk-In Closet(s)
- Flooring: Carpet, Ceramic Tile, Laminate
- Has basement: No
- Number of fireplaces: 1
- Fireplace features: Masonry
Interior area
- Total interior livable area: 2,583 sqft
Property
Parking
- Total spaces: 2
- Parking features: Additional Parking, Garage
- Attached garage spaces: 2
Features
- Levels: One
- Stories: 1
- Patio & porch: Patio, See Remarks, Covered, Deck
- Exterior features: Built-in Barbecue, Barbecue, Deck, Dog Run, Outdoor Grill, Outdoor Kitchen, Outdoor Living Area, Permeable Paving
- Pool features: None
- Fencing: Wood
Lot
- Size: 9,927 Square Feet
Details
- Parcel number: 01711091
- Other equipment: Other
Construction
Type & style
- Home type: SingleFamily
- Architectural style: Detached
- Property subtype: Single Family Residence
Materials
- Brick
- Foundation: Slab
- Roof: Composition
Condition
- Year built: 1983
Utilities & green energy
- Sewer: Public Sewer
- Water: Public
- Utilities for property: Electricity Available, Sewer Available, Water Available, Cable Available
Community & HOA
Community
- Subdivision: MEADOW LAKES ADDITION
HOA
- Has HOA: Yes
- Services included: Association Management
- HOA fee: $120 annually
- HOA name: meadowlakes community improvement
- HOA phone: 817-683-9455
Location
- Region: North Richland Hills
Financial & listing details
- Tax assessed value: $430,291
- Annual tax amount: $9,242
- Date on market: 3/6/2026
- Cumulative days on market: 89 days
- Listing terms: Cash,Conventional,FHA,VA Loan
- Electric utility on property: Yes
Price history
| Date | Event | Price |
|---|---|---|
| 4/28/2026 | Sold | -- |
Source: NTREIS #21097067 Report a problem | ||
| 4/10/2026 | Contingent | $479,900$186/sqft |
Source: NTREIS #21097067 Report a problem | ||
| 3/23/2026 | Listed for sale | $479,900$186/sqft |
Source: NTREIS #21097067 Report a problem | ||
| 3/18/2026 | Contingent | $479,900$186/sqft |
Source: NTREIS #21097067 Report a problem | ||
| 3/6/2026 | Listed for sale | $479,900-2%$186/sqft |
Source: NTREIS #21097067 Report a problem | ||
| 12/2/2025 | Listing removed | $489,900$190/sqft |
Source: NTREIS #21097067 Report a problem | ||
| 10/28/2025 | Listed for sale | $489,900+50.8%$190/sqft |
Source: NTREIS #21097067 Report a problem | ||
| 10/22/2019 | Sold | -- |
Source: Agent Provided Report a problem | ||
| 10/17/2019 | Pending sale | $324,900$126/sqft |
Source: JP and Associates Fort Worth #14210334 Report a problem | ||
| 10/17/2019 | Listed for sale | $324,900$126/sqft |
Source: JP and Associates Fort Worth #14210334 Report a problem | ||
| 10/5/2019 | Listing removed | $2,050$1/sqft |
Source: Owner Report a problem | ||
| 9/6/2019 | Listed for rent | $2,050$1/sqft |
Source: Owner Report a problem | ||
| 9/3/2019 | Listing removed | $324,900$126/sqft |
Source: JP and Associates Fort Worth #14137207 Report a problem | ||
| 8/22/2019 | Price change | $324,900-1.5%$126/sqft |
Source: JP and Associates Fort Worth #14137207 Report a problem | ||
| 8/2/2019 | Price change | $329,900+1.5%$128/sqft |
Source: JP and Associates Fort Worth #14137207 Report a problem | ||
| 7/29/2019 | Listed for sale | $324,900$126/sqft |
Source: Owner Report a problem | ||
Public tax history
| Year | Property taxes | Tax assessment |
|---|---|---|
| 2025 | $9,242 -1% | $430,291 |
| 2024 | $9,337 +4.8% | $430,291 +6% |
| 2023 | $8,907 +9.8% | $406,049 +20.4% |
| 2022 | $8,114 +8.8% | $337,175 +12.7% |
| 2021 | $7,460 -2.7% | $299,144 -0.7% |
| 2020 | $7,665 +99.8% | $301,228 -0.7% |
| 2019 | $3,836 +1.6% | $303,312 +12.5% |
| 2018 | $3,775 +1.5% | $269,661 +1.4% |
| 2017 | $3,720 +1.2% | $265,940 +19.3% |
| 2016 | $3,676 -2.2% | $222,896 +10% |
| 2015 | $3,760 | $202,600 |
| 2014 | $3,760 | $202,600 +13.8% |
| 2013 | -- | $178,000 |
| 2012 | -- | $178,000 |
| 2011 | -- | $178,000 |
| 2010 | -- | $178,000 |
| 2009 | -- | $178,000 -3.2% |
| 2008 | -- | $183,900 |
| 2007 | -- | $183,900 |
| 2006 | -- | $183,900 |
| 2005 | -- | $183,900 |
| 2004 | -- | $183,900 |
| 2003 | -- | $183,900 +9.7% |
| 2002 | -- | $167,700 +8% |
| 2001 | -- | $155,300 |
Find assessor info on the county website
Neighborhood: Meadow Lakes
Nearby homes
- $420,7003 bd3 ba2.3k sqft5000 Lake View Cir, North Richland Hills, TX 76180Off Market
- $--4 bd3 ba2.7k sqft5008 Lake View Cir, North Richland Hills, TX 76180Sold

- $417,2003 bd2 ba2.2k sqft5005 Surrey Ct, North Richland Hills, TX 76180Off Market
- $429,5003 bd2 ba2.4k sqft5005 Lake View Cir, North Richland Hills, TX 76180Off Market
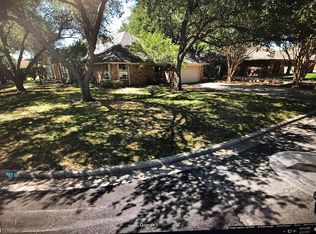
- $--3 bd3 ba2.2k sqft5001 Surrey Ct, North Richland Hills, TX 76180Sold
- $403,1003 bd2 ba2.3k sqft5012 Lake View Cir, North Richland Hills, TX 76180Off Market
- $385,7003 bd2 ba2.1k sqft5001 Lake View Cir, North Richland Hills, TX 76180Off Market
- $504,8003 bd2 ba2.7k sqft5009 Surrey Ct, North Richland Hills, TX 76180Off Market
Nearby schools
GreatSchools rating
- 9/10Snow Heights Elementary SchoolGrades: PK-5Distance: 0.7 mi
- 5/10North Richland Middle SchoolGrades: 6-8Distance: 0.6 mi
- 7/10Richland High SchoolGrades: 9-12Distance: 1 mi
Schools provided by the listing agent
- Elementary: Snowheight
- Middle: Norichland
- High: Richland
- District: Birdville ISD
Source: NTREIS. This data may not be complete. We recommend contacting the local school district to confirm school assignments for this home.
Get a cash offer in 3 minutes
Find out how much your home could sell for in as little as 3 minutes with a no-obligation cash offer.
Estimated market value
$464,300
Get a cash offer in 3 minutes
Find out how much your home could sell for in as little as 3 minutes with a no-obligation cash offer.
Estimated market value
$464,300
- Texas
- Tarrant County
- North Richland Hills
- 76180
- Meadow Lakes
- 5004 Lake View Cir
Nearby cities
Nearby neighborhoods
Nearby zip codes
Other North Richland Hills Topics
- Apartments for Rent in 76180
- Houses for Sale in 76180
- Houses for Rent in 76180
- 76180 Real Estate
- North Richland Hills Condos
- Houses for Sale in North Richland Hills
- Newest Listings in North Richland Hills
- North Richland Hills Home Values
- North Richland Hills Real Estate Agents
- North Richland Hills Refinance
- North Richland Hills Mortgage Rates
