Skip main navigation
Off market
  • $1,884,700

    5002 Fort Sumner Dr, Bethesda, MD 20816

    6beds
    3,243sqft
    SingleFamily
    Built in 1948
    6,098 Square Feet Lot
    $1,884,700 Zestimate®
    $581/sqft
    $6,906 Estimated rent

    Home value

    $1,884,700

    $1.77M - $2.02M

    $6,906/mo

    Zestimate® history
    Loading
    Loading...

    Owner options

    List your home for rent

    $6,906/mo

    Rent Zestimate®

    Find your next renter with Zillow Rental Manager. Plus, with online applications, you can quickly screen prospective tenants – for free.

    Learn more

    $6,906/mo

    Rent Zestimate®

    Refinance and save

    $11,447/mo

    Est. payment

    Refinancing to a lower rate could help reduce your monthly payments and save thousands over the life of the loan.

    See today's rates

    $11,447/mo

    Est. payment

    Explore your selling options

    Work with a Zillow partner agent

    Leverage their expertise and Zillow's premium Showcase listings to get your home seen by more buyers.

    Get started

    List with your own agent

    Get your home in front of millions of buyers by listing it on Zillow.

    Learn how to do it

    Sell it yourself

    Take full control of how buyers see your home on Zillow by listing For Sale by Owner (FSBO).

    List your home

    What's special

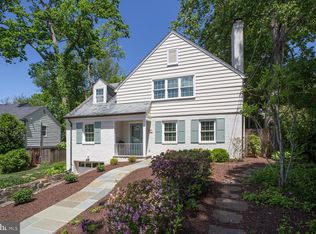
    Welcome to this sunny, updated home in stately Sumner. This has all the rooms and features you need in 4 levels of living space and an ideal, traditional floor plan: a large family room with sight lines directly off the eat in kitchen, first floor study or music room, separate dining room with wood burning fireplace, and completely remodeled playroom which could also be used as a home office or art studio. The lower level features an au pair suite (bedroom with egress window and full bath), rec room/den, plus a convenient mudroom as you enter through the garage. The second upper level has another bedroom plus a bonus room (home office or craft area perhaps). Notice details like hardwood floors (upstairs just refinished), new basement flooring, granite and stainless in the kitchen, slate roof, and ample natural light. Your outside space adds even more with a large deck plus a slate patio and a fenced backyard. Come discover why Sumner is always popular, being so close to the Capital Crescent Trail, 2 Metro stations, commuter bus lines, plenty of shopping and dining, and the DC border. Welcome home!

    This property is off market, which means it's not currently listed for sale or rent on Zillow. This may be different from what's available on other websites or public sources.

    Facts & features

    Interior

    Bedrooms & bathrooms
    • Bedrooms: 6
    • Bathrooms: 4
    • Full bathrooms: 3
    • 1/2 bathrooms: 1
    Heating
    • Forced air, Gas
    Cooling
    • Central
    Appliances
    • Included: Dishwasher, Dryer, Garbage disposal, Microwave, Refrigerator, Washer
    • Laundry: In Unit
    Features
    • Flooring: Hardwood
    • Basement: Finished
    • Has fireplace: Yes
    Interior area
    • Total interior livable area: 3,243 sqft

    Property

    Parking
    • Total spaces: 1
    • Parking features: Garage - Attached
    Features
    • Exterior features: Other
    Lot
    • Size: 6,098 sqft
    Details
    • Parcel number: 0700610951

    Construction

    Type & style
    • Home type: SingleFamily
    • Architectural style: Conventional
    Materials
    • Frame
    • Roof: Slate
    Condition
    • Year built: 1948

    Community & neighborhood

    Location
    • Region: Bethesda

    Other

    Other facts
    • Appliances \ Appliances \ Built-in Microwave
    • Appliances \ Appliances \ Oven - Single
    • Appliances \ Appliances \ Oven/Range - Gas
    • Appliances \ Oven - Single
    • Architecture Style: Colonial
    • BelowGradeFinishedArea \ 900
    • ConstructionMaterials \ Other
    • CoolingYN \ true
    • CoveredSpaces \ 1
    • Elementary School: WOOD ACRES
    • GarageYN \ true
    • Heating and Cooling \ CoolingYN \ true
    • Heating and Cooling \ HeatingYN \ true
    • Heating system: Forced Air
    • HeatingYN \ true
    • High School: WALT WHITMAN
    • Laundry: In Unit
    • MLS Listing ID: MDMC683242
    • MLS Name: Bright MLS ZDDP (Bright MLS ZDDP)
    • Middle School: THOMAS W. PYLE
    • MlsStatus \ Active
    • Other Interior Features \ FireplaceYN \ true
    • ParkingFeatures \ Asphalt
    • ParkingFeatures \ Garage Faces Front
    • ParkingFeatures \ Inside Entrance
    • PropertySubType \ Detached
    • School District: MONTGOMERY COUNTY PUBLIC SCHOOLS
    • Size \ BelowGradeFinishedArea \ 900
    • Size \ StoriesTotal \ 3
    • StoriesTotal \ 3
    • StructureType \ Detached
    • Type and Style \ ArchitecturalStyle \ Colonial
    • Type and Style \ PropertySubType \ Detached
    • Type and Style \ StructureType \ Detached

    Price history

    DateEventPrice
    6/22/2022Sold$1,610,000+43.9%$496/sqft
    Source: Public Record Report a problem
    4/14/2020Sold$1,119,000$345/sqft
    Source: Public Record Report a problem
    3/31/2020Pending sale$1,119,000$345/sqft
    Source: RLAH Real Estate #MDMC702330 Report a problem
    3/31/2020Listed for sale$1,119,000$345/sqft
    Source: RLAH Real Estate #MDMC702330 Report a problem
    11/18/2019Listing removed$1,119,000$345/sqft
    Source: RLAH Real Estate #MDMC677200 Report a problem
    10/25/2019Price change$1,119,000-1.8%$345/sqft
    Source: RLAH Real Estate #MDMC677200 Report a problem
    10/2/2019Price change$1,140,000-1.7%$352/sqft
    Source: RLAH Real Estate #MDMC677200 Report a problem
    9/12/2019Price change$1,160,000-3.3%$358/sqft
    Source: RLAH Real Estate #MDMC677200 Report a problem
    8/15/2019Price change$1,199,000-2.1%$370/sqft
    Source: RLAH Real Estate #MDMC677200 Report a problem
    7/30/2019Listed for sale$1,224,900+23.7%$378/sqft
    Source: RLAH Real Estate #MDMC672458 Report a problem
    5/22/2018Listing removed$5,100$2/sqft
    Source: Owner Report a problem
    5/3/2018Listed for rent$5,100$2/sqft
    Source: Owner Report a problem
    1/1/2015Sold$990,000$305/sqft
    Source: Long & Foster Broker Feed #1003741334_100 Report a problem
    11/18/2013Sold$990,000+1.5%$305/sqft
    Source: Public Record Report a problem
    10/22/2013Pending sale$975,000$301/sqft
    Source: Long & Foster Real Estate #MC8205891 Report a problem
    10/18/2013Listed for sale$975,000$301/sqft
    Source: Long & Foster Real Estate #MC8205891 Report a problem
    12/2/2011Listing removed$975,000$301/sqft
    Source: DC Living Real Estate LLC #MC7690955 Report a problem
    11/11/2011Price change$975,000-2%$301/sqft
    Source: DC Living Real Estate LLC #MC7690955 Report a problem
    10/21/2011Price change$995,000-2.5%$307/sqft
    Source: DC Living Real Estate LLC #MC7690955 Report a problem
    10/15/2011Price change$1,020,000-2.4%$315/sqft
    Source: DC Living Real Estate LLC #MC7690955 Report a problem
    9/16/2011Listed for sale$1,045,000-4.8%$322/sqft
    Source: DC Living Real Estate LLC #MC7690955 Report a problem
    3/30/2011Listing removed$1,098,000$339/sqft
    Source: Long & Foster Real Estate Inc. #MC7398546 Report a problem
    11/25/2010Price change$1,098,000+5.1%$339/sqft
    Source: Long & Foster Real Estate Inc. #MC7398546 Report a problem
    11/8/2010Price change$1,045,000-4.8%$322/sqft
    Source: Long & Foster Real Estate #MC7398546 Report a problem
    10/9/2010Price change$1,097,9000%$339/sqft
    Source: Long & Foster Real Estate #MC7398546 Report a problem
    9/18/2010Price change$1,098,000-7.3%$339/sqft
    Source: Long & Foster Real Estate #MC7398546 Report a problem
    8/23/2010Listed for sale$1,184,950+24.1%$365/sqft
    Source: Long & Foster Real Estate #MC7398546 Report a problem
    12/1/2004Sold$955,002+40.6%$294/sqft
    Source: Public Record Report a problem
    11/6/2001Sold$679,000$209/sqft
    Source: Public Record Report a problem

    Public tax history

    YearProperty taxesTax assessment
    2025$16,416 +3.8%$1,528,400 +11.3%
    2024$15,809 +12.6%$1,373,300 +12.7%
    2023$14,036 +19.6%$1,218,200 +14.6%
    2022$11,731 +1.7%$1,063,100 +1.7%
    2021$11,530 +1.6%$1,045,800 +1.7%
    2020$11,346 +3%$1,028,500 +1.7%
    2019$11,012 -0.2%$1,011,200 +1.3%
    2018$11,032 -1.1%$998,600 +1.3%
    2017$11,152 +6.5%$986,000 +1.3%
    2016$10,470 $973,400
    2015$10,470 $973,400
    2014$10,470 $973,400 -2.7%
    2013-- $1,000,800
    2012-- $1,000,800
    2011-- $1,000,800 -5.8%
    2010-- $1,062,280 +5.3%
    2009-- $1,008,900 +5.6%
    2008-- $955,520 +5.9%
    2007-- $902,140 +11.3%
    2006-- $810,900 +12.7%
    2005-- $719,660 +14.5%
    2004-- $628,420
    2003-- $628,420 +26.9%
    2002-- $495,040 +15.6%
    2001-- $428,350

    Find assessor info on the county website

    Neighborhood: 20816

    Nearby schools

    GreatSchools rating
    Schools provided by the listing agent
    • Elementary: Wood Acres
    • Middle: Thomas W. Pyle
    • High: Walt Whitman
    • District: Montgomery County Public Schools

    Source: The MLS. This data may not be complete. We recommend contacting the local school district to confirm school assignments for this home.

    Get a cash offer in 3 minutes
    Find out how much your home could sell for in as little as 3 minutes with a no-obligation cash offer.
    Estimated market value
    $1,884,700
    Get a cash offer in 3 minutes
    Find out how much your home could sell for in as little as 3 minutes with a no-obligation cash offer.
    Estimated market value
    $1,884,700