Skip main navigation
Sold for $1,160,000
Street View
  • $1,160,000

    5605 Wood Way, Bethesda, MD 20816

    4beds
    1,901sqft
    Single Family Residence
    Built in 1949
    8,614 Square Feet Lot
    $1,534,500 Zestimate®
    $610/sqft
    $6,492 Estimated rent

    Home value

    $1,534,500

    $1.40M - $1.70M

    $6,492/mo

    Zestimate® history
    Loading
    Loading...

    Owner options

    List your home for rent

    $6,492/mo

    Rent Zestimate®

    Find your next renter with Zillow Rental Manager. Plus, with online applications, you can quickly screen prospective tenants – for free.

    Learn more

    $6,492/mo

    Rent Zestimate®

    Refinance and save

    $7,025/mo

    Est. payment

    Refinancing to a lower rate could help reduce your monthly payments and save thousands over the life of the loan.

    See today's rates

    $7,025/mo

    Est. payment

    Explore your selling options

    Work with a Zillow partner agent

    Leverage their expertise and Zillow's premium Showcase listings to get your home seen by more buyers.

    Get started

    List with your own agent

    Get your home in front of millions of buyers by listing it on Zillow.

    Learn how to do it

    Sell it yourself

    Take full control of how buyers see your home on Zillow by listing For Sale by Owner (FSBO).

    List your home

    What's special

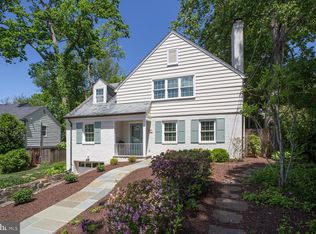
    OFFER DEADLINE TUES. NOVEMBER 11th at 4 PM EDT. A RARE OPPORTUNITY TO BUY A MILLER BUILT HOME AT OR BELOW REPLACEMENT COST!!! Nestled in one of Bethesda’s most coveted neighborhoods, this classic fieldstone façade, W.C. and A. N. Miller built home effortlessly combines timeless architecture with modern comfort and easy everyday living. With more than 3,100 square feet of beautifully maintained space on an 8,614-square-foot, flat and private lot, the home welcomes you with newly refinished, gleaming hardwood floors, new Marvin Windows (front) and sun-drenched rooms adorned in a fresh, neutral palette. The heart of the home is a spacious family room perfect for entertaining opening directly to a large, fully fenced backyard ideal for summer barbecues, al fresco dinners, or quiet morning coffee. Two charming wood-burning fireplaces add warmth and character throughout the seasons. The lower level offers exceptional flexibility, featuring a bonus room that can easily serve as a fourth bedroom, private office, or creative studio. Ideally situated less than a mile from Westbard Square, residents can enjoy local favorites such as Starbucks, Piccoli Piatti and Tatte Bakery & Café, offering both casual and upscale dining just moments from home. The conveniences of Sumner Village are a huge bonus and a short drive brings you to downtown Bethesda’s vibrant restaurant scene or if you prefer the serenity of the areas parks, just across the street you can access the Capital Crescent Trail. Currently located within the highly sought-after Whitman School district (reference Mont. Co. for latest map for potential redistricting), this home offers classic style, modern amenities, and an unbeatable Bethesda location—delivering the perfect blend of charm, comfort, and convenience. See documents for offering instructions.

    Zillow last checked:

    Listing updated:

    Listed by:

    Andrew O'Neill 301-801-1166,

    O'Neill Realty Advisors, LLC,

    Co-Listing Agent: Walter R Mendoza 301-706-3321,

    O'Neill Realty Advisors, LLC

    Bought with:

    Erich Cabe, 581456

    Compass

    Source: Bright MLS,MLS#: MDMC2203984MLS Logo

    Facts & features

    Interior

    Bedrooms & bathrooms
    • Bedrooms: 4
    • Bathrooms: 4
    • Full bathrooms: 2
    • 1/2 bathrooms: 2
    • Main level bathrooms: 1
    Basement
    • Area: 1287
    Heating
    • Forced Air, Baseboard, Natural Gas
    Cooling
    • Central Air, Wall Unit(s), Electric
    Appliances
    • Included: Gas Water Heater
    • Laundry: Has Laundry, In Basement
    Features
    • Flooring: Engineered Wood, Hardwood
    • Windows: Energy Efficient, Double Pane Windows, Double Hung, Wood Frames
    • Basement: Partial,Partially Finished,Workshop,Concrete,Heated,Full,Connecting Stairway
    • Number of fireplaces: 2
    • Fireplace features: Wood Burning
    Interior area
    • Total structure area: 3,188
    • Total interior livable area: 1,901 sqft
    • Finished area above ground: 1,901
    • Finished area below ground: 0

    Property

    Parking
    • Total spaces: 4
    • Parking features: Garage Faces Front, Covered, Inside Entrance, Concrete, Attached, Driveway
    • Attached garage spaces: 1
    • Uncovered spaces: 3
    Accessibility
    • Accessibility features: 2+ Access Exits, >84" Garage Door, Accessible Entrance
    Features
    • Levels: Three and One Half
    • Stories: 3.5
    • Pool features: None
    • Fencing: Full
    Lot
    • Size: 8,614 Square Feet
    • Features: Level, Private, Rear Yard, Unknown Soil Type
    Details
    • Additional structures: Above Grade, Below Grade
    • Parcel number: 160700609223
    • Zoning: R60
    • Special conditions: Standard

    Construction

    Type & style
    • Home type: SingleFamily
    • Architectural style: Traditional
    • Property subtype: Single Family Residence
    Materials
    • Brick, Stone
    • Foundation: Block
    • Roof: Slate
    Condition
    • New construction: No
    • Year built: 1949

    Utilities & green energy

    • Electric: 200+ Amp Service
    • Sewer: Public Sewer
    • Water: Public

    Community & HOA

    Community
    • Subdivision: Sumner
    HOA
    • Has HOA: No
    Location
    • Region: Bethesda

    Financial & listing details

    • Price per square foot: $610/sqft
    • Tax assessed value: $1,042,500
    • Annual tax amount: $12,294
    • Date on market: 10/14/2025
    • Listing agreement: Exclusive Agency
    • Ownership: Fee Simple

    Price history

    DateEventPrice
    6/17/2026Listing removed$6,750$4/sqft
    Source: Bright MLS #MDMC2237520 Report a problem
    6/5/2026Listed for rent$6,750$4/sqft
    Source: Bright MLS #MDMC2237520 Report a problem
    11/21/2025Sold$1,160,000+3.1%$610/sqft
    Source: Bright MLS #MDMC2203984 Report a problem
    11/12/2025Pending sale$1,125,000$592/sqft
    Source: Bright MLS #MDMC2203984 Report a problem
    11/7/2025Price change$1,125,000-5.9%$592/sqft
    Source: Bright MLS #MDMC2203984 Report a problem
    10/14/2025Listed for sale$1,195,000+40.6%$629/sqft
    Source: Bright MLS #MDMC2203984 Report a problem
    12/17/2004Sold$850,000$447/sqft
    Source: Public Record Report a problem

    Public tax history

    YearProperty taxesTax assessment
    2025$12,820 +10.9%$1,042,500 +3.8%
    2024$11,563 +3.9%$1,004,400 +3.9%
    2023$11,134 +8.7%$966,300 +4.1%
    2022$10,243 +1.4%$928,200 +1.3%
    2021$10,104 +1.2%$916,433 +1.3%
    2020$9,980 +2.4%$904,667 +1.3%
    2019$9,743 -0.2%$892,900 +1.1%
    2018$9,761 -1.4%$883,600 +1.1%
    2017$9,895 +8.3%$874,300 +1.1%
    2016$9,135 $865,000
    2015$9,135 $865,000
    2014$9,135 $865,000 -1.3%
    2013-- $876,200
    2012-- $876,200
    2011-- $876,200 -10.1%
    2010-- $974,980 +5.2%
    2009-- $926,640 +5.5%
    2008-- $878,300 +5.8%
    2007-- $829,960 +12.5%
    2006-- $737,962 +14.2%
    2005-- $645,966 +16.6%
    2004-- $553,970
    2003-- $553,970 +17.9%
    2002-- $469,996 +9.8%
    2001-- $428,010
    Find assessor info on the county website

    Neighborhood: 20816

    Nearby schools

    GreatSchools rating
    Schools provided by the listing agent
    • District: Montgomery County Public Schools

    Source: Bright MLS. This data may not be complete. We recommend contacting the local school district to confirm school assignments for this home.

    Get a cash offer in 3 minutes
    Find out how much your home could sell for in as little as 3 minutes with a no-obligation cash offer.
    Estimated market value
    $1,534,500
    Get a cash offer in 3 minutes
    Find out how much your home could sell for in as little as 3 minutes with a no-obligation cash offer.
    Estimated market value
    $1,534,500