Skip main navigation
Sold for $1,665,000
  • $1,665,000

    5603 Wood Way, Bethesda, MD 20816

    4beds
    2,546sqft
    Single Family Residence
    Built in 1949
    8,602 Square Feet Lot
    $1,665,100 Zestimate®
    $654/sqft
    $6,362 Estimated rent

    Home value

    $1,665,100

    $1.55M - $1.80M

    $6,362/mo

    Zestimate® history
    Loading
    Loading...

    Owner options

    List your home for rent

    $6,362/mo

    Rent Zestimate®

    Find your next renter with Zillow Rental Manager. Plus, with online applications, you can quickly screen prospective tenants – for free.

    Learn more

    $6,362/mo

    Rent Zestimate®

    Refinance and save

    $10,113/mo

    Est. payment

    Refinancing to a lower rate could help reduce your monthly payments and save thousands over the life of the loan.

    See today's rates

    $10,113/mo

    Est. payment

    Explore your selling options

    Work with a Zillow partner agent

    Leverage their expertise and Zillow's premium Showcase listings to get your home seen by more buyers.

    Get started

    List with your own agent

    Get your home in front of millions of buyers by listing it on Zillow.

    Learn how to do it

    Sell it yourself

    Take full control of how buyers see your home on Zillow by listing For Sale by Owner (FSBO).

    List your home

    What's special

    Brick and sidingModern kitchenExpansive grassy areaBrand-new ac unitSmart home officeSlate roofProper dining room
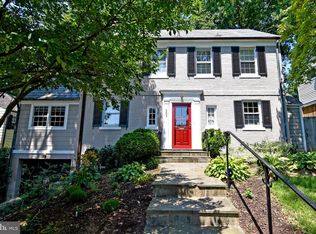
    In real estate how overused are the words, “storybook” and “magical”? I think they should be banned. Wait, I think they should be banned starting tomorrow. Offered here is a classic Miller-built storybook colonial on a gently curved, gently downhill sloped one-way no cut-thru magical block. Really. This c.1949 home retains the original pull of a less chaotic era. Brick & siding and a slate roof are good examples. Nicely updated over the years, you will find a well-proportioned living room with a wood burning fireplace, a proper dining room, a modern kitchen, a family room with another wood burning fireplace, AND a charming bedroom with ensuite bath. The upper level has three bedrooms and two full baths, including the primary with updated bath ensuite. The lower level was completely renovated in the last six months and has a nice multi-purpose room, a full bath, a smart home office, laundry, and garage access. The entire home was recently painted inside and out, and a brand-new AC unit was just installed May 1st, to be exact! The setback and angle of the home particularly benefit from Sumner’s hilly topography compared to the straight grids of newer suburban neighborhoods; in the backyard, surprisingly spacious, there is a sense of privacy as experienced when exiting through the family room to the appealing flagstone patio abutting to an incline with mature landscaping and an expansive grassy area. Park-like. Aside from just being a beautiful neighborhood, it’s proximity to, well, everything makes it one of the most sought-after subdivisions in the area. It would require another brochure to list the restaurant scene. But worth mentioning: the new Westbard Square (Giant), Kenwood Station (Wholefoods – and I must mention Ledo’s), and Sumner Square (Safeway) And speaking of sought-after how about the Woodacres/Pyle/Whitman school cluster? When I sold this home to the owners almost two decades ago, after looking at many houses when we came upon this property, we knew all the others were just houses and immediately they knew this was home. Now it’s your turn.

    Zillow last checked:

    Listing updated:

    Listed by:

    Peter Locker 202-256-3356,

    Compass

    Bought with:

    Tammy Gruner Durbin, 302354

    Compass

    Source: Bright MLS,MLS#: MDMC2233198MLS Logo

    Facts & features

    Interior

    Bedrooms & bathrooms
    • Bedrooms: 4
    • Bathrooms: 4
    • Full bathrooms: 4
    • Main level bathrooms: 1
    • Main level bedrooms: 1
    Basement
    • Area: 500
    Heating
    • Central, Natural Gas
    Cooling
    • Other, Central Air, Electric
    Appliances
    • Included: Gas Water Heater
    • Laundry: In Basement, Dryer In Unit, Washer In Unit
    Features
    • Basement: Full
    • Number of fireplaces: 2
    • Fireplace features: Glass Doors
    Interior area
    • Total structure area: 2,546
    • Total interior livable area: 2,546 sqft
    • Finished area above ground: 2,046
    • Finished area below ground: 500

    Property

    Parking
    • Total spaces: 3
    • Parking features: Garage Faces Front, Attached, Driveway
    • Attached garage spaces: 1
    • Uncovered spaces: 2
    Accessibility
    • Accessibility features: None
    Features
    • Levels: Three
    • Stories: 3
    • Pool features: None
    Lot
    • Size: 8,602 sqft
    Details
    • Additional structures: Above Grade, Below Grade
    • Parcel number: 160700608582
    • Zoning: R60
    • Special conditions: Standard

    Construction

    Type & style
    • Home type: SingleFamily
    • Architectural style: Other
    • Property subtype: Single Family Residence
    Materials
    • Brick
    • Foundation: Other
    Condition
    • New construction: No
    • Year built: 1949
    Details
    • Builder name: Miller

    Utilities & green energy

    • Sewer: Public Sewer
    • Water: Public

    Community & neighborhood

    Location
    • Region: Bethesda
    • Subdivision: Sumner

    Other

    Other facts
    • Listing agreement: Exclusive Right To Sell
    • Ownership: Fee Simple

    Price history

    DateEventPrice
    6/30/2026Sold$1,665,000+4.4%$654/sqft
    Source: Bright MLS #MDMC2233198 Report a problem
    5/15/2026Pending sale$1,595,000$626/sqft
    Source: Bright MLS #MDMC2233198 Report a problem
    5/13/2026Listed for sale$1,595,000+30.2%$626/sqft
    Source: Bright MLS #MDMC2233198 Report a problem
    1/1/2015Sold$1,225,000$481/sqft
    Source: Long & Foster Broker Feed #MDMC105588_100 Report a problem
    3/19/2007Sold$1,225,000+28.9%$481/sqft
    Source: Public Record Report a problem
    12/30/2004Sold$950,000+58.6%$373/sqft
    Source: Public Record Report a problem
    8/15/2000Sold$599,000$235/sqft
    Source: Public Record Report a problem

    Public tax history

    YearProperty taxesTax assessment
    2025$14,443 +5%$1,243,600 +4.1%
    2024$13,756 +4.2%$1,194,900 +4.2%
    2023$13,207 +9%$1,146,200 +4.4%
    2022$12,111 +1.4%$1,097,500 +1.4%
    2021$11,939 +1.3%$1,082,867 +1.4%
    2020$11,785 +2.9%$1,068,233 +1.4%
    2019$11,457 -0.2%$1,053,600 +1.4%
    2018$11,477 -0.9%$1,038,967 +1.4%
    2017$11,583 +5.1%$1,024,333 +1.4%
    2016$11,017 $1,009,700
    2015$11,017 $1,009,700
    2014$11,017 $1,009,700 -4%
    2013-- $1,051,900
    2012-- $1,051,900
    2011-- $1,051,900 -5.8%
    2010-- $1,117,040 +7.4%
    2009-- $1,040,436 +7.9%
    2008-- $963,833 +8.6%
    2007-- $887,230 +11.8%
    2006-- $793,580 +13.4%
    2005-- $699,930 +15.4%
    2004-- $606,280
    2003-- $606,280 +23.6%
    2002-- $490,546 +13.4%
    2001-- $432,680

    Find assessor info on the county website

    Neighborhood: 20816

    Nearby schools

    GreatSchools rating
    Schools provided by the listing agent
    • Elementary: Wood Acres
    • Middle: Pyle
    • High: Walt Whitman
    • District: Montgomery County Public Schools

    Source: Bright MLS. This data may not be complete. We recommend contacting the local school district to confirm school assignments for this home.

    Get a cash offer in 3 minutes
    Find out how much your home could sell for in as little as 3 minutes with a no-obligation cash offer.
    Estimated market value
    $1,665,100
    Get a cash offer in 3 minutes
    Find out how much your home could sell for in as little as 3 minutes with a no-obligation cash offer.
    Estimated market value
    $1,665,100