New Construction! Make this home your dream home! Just outside of town, you can live your country dreams all the while Sidney is just a few moments away. Exterior features cedar inlays making the home one of a kind. The main floor will be completely finished while the basement will be left open for extra bedrooms, family room or whatever you envision! Rough in bathroom in the basement for a third bathroom. Call soon to make this personalized! Keep checking in for new photos as the main will soon be complete
New construction
$515,000
5002 Quail Hallow Dr, Sidney, NE 69162
3beds
2baths
1,657sqft
Single Family Residence
Built in 2026
1.84 Acres Lot
$506,800 Zestimate®
$311/sqft
$-- HOA
What's special
- 68 days
- 166
- 0
Zillow last checked:
Listing updated:
Listed by:
Elaina Kantor,
Wolffpak Realty, LLC
Source: Nebraska Realtors Outstate,MLS#: 36866
Facts & features
Interior
Bedrooms & bathrooms
- Bedrooms: 3
- Bathrooms: 2
- Main level bathrooms: 2
- Main level bedrooms: 3
Rooms
- Room types: Master Bathroom
Primary bedroom
- Level: Main
- Area: 195
- Dimensions: 15 x 13
Bedroom 2
- Level: Main
- Area: 144
- Dimensions: 12 x 12
Bedroom 3
- Level: Main
- Area: 144
- Dimensions: 12 x 12
Dining room
- Features: Liv/Din Combo, Kit/Din Combo, Vinyl, Wood
- Level: Main
- Area: 160
- Dimensions: 16 x 10
Kitchen
- Features: Pantry, Vinyl, Wood
- Area: 110.25
- Dimensions: 10.5 x 10.5
Living room
- Features: Vinyl, Wood
- Level: Main
- Area: 308.7
- Dimensions: 14.7 x 21
Basement
- Area: 1657
Heating
- Natural Gas
Cooling
- Central Air
Appliances
- Included: Disposal, Electric Hookups, Gas Hookups, Electric Water Heater, Water Heater
- Laundry: Main Level, Bedroom Level, Electric Dryer Hookup
Features
- Walk-In Closet(s)
- Flooring: Vinyl, Wood
- Doors: Sliding Doors, Storm Door(s)
- Windows: Storm Window(s)
- Basement: Full,Sump Pump,Drain Tiled
- Has fireplace: No
Interior area
- Total structure area: 3,314
- Total interior livable area: 1,657 sqft
- Finished area above ground: 1,657
Property
Parking
- Total spaces: 2
- Parking features: Attached, Garage Door Opener
- Attached garage spaces: 2
Features
- Exterior features: Rain Gutters
- Waterfront features: None
Lot
- Size: 1.84 Acres
Details
- Zoning: Res
Construction
Type & style
- Home type: SingleFamily
- Architectural style: Ranch
- Property subtype: Single Family Residence
Materials
- Frame, Hardboard
- Foundation: Raised
- Roof: Asphalt,Comp/Shingle
Condition
- New Construction
- New construction: Yes
- Year built: 2026
Utilities & green energy
- Sewer: Septic Tank
- Water: Public
- Utilities for property: Electricity Connected
Community & HOA
Community
- Security: Smoke Detector(s)
Location
- Region: Sidney
Financial & listing details
- Price per square foot: $311/sqft
- Date on market: 9/2/2026
- Electric utility on property: Yes
- Road surface type: Gravel, Dirt
Estimated market value
$506,800
$481,000 - $532,000
$2,157/mo
Price history
| Date | Event | Price |
|---|---|---|
| 9/2/2026 | Listed for sale | $515,000$311/sqft |
Source: Nebraska Realtors Outstate #36866 Report a problem | ||
Public tax history
Tax history is unavailable.
Monthly payment
Est. payment
Payment breakdown
Explore the cost of this home by adjusting the details. Changes won't be saved.Climate risks
Neighborhood: 69162
Similar homes
- $260,0004 bd2 ba2k sqft10562 Road 22, Sidney, NE 69162For Sale
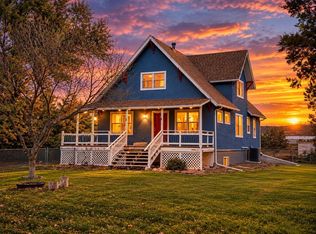 MLS ID #12057340, Trish Lockhart, Altitude Realty. My State MLS
- $399,9003 bd4 ba1.8k sqft841 NE Highway 19, Sidney, NE 69162For Sale
 MLS ID #36897, Angela Swope, AnderLand Realty, LLC. Nebraska Realtors Outstate
- $475,0004 bd3 ba1.9k sqft138 Virginia Ln, Sidney, NE 69162For Sale
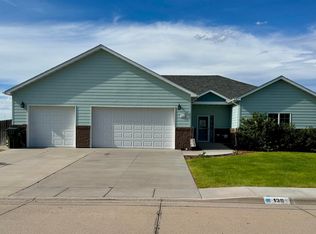 MLS ID #36338, Shannon Smelley, AnderLand Realty, LLC. Nebraska Realtors Outstate
- $320,0004 bd4 ba1.5k sqft2610 El Rancho Rd, Sidney, NE 69162For Sale
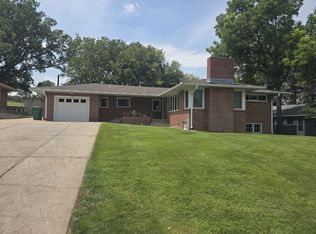 MLS ID #36788, Lori Wolff, Wolff Haus Real Estate. Nebraska Realtors Outstate
- $380,0003 bd3 ba1.6k sqft34288 County Road 51, Peetz, CO 80747For Sale
 MLS ID #1065018, Jim Schaefer, Vandenbark Realty. IRES as distributed by MLS GRID
