Beautiful newer home (under 15 years old) offering 4 spacious bedrooms and a thoughtfully designed layout. The primary suite features a fully remodeled en suite with a jacuzzi tub and luxourious custom tiled shower. A versatile bonus room includes a Murphy bed-perfect for a home office, playroom or guest space. Enjoy the fully finished basement for added living and entertaining space. Step outside on to the deck, ideal for relaxing or hosting. This home combines comfort, style and functionality!
For sale
$475,000
138 Virginia Ln, Sidney, NE 69162
4beds
3baths
1,920sqft
Single Family Residence
Built in 2012
10,000 Square Feet Lot
$465,400 Zestimate®
$247/sqft
$-- HOA
What's special
Fully finished basementVersatile bonus roomThoughtfully designed layoutMurphy bedPrimary suiteJacuzzi tubFully remodeled en suite
- 170 days
- 130
- 2
Zillow last checked:
Listing updated:
Listed by:
Shannon Smelley,
AnderLand Realty, LLC
Source: Nebraska Realtors Outstate,MLS#: 36338
Facts & features
Interior
Bedrooms & bathrooms
- Bedrooms: 4
- Bathrooms: 3
- Main level bathrooms: 2
- Main level bedrooms: 3
Rooms
- Room types: Master Bathroom
Primary bedroom
- Level: Main
- Area: 203.05
- Dimensions: 13.1 x 15.5
Bedroom 2
- Level: Main
- Area: 163.9
- Dimensions: 11 x 14.9
Bedroom 3
- Level: Main
- Area: 104.77
- Dimensions: 9.11 x 11.5
Bedroom 4
- Level: Basement
- Area: 126.5
- Dimensions: 11.5 x 11
Dining room
- Features: Liv/Din Combo, Kit/Din Combo, Wood
- Level: Main
- Area: 153
- Dimensions: 9 x 17
Family room
- Features: Carpet
- Level: F
- Area: 675
- Dimensions: 25 x 27
Kitchen
- Features: Pantry, Eat-In Kitchen, Wood
- Area: 108
- Dimensions: 9 x 12
Living room
- Features: Wood
- Level: Main
- Area: 375
- Dimensions: 15 x 25
Basement
- Area: 1920
Appliances
- Included: Electric Range, Dishwasher, Disposal, Refrigerator, Microwave, Some Appliances Incl, Electric Water Heater, Water Heater, Water Softener Owned
- Laundry: Main Level, In Kitchen, Bedroom Level
Features
- Flooring: Wood, Carpet, Laminate
- Doors: Sliding Doors
- Basement: Full,Partially Finished
- Number of fireplaces: 1
- Fireplace features: One, Living Room
Interior area
- Total structure area: 3,840
- Total interior livable area: 1,920 sqft
- Finished area above ground: 1,920
Property
Parking
- Total spaces: 3
- Parking features: Attached, Garage Door Opener
- Attached garage spaces: 3
Features
- Fencing: Wood,Pipe
- Waterfront features: None
Lot
- Size: 10,000 Square Feet
- Dimensions: 100x100
- Features: Auto Sprinkler, Established Yard, Landscaped
Details
- Additional structures: Shed(s)
- Parcel number: 170175456
- Zoning: R1
Construction
Type & style
- Home type: SingleFamily
- Architectural style: Ranch
- Property subtype: Single Family Residence
Materials
- Frame
- Roof: Comp/Shingle
Condition
- 11-15 YRS
- New construction: No
- Year built: 2012
Utilities & green energy
- Sewer: Public Sewer
- Water: Public
- Utilities for property: Electricity Connected
Community & HOA
Community
- Features: Sidewalks
- Security: Smoke Detector(s)
Location
- Region: Sidney
Financial & listing details
- Price per square foot: $247/sqft
- Tax assessed value: $365,810
- Annual tax amount: $6,517
- Date on market: 4/8/2026
- Electric utility on property: Yes
- Road surface type: Paved
Estimated market value
$465,400
$442,000 - $489,000
$1,953/mo
Price history
| Date | Event | Price |
|---|---|---|
| 4/8/2026 | Listed for sale | $475,000+35.7%$247/sqft |
Source: Nebraska Realtors Outstate #36338 Report a problem | ||
| 8/29/2019 | Listing removed | $350,000$182/sqft |
Source: Wolffpak Realty #24724 Report a problem | ||
| 8/28/2019 | Listed for sale | $350,000$182/sqft |
Source: Wolffpak Realty #24724 Report a problem | ||
Public tax history
| Year | Property taxes | Tax assessment |
|---|---|---|
| 2025 | $6,518 +4.2% | $365,810 +8% |
| 2024 | $6,254 -18.3% | $338,715 +0.1% |
| 2023 | $7,655 +7.5% | $338,499 +10.2% |
| 2022 | $7,122 +5.8% | $307,265 +6.7% |
| 2021 | $6,732 -1.6% | $287,960 +2.5% |
| 2020 | $6,844 -7.8% | $280,860 -10.9% |
| 2018 | $7,422 -12.9% | $315,253 -14% |
| 2017 | $8,521 +8.7% | $366,573 |
| 2016 | $7,842 -1.1% | $366,573 |
| 2015 | $7,932 +34.6% | $366,573 +39.4% |
| 2014 | $5,895 +152% | $262,907 +153.7% |
| 2013 | $2,339 -0.6% | $103,609 |
| 2012 | $2,353 +463% | $103,609 +457% |
| 2011 | $418 -23.7% | $18,600 -23.6% |
| 2010 | $548 | $24,332 |
Find assessor info on the county website
Monthly payment
Est. payment
Payment breakdown
Explore the cost of this home by adjusting the details. Changes won't be saved.Climate risks
Neighborhood: 69162
Nearby schools
Schools provided by the listing agent
- Elementary: Sidney Public Schools
- Middle: Sidney Middle School
- High: Sidney High School
Source: Nebraska Realtors Outstate. This data may not be complete. We recommend contacting the local school district to confirm school assignments for this home.

Similar homes
- $469,0005 bd4 ba2.6k sqft541 William Way, Sidney, NE 69162For Sale
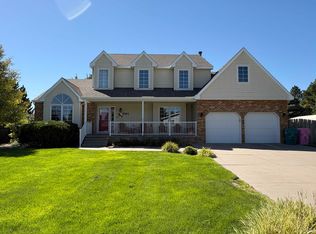 MLS ID #36886, Lisa Alexander, Wolff Haus Real Estate. Nebraska Realtors Outstate
 - $--5 bd3 ba2.1k sqft1104 13th Ave, Sidney, NE 69162AuctionServiceLink Auction
- $294,5003 bd3 ba2.5k sqft508 William Way, Sidney, NE 69162For Sale
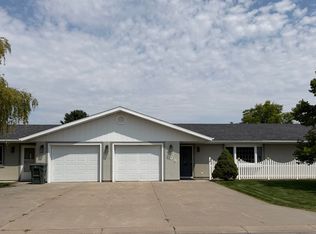 MLS ID #36791, Angela Swope, AnderLand Realty, LLC. Nebraska Realtors Outstate
 - $409,9003 bd4 ba1.8k sqft841 NE Highway 19, Sidney, NE 69162For Sale
 MLS ID #36897, Angela Swope, AnderLand Realty, LLC. Nebraska Realtors Outstate
 - $395,0003 bd3 ba1.6k sqft34288 County Road 51, Peetz, CO 80747For Sale
 MLS ID #1065018, Jim Schaefer, Vandenbark Realty. IRES as distributed by MLS GRID
 - $275,0002 bd2 ba1.8k sqft37485 County Road 63, Peetz, CO 80747For SaleMLS ID #1058067, Kimberly Fuller, Choice Real Estate. IRES as distributed by MLS GRID
