A beautifully crafted custom-built 5-bedroom, 4-bath home offering exceptional comfort, thoughtful design & standout curb appeal. This home has aprox 3500sf of ttl living space. Main level laundry, bonus rooms, 2 car attached garage + additional slab w/ carport for extra vehicle storage.Set on a 1/2 acre lot w/ a meticulously manicured lawn & landscaping; this property blends elegance w/ everyday functionality. City park right out your back gate. Call Lisa @ Wolff Haus Real Estate for showings 308-249-2222
For sale
$469,000
541 William Way, Sidney, NE 69162
5beds
4baths
2,665sqft
Single Family Residence
Built in 1993
0.53 Acres Lot
$454,300 Zestimate®
$176/sqft
$-- HOA
What's special
Standout curb appealThoughtful designBonus roomsExceptional comfortMain level laundry
- 9 days
- 389
- 7
Likely to sell faster than
Zillow last checked:
Listing updated:
Listed by:
Lisa Alexander,
Wolff Haus Real Estate
Source: Nebraska Realtors Outstate,MLS#: 36886
Facts & features
Interior
Bedrooms & bathrooms
- Bedrooms: 5
- Bathrooms: 4
- Main level bathrooms: 1
Rooms
- Room types: Master Bathroom, Study, Office
Primary bedroom
- Level: Upper
- Area: 217.14
- Dimensions: 14.1 x 15.4
Bedroom 2
- Level: Upper
- Area: 134.56
- Dimensions: 11.6 x 11.6
Bedroom 3
- Level: Upper
- Area: 183.28
- Dimensions: 15.8 x 11.6
Bedroom 4
- Level: Upper
- Area: 134.56
- Dimensions: 11.6 x 11.6
Bedroom 5
- Level: Basement
- Area: 189.8
- Dimensions: 14.6 x 13
Dining room
- Features: Formal, Wood
- Level: Main
- Area: 151.8
- Dimensions: 13.8 x 11
Family room
- Features: Wood
- Level: Main
- Area: 281.4
- Dimensions: 21 x 13.4
Kitchen
- Features: Pantry, Wood
- Area: 176
- Dimensions: 11 x 16
Living room
- Features: Wood
- Level: Main
- Area: 245.64
- Dimensions: 13.8 x 17.8
Basement
- Area: 904
Heating
- Natural Gas
Cooling
- Central Air
Appliances
- Included: Electric Range, Dishwasher, Disposal, Refrigerator, Microwave, Kitchen Vent, Range Hood, All Appliances Incl, Washer, Dryer, Gas Water Heater, Water Heater, Water Softener Owned
- Laundry: Main Level, In Kitchen, Mud Room
Features
- Flooring: Wood, Tile
- Doors: Sliding Doors
- Windows: Blinds
- Basement: Full,Finished
- Number of fireplaces: 1
- Fireplace features: Family Room, One, Wood Burning
Interior area
- Total structure area: 3,569
- Total interior livable area: 2,665 sqft
- Finished area above ground: 2,665
Property
Parking
- Total spaces: 2
- Parking features: Attached, Garage Door Opener
- Attached garage spaces: 2
Features
- Levels: Multi/Split
- Patio & porch: Deck, Patio
- Exterior features: Rain Gutters
- Has spa: Yes
- Spa features: Heated
- Fencing: Wood
- Waterfront features: None
Lot
- Size: 0.53 Acres
- Features: Auto Sprinkler, Established Yard, Landscaped
Details
- Additional structures: Shed(s)
- Parcel number: 170077241
- Zoning: R
Construction
Type & style
- Home type: SingleFamily
- Property subtype: Single Family Residence
Materials
- Frame, Vinyl Siding, Brick
- Roof: Asphalt
Condition
- 26-40 YRS
- New construction: No
- Year built: 1993
Utilities & green energy
- Sewer: Public Sewer
- Water: Public
- Utilities for property: Natural Gas Connected, Electricity Connected
Community & HOA
Community
- Security: Smoke Detector(s)
Location
- Region: Sidney
Financial & listing details
- Price per square foot: $176/sqft
- Tax assessed value: $330,075
- Annual tax amount: $5,880
- Date on market: 9/10/2026
- Electric utility on property: Yes
- Road surface type: Paved
Estimated market value
$454,300
$432,000 - $477,000
$2,450/mo
Price history
| Date | Event | Price |
|---|---|---|
| 9/10/2026 | Listed for sale | $469,000$176/sqft |
Source: Nebraska Realtors Outstate #36886 Report a problem | ||
Public tax history
| Year | Property taxes | Tax assessment |
|---|---|---|
| 2025 | $5,881 +5.2% | $330,075 +9% |
| 2024 | $5,590 -18.4% | $302,818 -0.1% |
| 2023 | $6,853 +7.2% | $303,046 +9.9% |
| 2022 | $6,393 +6% | $275,813 +6.9% |
| 2021 | $6,032 +6.9% | $258,033 +11.4% |
| 2020 | $5,642 -7.8% | $231,535 -10.9% |
| 2018 | $6,121 -12.9% | $259,984 -14% |
| 2017 | $7,027 +8.7% | $302,307 |
| 2016 | $6,467 -1.1% | $302,307 |
| 2015 | $6,542 -2.2% | $302,307 +1.3% |
| 2014 | $6,690 +21.1% | $298,356 +22% |
| 2013 | $5,523 -0.6% | $244,645 |
| 2012 | $5,555 +1.1% | $244,645 |
| 2011 | $5,496 +1.4% | $244,645 +1.6% |
| 2010 | $5,420 | $240,760 |
Find assessor info on the county website
Monthly payment
Est. payment
Payment breakdown
Explore the cost of this home by adjusting the details. Changes won't be saved.Climate risks
Neighborhood: 69162
Nearby schools
Schools provided by the listing agent
- Elementary: Y
- Middle: Y
- High: Y
Source: Nebraska Realtors Outstate. This data may not be complete. We recommend contacting the local school district to confirm school assignments for this home.


Similar homes
- $--5 bd3 ba2.1k sqft1104 13th Ave, Sidney, NE 69162AuctionServiceLink Auction
- $475,0004 bd3 ba1.9k sqft138 Virginia Ln, Sidney, NE 69162For Sale
 MLS ID #36338, Shannon Smelley, AnderLand Realty, LLC. Nebraska Realtors Outstate
 - $559,0006 bd3 ba2.9k sqft227 Virginia Ln, Sidney, NE 69162For Sale
 MLS ID #36437, Shannon Smelley, AnderLand Realty, LLC. Nebraska Realtors Outstate
 - $299,9003 bd3 ba2.5k sqft508 William Way, Sidney, NE 69162For Sale
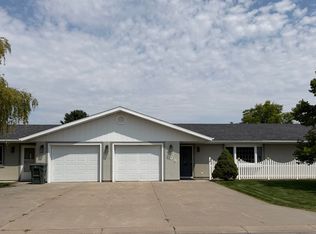 MLS ID #36791, Angela Swope, AnderLand Realty, LLC. Nebraska Realtors Outstate
 - $395,0003 bd3 ba1.6k sqft34288 County Road 51, Peetz, CO 80747For Sale
 MLS ID #1065018, Jim Schaefer, Vandenbark Realty. IRES as distributed by MLS GRID
 - $299,9002 bd2 ba1.8k sqft37485 County Road 63, Peetz, CO 80747For SaleMLS ID #1058067, Kimberly Fuller, Choice Real Estate. IRES as distributed by MLS GRID
