Country living at its finest! This charming brick ranch sits on three acres between Sidney and Peetz, CO. Featuring a master suite, two additional bedrooms, four bathrooms, office and main floor laundry it’s the perfect home for a family. The spacious downstairs boasts a large family room complete with a pool table and bar. Outside, relax and take in the beautiful country views from your covered back patio, morning and night. Call Angie at AnderLand Realty today to schedule your showing!
For sale
$409,900
841 NE Highway 19, Sidney, NE 69162
3beds
4baths
1,888sqft
Acreage
Built in 1980
3 Acres Lot
$392,100 Zestimate®
$217/sqft
$-- HOA
What's special
Pool table and barCharming brick ranchCovered back patioTwo additional bedroomsLarge family roomBeautiful country viewsMaster suite
- 25 days
- 338
- 14
Likely to sell faster than
Zillow last checked:
Listing updated:
Listed by:
Angela Swope,
AnderLand Realty, LLC,
Shannon Smelley,
AnderLand Realty, LLC
Source: Nebraska Realtors Outstate,MLS#: 36897
Facts & features
Interior
Bedrooms & bathrooms
- Bedrooms: 3
- Bathrooms: 4
- Main level bathrooms: 3
- Main level bedrooms: 3
Rooms
- Room types: Master Bathroom, Office
Primary bedroom
- Area: 141.69
- Dimensions: 12.11 x 11.7
Bedroom 2
- Area: 135.54
- Dimensions: 12.2 x 11.11
Bedroom 3
- Area: 117.42
- Dimensions: 11.4 x 10.3
Dining room
- Features: Kit/Din Combo, Carpet
- Area: 144.43
- Dimensions: 11.11 x 13
Family room
- Features: Bar, Carpet
- Area: 600.86
- Dimensions: 23.11 x 26
Kitchen
- Features: Pantry, Laminate
- Area: 174.33
- Dimensions: 14.9 x 11.7
Living room
- Features: Carpet
Basement
- Area: 1444
Heating
- Propane
Cooling
- Central Air
Appliances
- Included: Electric Range, Dishwasher, Refrigerator, Microwave, Appliances Negotiable, Electric Hookups, Washer, Dryer, Water Softener Owned
- Laundry: Main Level, In Basement
Features
- Flooring: Carpet, Laminate
- Doors: Sliding Doors
- Windows: Window Coverings
- Basement: Full,Finished
- Number of fireplaces: 1
- Fireplace features: One, Wood Burning, Living Room
Interior area
- Total structure area: 3,332
- Total interior livable area: 1,888 sqft
- Finished area above ground: 1,888
Property
Parking
- Total spaces: 2
- Parking features: Attached, Garage Door Opener
- Attached garage spaces: 2
Features
- Patio & porch: Covered
- Exterior features: Rain Gutters
- Waterfront features: None
Lot
- Size: 3 Acres
- Features: Auto Sprinkler, Landscaped
Details
- Parcel number: 170029654
Construction
Type & style
- Home type: SingleFamily
- Architectural style: Ranch
- Property subtype: Acreage
Materials
- Brick
- Roof: Comp/Shingle
Condition
- 41-60 YRS
- New construction: No
- Year built: 1980
Utilities & green energy
- Sewer: Septic Tank
- Water: Well
Community & HOA
Location
- Region: Sidney
Financial & listing details
- Price per square foot: $217/sqft
- Annual tax amount: $4,765
- Date on market: 9/15/2026
- Road surface type: Gravel
Estimated market value
$392,100
$372,000 - $412,000
$2,044/mo
Price history
| Date | Event | Price |
|---|---|---|
| 9/15/2026 | Listed for sale | $409,900$217/sqft |
Source: Nebraska Realtors Outstate #36897 Report a problem | ||
Public tax history
Tax history is unavailable.
Monthly payment
Est. payment
Payment breakdown
Explore the cost of this home by adjusting the details. Changes won't be saved.Climate risks
Neighborhood: Lorenzo
Similar homes
- $469,0005 bd4 ba2.6k sqft541 William Way, Sidney, NE 69162For Sale
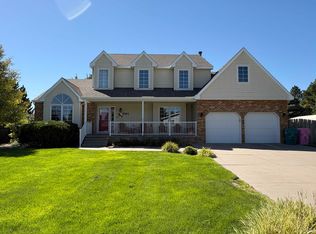 MLS ID #36886, Lisa Alexander, Wolff Haus Real Estate. Nebraska Realtors Outstate
 - $270,0004 bd2 ba1.7k sqft10562 Road 22, Sidney, NE 69162For Sale
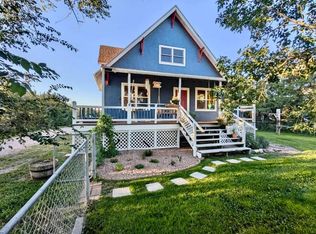 MLS ID #36548, Shannon Smelley, AnderLand Realty, LLC. Nebraska Realtors Outstate
 - $320,0004 bd4 ba1.5k sqft2610 El Rancho Rd, Sidney, NE 69162For Sale
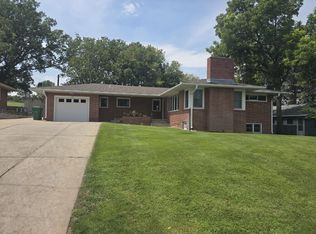 MLS ID #36788, Lori Wolff, Wolff Haus Real Estate. Nebraska Realtors Outstate
 - $380,0003 bd3 ba1.6k sqft34288 County Road 51, Peetz, CO 80747For Sale
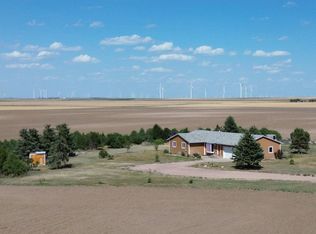
 MLS ID #1065018, Jim Schaefer, Vandenbark Realty. IRES as distributed by MLS GRID
