Nearly new end-unit townhome in the desirable Wellington community of Penn Township, conveniently located with easy access to shopping, dining, and everyday conveniences. Enjoy low-maintenance living with lawn care and snow removal included. You’re sure to love the open floor plan of the kitchen, dining room and great room with wall of windows allowing plenty natural light! The beautifully appointed kitchen features white cabinetry with oversized island, quartz countertops, tiled backsplash, stainless steel appliances including a gas convection range, and a spacious walk-in pantry. Luxury vinyl tile flooring extends throughout the first and second floors, creating a seamless, modern look. The owner’s suite offers a private retreat with a double-bowl vanity and a handsome tiled walk-in shower. The second-floor laundry adds everyday convenience, while the versatile loft provides the perfect space for a family room, home office, or den. The finished lower-level game room with a full bath offers exceptional bonus living space for entertaining, guests, or hobbies. This move-in ready home combines stylish finishes, flexible living spaces, and a prime location!
For sale
Price cut: $10K (7/15)
$415,000
5002 Wellington Ct, Jeannette, PA 15644
3beds
1,896sqft
:
Get pre-qualified$2,816/mo
Townhouse
Built in 2025
7,230 Square Feet Lot
$413,600 Zestimate®
$219/sqft
$160/mo HOA
What's special
Stylish finishesQuartz countertopsFlexible living spacesSpacious walk-in pantryTiled backsplashHandsome tiled walk-in showerDouble-bowl vanity
- 24 days |
- 565 |
- 21 |
Zillow last checked:
Listing updated:
Listed by:
Cheryl Cook 724-863-3300,
HOWARD HANNA REAL ESTATE SERVICES 724-863-3300
Source: WPMLS,MLS#: 1762388 Originating MLS: West Penn Multi-List
Originating MLS: West Penn Multi-ListFacts & features
Interior
Bedrooms & bathrooms
- Bedrooms: 3
- Bathrooms: 4
- Full bathrooms: 3
- 1/2 bathrooms: 1
Primary bedroom
- Level: Upper
- Dimensions: 16x13
Bedroom 2
- Level: Upper
- Dimensions: 11x11
Bedroom 3
- Level: Upper
- Dimensions: 11x11
Den
- Level: Upper
- Dimensions: 16x10
Dining room
- Level: Main
- Dimensions: 14
Game room
- Level: Lower
- Dimensions: 23x22
Kitchen
- Level: Main
- Dimensions: 19x10
Laundry
- Level: Upper
Living room
- Level: Main
- Dimensions: 23x
Heating
- Forced Air, Gas
Cooling
- Central Air, Electric
Appliances
- Included: Some Gas Appliances, Convection Oven, Dryer, Dishwasher, Disposal, Microwave, Refrigerator, Stove, Washer
Features
- Kitchen Island, Pantry
- Flooring: Carpet, Ceramic Tile, Laminate
- Basement: Finished,Walk-Up Access
Interior area
- Total structure area: 1,896
- Total interior livable area: 1,896 sqft
Video & virtual tour
Property
Parking
- Total spaces: 2
- Parking features: Attached, Garage, Garage Door Opener
- Has attached garage: Yes
Features
- Levels: Two
- Stories: 2
- Pool features: None
Lot
- Size: 7,230 Square Feet
- Dimensions: 60 x 121
Construction
Type & style
- Home type: Townhouse
- Architectural style: Two Story
- Property subtype: Townhouse
Materials
- Stone, Vinyl Siding
- Roof: Asphalt
Condition
- Resale
- Year built: 2025
Utilities & green energy
- Sewer: Public Sewer
- Water: Public
Community & HOA
Community
- Subdivision: Wellington
HOA
- Has HOA: Yes
- HOA fee: $160 monthly
Location
- Region: Jeannette
Financial & listing details
- Price per square foot: $219/sqft
- Tax assessed value: $35,610
- Annual tax amount: $5,019
- Date on market: 6/29/2026
Estimated market value
$413,600
$393,000 - $434,000
$2,431/mo
Price history
| Date | Event | Price |
|---|---|---|
| 7/15/2026 | Price change | $415,000-2.4%$219/sqft |
Source:  WPMLS #1762388 Report a problem WPMLS #1762388 Report a problem | ||
| 6/29/2026 | Listed for sale | $425,000$224/sqft |
Source: WPMLS #1762388 Report a problem | ||
Public tax history
Tax history is unavailable.
Monthly payment
Est. payment
Payment breakdown
Explore the cost of this home by adjusting the details. Changes won't be saved.Climate risks
Neighborhood: 15644
Nearby schools
GreatSchools rating
- 10/10McCullough Elementary SchoolGrades: K-5Distance: 0.7 mi
- 7/10Penn Middle SchoolGrades: 6-8Distance: 0.8 mi
- 9/10Penn Trafford High SchoolGrades: 9-12Distance: 1.4 mi
Schools provided by the listing agent
- District: Penn-Trafford
Source: WPMLS. This data may not be complete. We recommend contacting the local school district to confirm school assignments for this home.
- $273,400-- bd-- ba-- sqft138 Grable Ln, Jeannette, PA 15644Off Market
- $175,0002 bd1 ba-- sqft109 Grable Ln, Jeannette, PA 15644Off Market
- $103,7002 bd1 ba-- sqft111 Grable Ln, Jeannette, PA 15644Off Market
- $110,3003 bd2 ba1.3k sqft113 Grable Ln, Jeannette, PA 15644Off Market
- $143,1003 bd-- ba720 sqft107 Grable Ln, Jeannette, PA 15644Off Market
- $135,5003 bd2 ba-- sqft105 Grable Ln, Jeannette, PA 15644Off Market
- $---- bd-- ba-- sqft1130 Harrison City Export Rd, Jeannette, PA 15644Off Market
- $105,4003 bd2 ba1.4k sqft4095 Hyland Rd, Penn Twp, PA 15644Off Market
A local agent can set up tours, give advice and negotiate with sellers.
A local lender can help you make sure your offer is ready when you are.
Similar homes
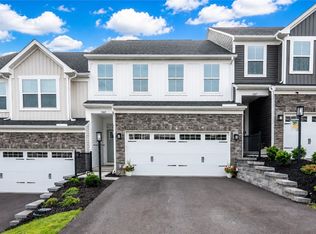
- $409,5003 bd4 ba1.8k sqft5005 Wellington Ct, Jeannette, PA 15644For Sale
 MLS ID #1754282, Steve Limani. WPMLS
 - $505,0003 bd2 ba1.9k sqft397 Raymaley Rd #111, Harrison City, PA 15636New Construction
 MLS ID #1765909, Katrina Siffrinn. WPMLS
 - $575,0003 bd2 ba1.9k sqft417 Raymaley Rd #101, Penn Township, PA 15636New ConstructionMLS ID #1765916, Katrina Siffrinn. WPMLS
- $575,0003 bd2 ba1.9k sqft409 Raymaley Rd #105, Harrison City, PA 15636New ConstructionMLS ID #1765913, Katrina Siffrinn. WPMLS
- $499,9004 bd3 ba2.2k sqft2418 Wheatland Cir, Delmont, PA 15626For SaleMLS ID #1765897, Christy Kotwica. WPMLS
- $399,9003 bd3 ba1.6k sqft3144 Scheinbach Rd, Finleyville, PA 15332For SaleMLS ID #1766072, Sandra Rodeheaver. WPMLS
- $575,0003 bd2 ba1.9k sqft413 Raymaley Rd #103, Penn Township, PA 15636New ConstructionMLS ID #1765914, Katrina Siffrinn. WPMLS
- $575,0003 bd2 ba1.9k sqft405 Raymaley Rd #107, Harrison City, PA 15636New ConstructionMLS ID #1765912, Katrina Siffrinn. WPMLS
- $429,9903 bd2 ba1.6k sqft288 Olivia Dr, New Kensington, PA 15068New ConstructionWPMLS
- $415,0004 bd3 ba1.9k sqft209 Scarlet Dr, Pittsburgh, PA 15239For SaleMLS ID #1761976, Alyssa Olenych. WPMLS
- from $605,3293 bd2 ba1.7k sqftAspen Plan, The Village on Kistler Ridge, Phase 3, Jeannette, PA 15644New ConstructionR.A. Snoznik Construction
- $325,0003 bd3 ba1.5k sqft6407 Lindsey Ln, Export, PA 15632For SaleMLS ID #1763157, Janet Ryan. WPMLS
- $575,0003 bd2 ba1.9k sqft407 Raymaley Rd #106, Harrison City, PA 15636New ConstructionMLS ID #1721323, Jacqueline Silberman. WPMLS
- $575,0003 bd2 ba1.9k sqft411 Raymaley Rd #104, Penn Township Wml, PA 15636New ConstructionMLS ID #1720935, Jacqueline Silberman. WPMLS
- from $359,9903 bd3 ba1.5k sqftSt. Martin Plan, Willow Estates, Irwin, PA 15642New ConstructionMaronda Homes
- $369,9903 bd3 ba1.5k sqft1237 Bedford Rd N, Irwin, PA 15642New ConstructionMaronda Homes
- $369,9903 bd3 ba1.4k sqft1237 Bedford Rd #2083B, North Huntingdon, PA 15642New ConstructionWPMLS
- $505,0005 bd4 ba2.1k sqft420 September Dr, Pittsburgh, PA 15239For SaleMLS ID #1766025, Tami Meinhardt. WPMLS
- from $384,9904 bd3 ba2.3k sqftGalen Plan, Broadview Estates, Hunker, PA 15639New ConstructionDR Horton
- from $424,5704 bd3 ba1.8k sqftDallas Plan, Willow Estates, Irwin, PA 15642New ConstructionMaronda Homes
