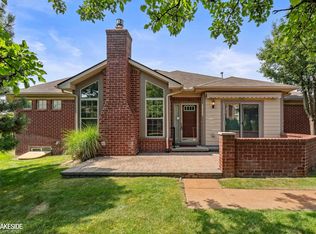
Beautiful, All-Brick Condo in the heart Of Shelby Twp. Original Owners have absolutely Loved the Luxurious (yet still Friendly!) Atmosphere, & Maintenance-Free Lifestyle in the Highly-Sought-After "Kensington at Central Park" Community...Built w/ High Quality Materials from Respected, Lombardo Homes. Pride of Ownership abounds...immediately evident, as you approach the Pristine, Paver Patio Entrance (w/ Quaint Gardens), Inviting Entrance/Foyer, & a Contemporary Chandelier. Truly, a Turn-Key home. Phenomenal Layout that nicely 'Flows' throughout the Open Concept Space: it just "feels" right! Entertainer's Dream Kitchen featuring: Beveled Edges on Thick Granite w/ Overhangs for Barstools, Stainless Steel Appliances, Upgraded 42 Inch Maple Cabinets, & Custom 'Travertine' Tile Backsplash spanning the Entire Kitchen & Breakfast Nook... Nook offers Convenient Door-wall that lends Simplicity & Ease going to/from Kitchen to Enclosed Patio for El Fresco Dining. Have a Discerning eye for Craftsmanship? The Magnitude of Thoughtful Details make this home Truly Special: Outside service door from Garage (you Never see that in condos!)...1st Floor Laundry...Granite Ledge in Nook... Large, Angled Skylights... Cathedral Ceilings...Coquina Stone Hearth/Fireplace in Great Room (with ANOTHER access door to your Outdoor Zen Space)...Plenty of windows/lots of Natural Light...Granite in the Baths...Newer Carpet in Bedrooms...Neutral Paint Colors to suite any decoration... Formal Dining w/ High-end Flooring...Recessed Lighting... Impressive Master en suite (separate Tub/ Shower & Skylight) w/ Walk-In Closet. Fully Finished Basement! Sellers paid a small fortune to create an Adorable, Fully Functional Space...often used as a Guest Apartment! It has an Egress Window, Large (3rd!) Bedroom, Full Bath, a Lovely (2nd) Kitchen/Appliances Stay, Recessed Lights, Newer Carpet, Office Area, AND, Huge, Separate Storage Room! Close to Shopping & Parks. Pets Allowed!
Sold for $350,000
$350,000
50022 Samuel Ct #123, Utica, MI 48317
2beds
3,200sqft
Condominium
Built in 2005
-- sqft lot
$361,600 Zestimate®
$109/sqft
$2,852 Estimated rent
Home value
$361,600
$336,000 - $391,000
$2,852/mo
Zestimate® history
Owner options
List your home for rent
$2,852/mo
Rent Zestimate®
Find your next renter with Zillow Rental Manager. Plus, with online applications, you can quickly screen prospective tenants – for free.
$2,852/mo
Rent Zestimate®
Refinance and save
$2,569/mo
Est. payment
Refinancing to a lower rate could help reduce your monthly payments and save thousands over the life of the loan.
$2,569/mo
Est. payment
Explore your selling options
Work with a Zillow partner agent
Leverage their expertise and Zillow's premium Showcase listings to get your home seen by more buyers.
Get startedList with your own agent
Get your home in front of millions of buyers by listing it on Zillow.
Learn how to do itSell it yourself
Take full control of how buyers see your home on Zillow by listing For Sale by Owner (FSBO).
List your homeWhat's special
Contemporary chandelierFully finished basementOffice areaOutdoor zen spaceRecessed lightsPristine paver patio entranceWalk-in closet
Zillow last checked:
Listing updated:
Listed by:
Taleya Kelly 586-541-4000,
Keller Williams Realty-Great Lakes
Bought with:
Ryan Groth, 6501463573
The Agency Hall & Hunter
Source: Realcomp II,MLS#: 20251002559
Facts & features
Interior
Bedrooms & bathrooms
- Bedrooms: 2
- Bathrooms: 3
- Full bathrooms: 3
Primary bedroom
- Level: Entry
- Area: 255
- Dimensions: 15 X 17
Bedroom
- Level: Entry
- Area: 144
- Dimensions: 12 X 12
Primary bathroom
- Level: Entry
- Area: 56
- Dimensions: 8 X 7
Other
- Level: Entry
- Area: 70
- Dimensions: 7 X 10
Other
- Level: Basement
- Area: 30
- Dimensions: 5 X 6
Bonus room
- Level: Basement
- Area: 400
- Dimensions: 20 X 20
Other
- Level: Entry
- Area: 64
- Dimensions: 8 X 8
Dining room
- Level: Entry
- Area: 165
- Dimensions: 11 X 15
Family room
- Level: Basement
- Area: 360
- Dimensions: 18 X 20
Great room
- Level: Entry
- Area: 391
- Dimensions: 23 X 17
Kitchen
- Level: Entry
- Area: 165
- Dimensions: 11 X 15
Other
- Level: Basement
- Area: 144
- Dimensions: 12 X 12
Laundry
- Level: Entry
- Area: 72
- Dimensions: 8 X 9
Heating
- Forced Air, Natural Gas
Appliances
- Included: Built In Gas Oven, Dishwasher, Disposal, Dryer, Exhaust Fan, Free Standing Refrigerator, Gas Cooktop, Microwave, Other, Range Hood, Stainless Steel Appliances, Vented Exhaust Fan, Washer
- Laundry: In Unit
Features
- Entrance Foyer, High Speed Internet, Jetted Tub, Other, Programmable Thermostat, Wet Bar
- Basement: Finished,Full
- Has fireplace: No
Interior area
- Total interior livable area: 3,200 sqft
- Finished area above ground: 1,700
- Finished area below ground: 1,500
Property
Parking
- Parking features: Two Car Garage, Attached
- Has attached garage: Yes
Features
- Levels: One
- Stories: 1
- Entry location: GroundLevelwSteps
- Patio & porch: Enclosed, Patio, Porch
- Exterior features: Awnings, Chimney Caps, Grounds Maintenance, Lighting, Private Entrance
Details
- Parcel number: 0721275123
- Special conditions: Short Sale No,Standard
Construction
Type & style
- Home type: Condo
- Architectural style: Ranch
- Property subtype: Condominium
Materials
- Brick
- Foundation: Basement, Poured
- Roof: Asphalt
Condition
- New construction: No
- Year built: 2005
- Major remodel year: 2022
Utilities & green energy
- Sewer: Public Sewer
- Water: Public
- Utilities for property: Cable Available, Underground Utilities
Community & HOA
Community
- Subdivision: THE KENSINGTON AT CENTRAL PARK CONDO #821
HOA
- Has HOA: Yes
- Services included: Insurance, Maintenance Grounds, Maintenance Structure, Snow Removal, Trash
- HOA fee: $285 monthly
- HOA phone: 586-737-7641
Location
- Region: Utica
Financial & listing details
- Price per square foot: $109/sqft
- Tax assessed value: $157,200
- Annual tax amount: $3,085
- Date on market: 5/29/2025
- Cumulative days on market: 8 days
- Listing agreement: Exclusive Right To Sell
- Listing terms: Cash,Conventional
Price history
| Date | Event | Price |
|---|---|---|
| 6/20/2025 | Sold | $350,000$109/sqft |
Source:  Realcomp II #20251002559 Report a problem Realcomp II #20251002559 Report a problem | ||
| 5/29/2025 | Listed for sale | $350,000$109/sqft |
Source: Realcomp II #20251002559 Report a problem | ||
Public tax history
Tax history is unavailable.
Neighborhood: 48317
Nearby homes
- $350,0002 bd2 ba1.6k sqft50006 Samuel Ct, Shelby Township, MI 48317Sold

- $350,0002 bd2 ba1.6k sqft50030 Samuel Ct #124, Utica, MI 48317Sold
- $333,3002 bd2 ba-- sqft50014 Samuel Ct, Shelby Township, MI 48317Off Market
- $350,0002 bd3 ba-- sqft50022 Samuel Ct, Shelby Township, MI 48317Sold
- $350,0002 bd2 ba1.6k sqft50030 Samuel Ct, Shelby Township, MI 48317Sold
- $312,0002 bd3 ba1.6k sqft7106 Moore Ct, Shelby Township, MI 48317Sold
- $375,0002 bd3 ba2k sqft49897 Walter Ct, Shelby Township, MI 48317Sold
- $350,0002 bd2 ba1.5k sqft49902 Walter Ct, Shelby Township, MI 48317Sold
Nearby schools
GreatSchools rating
- 6/10Wiley Elementary SchoolGrades: PK-6Distance: 1.4 mi
- 6/10Eppler Junior High SchoolGrades: 7-9Distance: 2.3 mi
- 9/10Utica High SchoolGrades: 9-12Distance: 1.4 mi
Get a cash offer in 3 minutes
Find out how much your home could sell for in as little as 3 minutes with a no-obligation cash offer.
Estimated market value
$361,600
Get a cash offer in 3 minutes
Find out how much your home could sell for in as little as 3 minutes with a no-obligation cash offer.
Estimated market value
$361,600
- Michigan
- Macomb County
- Shelby Township
- 48317
- 50022 Samuel Ct Unit 123
Nearby cities
Nearby zip codes
Other Shelby Township Topics
