Skip main navigation
Sold for $350,000
  • $350,000

    50030 Samuel Ct #124, Utica, MI 48317

    2beds
    1,633sqft
    Condominium
    Built in 2005
    -- sqft lot
    $-- Zestimate®
    $214/sqft
    $-- Estimated rent

    Home value

    Not available

    Estimated sales range

    Not available

    Not available

    Zestimate® history
    Loading
    Loading...

    Owner options

    List your home for rent

    Find your next renter with Zillow Rental Manager. Plus, with online applications, you can quickly screen prospective tenants – for free.

    Learn more
    Refinance and save

    $2,542/mo

    Est. payment

    Refinancing to a lower rate could help reduce your monthly payments and save thousands over the life of the loan.

    See today's rates

    $2,542/mo

    Est. payment

    Explore your selling options

    Work with a Zillow partner agent

    Leverage their expertise and Zillow's premium Showcase listings to get your home seen by more buyers.

    Get started

    List with your own agent

    Get your home in front of millions of buyers by listing it on Zillow.

    Learn how to do it

    Sell it yourself

    Take full control of how buyers see your home on Zillow by listing For Sale by Owner (FSBO).

    List your home

    What's special

    Cozy fireplaceUnfinished basementSerene private settingRich hardwood floorsThoughtfully designed living spaceRemote-controlled awningCathedral ceilings
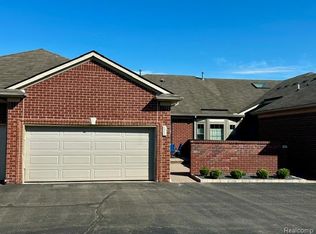
    Discover the perfect blend of style, comfort, and privacy in this 2005-built, 1,600 sq. ft. condo located in one of Shelby Township’s most desirable neighborhoods, Central Park. Tucked away in a serene, private setting, this beautifully maintained end-until Lombardo-built condo offers 1,600 sq. ft. of thoughtfully designed living space. The open-concept layout showcases a spacious kitchen with gleaming granite countertops, stainless steel appliances, and ample cabinetry, seamlessly flowing into the dining and living areas. Rich hardwood floors, cathedral ceilings and a cozy fireplace create an inviting atmosphere perfect for both everyday living and entertaining. Two generously sized bedrooms and two full baths provide comfort and convenience. Master bedroom has a large walk-in closet and a perfect en-suite while the first-floor laundry and attached 2-car garage add everyday ease. Step outside to your large brick private back patio, complete with a remote-controlled awning for shaded summer afternoons, peaceful morning coffee, or evening gatherings with friends. The unfinished basement offers endless possibilities—whether you envision another room or two, media room, or extra storage, its large enough for it all. With numerous builder upgrades and a prime Shelby Township location, this home perfectly blends elegance, comfort, and privacy. Original owners: Furnace 2022: A/C 2022; HWT:2022

    Zillow last checked:

    Listing updated:

    Listed by:

    Nicole Cross 586-484-1393,

    Keller Williams Realty Lakeside

    Bought with:

    Nicole Cross, 6501403798

    Keller Williams Realty Lakeside

    Source: MiRealSource,MLS#: 50184739MLS LogoOriginating MLS: MiRealSource

    Facts & features

    Interior

    Bedrooms & bathrooms
    • Bedrooms: 2
    • Bathrooms: 2
    • Full bathrooms: 2
    Bedroom 1
    • Level: Entry
    • Area: 300
    • Dimensions: 20 x 15
    Bedroom 2
    • Level: Entry
    • Area: 165
    • Dimensions: 15 x 11
    Bathroom 1
    • Level: Entry
    Bathroom 2
    • Level: First
    Heating
    • Forced Air, Natural Gas
    Cooling
    • Ceiling Fan(s), Central Air
    Appliances
    • Included: Dishwasher, Dryer, Range/Oven, Refrigerator, Washer, Gas Water Heater
    Features
    • Flooring: Hardwood
    • Basement: Unfinished
    • Number of fireplaces: 1
    • Fireplace features: Family Room, Gas
    Interior area
    • Total structure area: 3,266
    • Total interior livable area: 1,633 sqft
    • Finished area above ground: 1,633
    • Finished area below ground: 0

    Property

    Parking
    • Total spaces: 2
    • Parking features: Garage, Attached
    • Attached garage spaces: 2
    Features
    • Levels: One
    • Stories: 1
    • Patio & porch: Patio
    • Frontage type: Road
    Lot
    • Features: Subdivision
    Details
    • Parcel number: 230721275124
    • Special conditions: Private

    Construction

    Type & style
    • Home type: Condo
    • Architectural style: Ranch
    • Property subtype: Condominium
    Materials
    • Brick
    • Foundation: Basement
    Condition
    • Year built: 2005

    Utilities & green energy

    • Sewer: Public Sanitary
    • Water: Public

    Community & neighborhood

    Location
    • Region: Utica
    • Subdivision: The Kensington At Central Park Condo #821

    HOA & financial

    HOA
    • Has HOA: Yes
    • HOA fee: $275 monthly
    • Services included: Maintenance Grounds, Maintenance Structure
    • Association name: O'Brien Association
    • Association phone: 586-737-7641

    Other

    Other facts
    • Listing agreement: Exclusive Right To Sell
    • Listing terms: Cash,Conventional

    Price history

    DateEventPrice
    9/12/2025Sold$350,000-0.6%$214/sqft
    Source: MiRealSource #50184739 Report a problem
    8/21/2025Pending sale$352,000$216/sqft
    Source: MiRealSource #50184739 Report a problem
    8/10/2025Listed for sale$352,000$216/sqft
    Source: MiRealSource #50184739 Report a problem

    Public tax history

    Tax history is unavailable.

    Neighborhood: 48317

    Nearby schools

    GreatSchools rating
    Schools provided by the listing agent
    • District: Utica Community Schools

    Source: MiRealSource. This data may not be complete. We recommend contacting the local school district to confirm school assignments for this home.

    Get pre-qualified for a loan
    At Zillow Home Loans, we can pre-qualify you in as little as 5 minutes with no impact to your credit score.

    An equal housing lender. NMLS #10287.