Don't miss the opportunity to make this beautiful 3 bedroom, 2 bath ranch your new home! Offering a full basement, 2car attached garage, spacious backyard, and a functional floor plan designed for both everyday living and entertaining, this home has plenty to offer. Step inside the foyer where gorgeous crown molding continues throughout the main living areas, adding an elegant touch to the home. The living room features a cozy fireplace that serves as the focal point, while a door provides direct access to the deck overlooking the spacious backyard - perfect for enjoying the outdoors or entertaining guests. The eat-in kitchen offers plenty of cabinet storage and ample counter space for meal preparation, while the formal dining room provides large windows allowing natural light to fill the space. The primary bedroom features a decorative tray ceiling, crown molding, and a private en suite bathroom. Downstairs, the unfinished basement provides abundant an inviting setting for holiday dinners and special occasions, with storage space along with existing framing that offers the opportunity to create additional finished living space tailored to your needs. With its thoughtful layout, charming details, and spacious outdoor area, this home is ready to be enjoyed!
For sale
$330,000
5003 Hunters Point Cir, Louisville, KY 40216
3beds
1,696sqft
Single Family Residence
Built in 1993
10,018 Square Feet Lot
$325,400 Zestimate®
$195/sqft
$21/mo HOA
What's special
Private en suite bathroomSpacious outdoor areaCharming detailsThoughtful layoutSpacious backyard
- 3 days
- 185
- 9
Zillow last checked:
Listing updated:
Listed by:
Jay Pitts 502-384-5944,
RE/MAX Premier Properties,
John Gossman 502-727-0670
Source: Metro Search Inc. LLC DBA Apex MLS,MLS#: 1731331
Facts & features
Interior
Bedrooms & bathrooms
- Bedrooms: 3
- Bathrooms: 2
- Full bathrooms: 2
Primary bedroom
- Level: First
Bedroom
- Level: First
Bedroom
- Level: First
Primary bathroom
- Level: First
Full bathroom
- Level: First
Dining room
- Level: First
Kitchen
- Level: First
Laundry
- Level: First
Living room
- Level: First
Heating
- Natural Gas
Cooling
- Central Air
Features
- Basement: Unfinished
- Has fireplace: No
Interior area
- Total structure area: 1,696
- Total interior livable area: 1,696 sqft
- Finished area above ground: 1,696
- Finished area below ground: 0
Property
Parking
- Total spaces: 2
- Parking features: Attached, Entry Front, Driveway
- Attached garage spaces: 2
- Has uncovered spaces: Yes
Features
- Stories: 1
- Patio & porch: Deck
- Fencing: Other
Lot
- Size: 10,018 Square Feet
- Features: Sidewalk, Level
Details
- Parcel number: 25266300960000
Construction
Type & style
- Home type: SingleFamily
- Architectural style: Ranch,Traditional
- Property subtype: Single Family Residence
Materials
- Vinyl Siding, Wood Frame, Brick Veneer, Aluminum Siding
- Foundation: Concrete Perimeter
- Roof: Shingle
Condition
- Year built: 1993
Utilities & green energy
- Sewer: Public Sewer
- Water: Public
- Utilities for property: Electricity Connected, Natural Gas Connected
Community & HOA
Community
- Subdivision: Hunters Pointe
HOA
- Has HOA: Yes
- HOA fee: $250 annually
Location
- Region: Louisville
Financial & listing details
- Price per square foot: $195/sqft
- Tax assessed value: $237,980
- Annual tax amount: $2,155
- Date on market: 10/8/2026
- Electric utility on property: Yes
Estimated market value
$325,400
$309,000 - $342,000
$1,872/mo
Price history
| Date | Event | Price |
|---|---|---|
| 10/8/2026 | Listed for sale | $330,000+1087.1%$195/sqft |
Source:  Metro Search Inc. LLC DBA Apex MLS #1731331 Report a problem Metro Search Inc. LLC DBA Apex MLS #1731331 Report a problem | ||
| 8/19/1993 | Sold | $27,800$16/sqft |
Source: Agent Provided Report a problem | ||
Public tax history
| Year | Property taxes | Tax assessment |
|---|---|---|
| 2025 | $2,155 -3.5% | $237,980 |
| 2024 | $2,232 -2.8% | $237,980 |
| 2023 | $2,296 +21.4% | $237,980 +20.3% |
| 2022 | $1,891 -7.2% | $197,840 |
| 2021 | $2,038 +11.1% | $197,840 |
| 2020 | $1,834 | $197,840 |
| 2019 | $1,834 +31.8% | $197,840 +22.3% |
| 2018 | $1,392 | $161,810 |
| 2017 | $1,392 -14% | $161,810 |
| 2013 | $1,618 | $161,810 |
| 2011 | $1,618 -4.1% | $161,810 -4.1% |
| 2010 | $1,686 | $168,640 |
| 2009 | $1,686 | $168,640 |
| 2007 | -- | $168,640 |
| 2006 | -- | $168,640 |
| 2005 | -- | $168,640 +10.4% |
| 2004 | -- | $152,750 |
Find assessor info on the county website
Monthly payment
Est. payment
Payment breakdown
Explore the cost of this home by adjusting the details. Changes won't be saved.Climate risks
Neighborhood: Pleasure Ridge Park
- $370,7003 bd4 ba2.9k sqft5005 Hunters Point Cir, Louisville, KY 40216Off Market
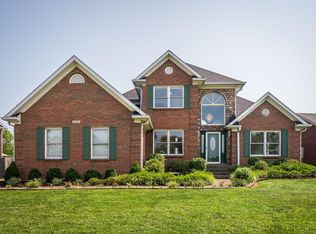
- $389,1003 bd3 ba4.3k sqft6010 Bowmont Ct, Louisville, KY 40216Off Market

- $308,100-- bd2 ba1.8k sqft6008 Bowmont Ct, Louisville, KY 40216Off Market
- $316,7002 bd2 ba1.8k sqft5007 Hunters Point Cir, Louisville, KY 40216Off Market
Similar homes
- $265,0004 bd2 ba1.6k sqft4321 Dohn Ave, Louisville, KY 40216For Sale

 MLS ID #1731525, Ed Williamson, simpler.realestate. Metro Search Inc. LLC DBA Apex MLS
 - $249,9002 bd2 ba1.5k sqft5604 Sterling Dr, Louisville, KY 40216For Sale
 MLS ID #1731184, Natacha N Olazagasti, Americus Realty Group. Metro Search Inc. LLC DBA Apex MLS
 - $285,0003 bd2 ba1.2k sqft2505 Lower Hunters Trce, Louisville, KY 40216For Sale
 MLS ID #1728323, Kelcie Hornback, United Real Estate Louisville. Metro Search Inc. LLC DBA Apex MLS
 - $299,9003 bd2 ba1.3k sqft2726 Bagby Way, Louisville, KY 40216For Sale
 MLS ID #1725343, Carol Harper, Semonin REALTORS. Metro Search Inc. LLC DBA Apex MLS
 - $220,0003 bd1 ba1k sqft2413 Mercer Ave, Louisville, KY 40216For SaleMLS ID #1731446, Christina M Walton, Nest Realty. Metro Search Inc. LLC DBA Apex MLS
- $229,9003 bd2 ba2k sqft6501 Cady Dr, Louisville, KY 40258For SaleMLS ID #1731572, Daniel Pierce, EXP Realty LLC. Metro Search Inc. LLC DBA Apex MLS
- $230,0003 bd1 ba1.8k sqft2604 Alps Rd, Louisville, KY 40216For SaleMLS ID #1730753, Michele Greer, Homepage Realty. Metro Search Inc. LLC DBA Apex MLS
- $275,0003 bd2 ba1.6k sqft9 Thyme Ct, Louisville, KY 40258For SaleMLS ID #1731539, Gary Aronov, Real Estate Go To. Metro Search Inc. LLC DBA Apex MLS
- $199,9003 bd1 ba1.2k sqft5001 Graston Ave, Louisville, KY 40216For SaleMLS ID #1731322, Kim Karst, First Saturday Real Estate. Metro Search Inc. LLC DBA Apex MLS
- $259,9993 bd1 ba1k sqft2502 Bagby Way, Louisville, KY 40216For SaleMLS ID #1730660, Jodi Davis, Red Edge Realty. Metro Search Inc. LLC DBA Apex MLS
- $320,0003 bd3 ba2.4k sqft7106 Uranus Dr, Louisville, KY 40258For SaleMLS ID #1730635, Jay Pitts, RE/MAX Premier Properties. Metro Search Inc. LLC DBA Apex MLS
- $239,9003 bd2 ba1k sqft4444 Charlotte Ann Dr, Louisville, KY 40216For SaleMLS ID #1731168, Martin Stiff, Totally About Houses. Metro Search Inc. LLC DBA Apex MLS
- $326,0003 bd3 ba1.6k sqft3205 Maldon Ct, Louisville, KY 40216For SaleMLS ID #1730644, George Green, Green Team Real Estate Services. Metro Search Inc. LLC DBA Apex MLS
- $225,0003 bd2 ba1.5k sqft5502 Bruns Dr, Louisville, KY 40216For SaleMLS ID #1731141, Michael Blaszczyk, DREAM J P Pirtle REALTORS. Metro Search Inc. LLC DBA Apex MLS
- $325,0003 bd2 ba1.6k sqft6603 Everton Dr, Louisville, KY 40258For SaleMLS ID #1729093, Ty'Shawn G Brooks, United Real Estate Louisville. Metro Search Inc. LLC DBA Apex MLS
- $275,0003 bd2 ba1.8k sqft5203 Twinkle Dr, Louisville, KY 40258For SaleMLS ID #1731087, Yoan Perez Bello, Americus Realty Group. Metro Search Inc. LLC DBA Apex MLS
- $250,0003 bd1 ba1k sqft2521 Adrienne Way, Louisville, KY 40216For SaleMLS ID #1731023, Laronzo Smiley, Schuler Bauer Real Estate Services ERA Powered. Metro Search Inc. LLC DBA Apex MLS
- $319,0003 bd3 ba1.4k sqft3209 Maldon Ct, Louisville, KY 40216For SaleMLS ID #1730790, George Green, Green Team Real Estate Services. Metro Search Inc. LLC DBA Apex MLS
- $256,5004 bd2 ba1.8k sqft5101 Mount Marcy Rd, Louisville, KY 40216For SaleMLS ID #1726273, Rand S Mahmwd, Finish Line Realty LLC. Metro Search Inc. LLC DBA Apex MLS
- $330,0003 bd3 ba1.7k sqft3203 Maldon Ct, Louisville, KY 40216For SaleMLS ID #1730319, George Green, Green Team Real Estate Services. Metro Search Inc. LLC DBA Apex MLS
