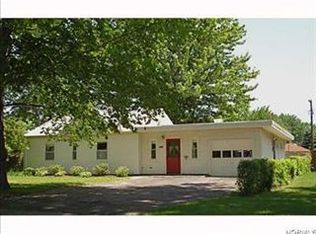
This charming single family home located at 5003 Wake Robin Rd in Mentor, OH was built in 1950 and offers a cozy living space with a total of 735 sq.ft. The home features 1 bathroom, a spacious living area, and a functional kitchen. Situated on a generous lot size of 0.22 acres, there is plenty of outdoor space for relaxation and entertaining. The property exudes character and potential for customization to fit your personal style. With a convenient location in Mentor, residents will enjoy easy access to local amenities, schools, and parks. Don't miss out on the opportunity to make this property your own and create lasting memories in this inviting home.
Pending
$165,000
5003 Wake Robin Rd, Mentor, OH 44060
2beds
735sqft
Single Family Residence
Built in 1950
9,648 Square Feet Lot
$-- Zestimate®
$224/sqft
$-- HOA
What's special
Cozy living spaceFunctional kitchen
- 57 days
- 70
- 6
Zillow last checked:
Listing updated:
Listed by:
Nicholas J Huscroft 330-249-3499 office@chosenrealtyco.com,
Chosen Real Estate Group
Source: MLS Now,MLS#: 5231688 Originating MLS: Akron Cleveland Association of REALTORS
Originating MLS: Akron Cleveland Association of REALTORSFacts & features
Interior
Bedrooms & bathrooms
- Bedrooms: 2
- Bathrooms: 1
- Full bathrooms: 1
- Main level bathrooms: 1
- Main level bedrooms: 2
Primary bedroom
- Description: Flooring: Laminate
- Level: First
- Dimensions: ND x ND
Bedroom
- Description: Flooring: Laminate
- Level: First
- Dimensions: ND x ND
Family room
- Description: Flooring: Laminate
- Level: First
- Dimensions: ND x ND
Kitchen
- Description: Flooring: Laminate
- Level: First
- Dimensions: ND x ND
Laundry
- Description: Flooring: Tile
- Level: First
- Dimensions: ND x ND
Heating
- Forced Air, Gas
Cooling
- None
Appliances
- Included: Microwave
- Laundry: Washer Hookup, Electric Dryer Hookup, Gas Dryer Hookup, Inside, Main Level, Laundry Room, Laundry Tub, Sink
Features
- Laminate Counters
- Has basement: No
- Has fireplace: No
Interior area
- Total structure area: 735
- Total interior livable area: 735 sqft
- Finished area above ground: 735
Video & virtual tour
Property
Parking
- Total spaces: 1
- Parking features: Attached, Garage
- Attached garage spaces: 1
Features
- Levels: One
- Stories: 1
- Exterior features: Fire Pit, Private Yard, Rain Gutters
Lot
- Size: 9,648 Square Feet
- Features: < 1/2 Acre, Back Yard, Flat, Front Yard, Level, Private
Details
- Parcel number: 16D111W000480
- Special conditions: Standard
Construction
Type & style
- Home type: SingleFamily
- Architectural style: Ranch
- Property subtype: Single Family Residence
Materials
- Metal Siding
- Foundation: Slab
- Roof: Asphalt,Fiberglass,Shingle
Condition
- Fixer
- Year built: 1950
Utilities & green energy
- Sewer: Public Sewer
- Water: Public
Community & HOA
Community
- Subdivision: Mentor Headlands Park Sub
HOA
- Has HOA: No
Location
- Region: Mentor
Financial & listing details
- Price per square foot: $224/sqft
- Tax assessed value: $127,770
- Annual tax amount: $1,262
- Date on market: 7/29/2026
- Cumulative days on market: 58 days
- Listing terms: Conventional
Estimated market value
Not available
Estimated sales range
Not available
$1,462/mo
Price history
| Date | Event | Price |
|---|---|---|
| 8/8/2026 | Pending sale | $165,000$224/sqft |
Source:  MLS Now #5231688 Report a problem MLS Now #5231688 Report a problem | ||
| 7/29/2026 | Listed for sale | $165,000+54.2%$224/sqft |
Source: MLS Now #5231688 Report a problem | ||
| 7/28/2025 | Sold | $107,000+19%$146/sqft |
Source: Public Record Report a problem | ||
| 3/14/2025 | Sold | $89,900-28.1%$122/sqft |
Source: Public Record Report a problem | ||
| 5/9/2022 | Sold | $125,000+29%$170/sqft |
Source: Public Record Report a problem | ||
| 8/25/2005 | Sold | $96,900$132/sqft |
Source:  MLS Now #2200286 Report a problem MLS Now #2200286 Report a problem | ||
Public tax history
| Year | Property taxes | Tax assessment |
|---|---|---|
| 2025 | $1,669 -28.7% | $44,720 |
| 2024 | $2,342 +57.8% | $44,720 +38.2% |
| 2023 | $1,484 -16.8% | $32,370 |
| 2022 | $1,784 -5.3% | $32,370 |
| 2021 | $1,883 +7.7% | $32,370 +25% |
| 2020 | $1,749 +0.5% | $25,890 |
| 2019 | $1,740 +8.8% | $25,890 -10.5% |
| 2018 | $1,599 | $28,940 |
| 2017 | $1,599 +0.6% | $28,940 |
| 2016 | $1,590 +9.7% | $28,940 |
| 2015 | $1,450 -1.5% | $28,940 |
| 2014 | $1,471 -0.1% | $28,940 |
| 2013 | $1,473 -0.4% | $28,940 |
| 2012 | $1,479 +0.5% | $28,940 -6% |
| 2011 | $1,472 -1.2% | $30,780 |
| 2010 | $1,489 -14.2% | $30,780 +0% |
| 2009 | $1,735 -1.7% | $30,776 -10% |
| 2008 | $1,764 +7% | $34,195 |
| 2007 | $1,649 -50.5% | $34,195 |
| 2006 | $3,334 +19.2% | $34,195 +20% |
| 2005 | $2,796 -0.2% | $28,494 |
| 2004 | $2,801 +8.7% | $28,494 |
| 2003 | $2,578 +29.6% | $28,494 +25.5% |
| 2002 | $1,989 0% | $22,709 |
| 2001 | $1,990 -0.1% | $22,709 |
| 2000 | $1,991 +27% | $22,709 +27.1% |
| 1999 | $1,568 | $17,871 |
Find assessor info on the county website
Monthly payment
Est. payment
Payment breakdown
Explore the cost of this home by adjusting the details. Changes won't be saved.Climate risks
Neighborhood: 44060
Nearby schools
Schools provided by the listing agent
- District: Mentor EVSD - 4304
Source: MLS Now. This data may not be complete. We recommend contacting the local school district to confirm school assignments for this home.
Similar homes
- $165,0003 bd1 ba842 sqft863 North Ave, Painesville, OH 44077For Sale
 MLS ID #5247833, Debra A Pizzo, Glasshouse Realty Group, LLC. MLS Now
 - $195,0003 bd1 ba1k sqft4885 Robinwood Dr, Mentor, OH 44060For Sale
 MLS ID #5240812, Daryl J Poe, HomeSmart Real Estate Momentum LLC. MLS Now
 - $189,5002 bd1 ba834 sqft5599 Grove Ave, Mentor, OH 44060For Sale
 MLS ID #5233582, Jayme M Sandy, RE/MAX Results. MLS Now
 - $169,9002 bd1 ba1k sqft9785 Country Scene Ln, Mentor, OH 44060For Sale
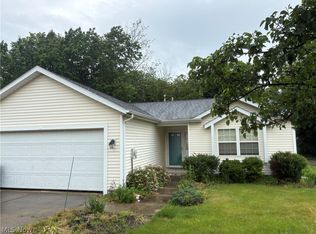 MLS ID #5227456, Julie W Crowley, Howard Hanna. MLS Now
