Welcome to 5004 Sunnycreek Drive in Boiling Springs—a beautifully maintained former model home by Great Southern Homes that has never been lived in! Built in 2023, this move-in ready home offers the rare opportunity to own like-new construction with the added benefit of the remaining 10-year structural warranty. Step inside to find a freshly repainted interior and an open, thoughtfully designed floor plan featuring luxury vinyl plank flooring throughout the main level. The spacious kitchen is a standout with granite countertops, a large walk-in pantry, and seamless flow into the living area, where a cozy corner gas fireplace creates the perfect gathering space. This home offers 5 bedrooms and 3 full baths, including a highly versatile main-level bedroom with double French doors—ideal for a home office, guest suite, or flex space. Upstairs, you’ll find a generous loft area, a convenient laundry room, and a stunning primary suite complete with vaulted ceilings, dual closets, double vanity, garden tub, and a separate walk-in shower. Three additional bedrooms share a full hallway bath. Enjoy outdoor living with a screened-in back porch overlooking a fenced backyard, complete with a 4-zone in-ground sprinkler system. Situated on a desirable corner lot, this home also includes window blinds and a refrigerator, washer, and dryer—making your move effortless. Located just minutes from shopping, dining, and neighborhood amenities including a playground and dog park, this home truly has it all. Don’t miss your chance to own this exceptional, never-lived-in model home!
Sold-in house
$315,000
5004 Sunnycreek Dr, Boiling Springs, SC 29316
5beds
2,245sqft
Single Family Residence
Built in 2023
5,227 Square Feet Lot
$313,700 Zestimate®
$140/sqft
$2,154 Estimated rent
Home value
$313,700
Estimated sales range
Not available
$2,154/mo
Zestimate® history
Owner options
List your home for rent
$2,154/mo
Rent Zestimate®
Find your next renter with Zillow Rental Manager. Plus, with online applications, you can quickly screen prospective tenants – for free.
$2,154/mo
Rent Zestimate®
Refinance and save
$2,416/mo
Est. payment
Refinancing to a lower rate could help reduce your monthly payments and save thousands over the life of the loan.
$2,416/mo
Est. payment
Explore your selling options
Work with a Zillow partner agent
Leverage their expertise and Zillow's premium Showcase listings to get your home seen by more buyers.
Get startedList with your own agent
Get your home in front of millions of buyers by listing it on Zillow.
Learn how to do itSell it yourself
Take full control of how buyers see your home on Zillow by listing For Sale by Owner (FSBO).
List your homeWhat's special
Spacious kitchenGenerous loft areaFreshly repainted interiorLarge walk-in pantryScreened-in back porchStunning primary suiteConvenient laundry room
Zillow last checked:
Listing updated:
Listed by:
Cynthia Searfoss 864-414-5271,
Coldwell Banker Caine Real Est
Bought with:
Cynthia Searfoss, SC
Coldwell Banker Caine Real Est
Source: SAR as distributed by MLS GRID,MLS#: 334946
Facts & features
Interior
Bedrooms & bathrooms
- Bedrooms: 5
- Bathrooms: 3
- Full bathrooms: 3
- Main level bathrooms: 1
- Main level bedrooms: 1
Rooms
- Room types: Loft
Primary bedroom
- Level: Second
- Area: 224
- Dimensions: 16x14
Bedroom 2
- Level: Second
- Area: 100
- Dimensions: 10x10
Bedroom 3
- Level: Second
- Area: 132
- Dimensions: 11x12
Bedroom 4
- Level: Second
- Area: 120
- Dimensions: 10x12
Bedroom 5
- Level: First
- Area: 110
- Dimensions: 10x11
Dining room
- Level: First
- Area: 168
- Dimensions: 14x12
Great room
- Level: First
- Area: 306
- Dimensions: 18x17
Kitchen
- Level: First
- Area: 168
- Dimensions: 14x12
Laundry
- Level: Second
- Area: 48
- Dimensions: 6x8
Loft
- Level: Second
- Area: 168
- Dimensions: 14x12
Screened porch
- Level: First
- Area: 100
- Dimensions: 10x10
Heating
- Forced Air, Heat Pump, Gas - Natural
Cooling
- Central Air, Electricity
Appliances
- Included: Dishwasher, Disposal, Dryer, Refrigerator, Gas Cooktop, Gas Oven, Free-Standing Range, Microwave, Gas Range, Gas, Tankless Water Heater
- Laundry: 2nd Floor, Electric Dryer Hookup, Walk-In, Washer Hookup
Features
- Ceiling Fan(s), Fireplace, Soaking Tub, Ceiling - Smooth, Solid Surface Counters, Open Floorplan, Walk-In Pantry
- Flooring: Carpet, Luxury Vinyl
- Windows: Tilt-Out
- Has basement: No
- Number of fireplaces: 1
- Fireplace features: Gas Log
Interior area
- Total interior livable area: 2,245 sqft
- Finished area above ground: 2,245
- Finished area below ground: 0
Property
Parking
- Total spaces: 2
- Parking features: Attached, 2 Car Attached, Attached Garage
- Attached garage spaces: 2
Features
- Levels: Two
- Patio & porch: Porch, Screened
- Exterior features: Aluminum/Vinyl Trim
- Fencing: Fenced
Lot
- Size: 5,227 Square Feet
- Dimensions: 41 x 121 x 45 x 124
- Features: Corner Lot, Level
- Topography: Level
Details
- Zoning: Residential
Construction
Type & style
- Home type: SingleFamily
- Architectural style: Traditional
- Property subtype: Single Family Residence
Materials
- Vinyl Siding
- Foundation: Slab
- Roof: Architectural
Condition
- New construction: Yes
- Year built: 2023
Details
- Builder name: Great Southern Homes
Utilities & green energy
- Electric: Duke
- Gas: PNG
- Sewer: Public Sewer
- Water: Public, SWS
Community & HOA
Community
- Features: Common Areas, Street Lights, Playground, Dog Park
- Security: Smoke Detector(s), Security System
- Subdivision: Hazelwood
HOA
- Has HOA: Yes
- Amenities included: Street Lights
- Services included: Common Area
- HOA fee: $535 annually
Location
- Region: Boiling Springs
Financial & listing details
- Price per square foot: $140/sqft
- Annual tax amount: $5,740
- Date on market: 3/23/2026
- Cumulative days on market: 10 days
Price history
| Date | Event | Price |
|---|---|---|
| 4/28/2026 | Sold | $315,000-1.3%$140/sqft |
Source:  SAR as distributed by MLS GRID #334946 Report a problem SAR as distributed by MLS GRID #334946 Report a problem | ||
| 4/2/2026 | Pending sale | $319,000$142/sqft |
Source: SAR as distributed by MLS GRID #334946 Report a problem | ||
| 3/23/2026 | Listed for sale | $319,000$142/sqft |
Source: SAR as distributed by MLS GRID #334946 Report a problem | ||
Public tax history
Tax history is unavailable.
Neighborhood: 29316
Nearby homes
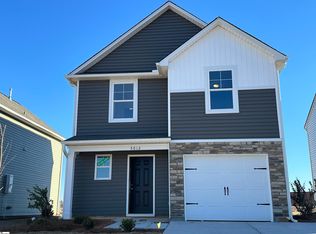
- $256,9003 bd3 ba1.5k sqft5012 Sunnycreek Dr, Boiling Springs, SC 29316Sold
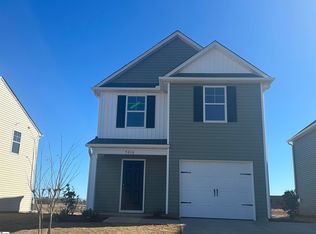
- $253,0003 bd3 ba1.5k sqft5016 Sunnycreek Dr, Boiling Springs, SC 29316Sold
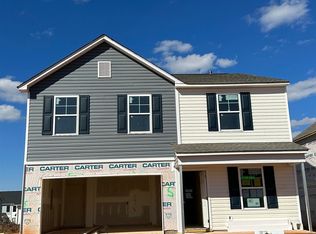
- $292,0005 bd3 ba2.2k sqft5031 Sunny Creek Dr, Boiling Springs, SC 29316Sold
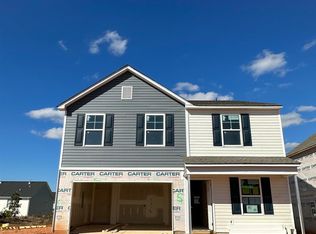
- $292,0005 bd3 ba2.2k sqft5031 Sunnycreek Dr, Boiling Springs, SC 29316Sold
- $272,8003 bd1 ba1.4k sqft2206 Boiling Springs Rd, Boiling Springs, SC 29316Off Market
- $165,0003 bd3 ba1.5k sqft112 Valley Creek Dr, Boiling Springs, SC 29316Sold
- $271,0003 bd3 ba1.7k sqft5106 Sunnycreek Dr, Boiling Springs, SC 29316Sold
- $269,0003 bd3 ba1.7k sqft5103 Sunnycreek Dr, Boiling Springs, SC 29316Pending
Nearby schools
GreatSchools rating
- 6/10Shoally Creek ElementaryGrades: PK-5Distance: 0.6 mi
- 5/10Rainbow Lake Middle SchoolGrades: 6-8Distance: 5.1 mi
- 7/10Boiling Springs High SchoolGrades: 9-12Distance: 1.8 mi
Schools provided by the listing agent
- Elementary: 2-Shoally Creek
- Middle: 2-Rainbow Lake Middle School
- High: 2-Boiling Springs
Source: SAR as distributed by MLS GRID. This data may not be complete. We recommend contacting the local school district to confirm school assignments for this home.
Get a cash offer in 3 minutes
Find out how much your home could sell for in as little as 3 minutes with a no-obligation cash offer.
Estimated market value
$313,700
Get a cash offer in 3 minutes
Find out how much your home could sell for in as little as 3 minutes with a no-obligation cash offer.
Estimated market value
$313,700
- South Carolina
- Spartanburg County
- Boiling Springs
- 29316
- 5004 Sunnycreek Dr
Nearby cities
Nearby zip codes
Other Boiling Springs Topics
