Treat yourself to a low maintenance lifestyle just steps from the river. Enjoy walking along the water or relaxing in your private backyard complete with a koi pond, garden space, and high quality artificial turf. This home offers a spacious entry and large living room, with a kitchen that stands out featuring an island, 5 burner gas range, upgraded S/S LG French door fridge (with door in door), and a step in pantry for added storage. Two bedrooms and a 3pc bath are located on one end of the home, offering separation from the primary bedroom positioned on the opposite side. The primary includes a walk-in closet and ensuite with a luxurious soaker tub. The laundry room is equipped with Samsung front load machines with pedestals and convenient backyard access. Enjoy evenings on the expansive patio or entertaining beside the pond. Additional highlights include a garden shed, central A/C, gas furnace on a professional twice yearly service schedule, and ample front parking. A rare perk of this bareland strata is the generous pet allowance, permitting up to three pets, ideal for animal lovers. Pet rule: "Residents on a strata lot are permitted to have a maximum of 2 dogs and 1 cat or 1 dog and 2 cats, with the total number of cats and dogs not exceeding 3 in a single strata lot." Located in Pritchard, close to the Pritchard Rodeo, Stony Flats farm fresh produce, and within easy reach of Shuswap Lake and Kamloops amenities. Book your viewing today!
Lot/land
C$449,000
5005 River Rd #107, Thompson Nicola, BC V0E 2P0
3beds
4,356Square Feet
Manufactured Home, Unimproved Land
Built in 2021
4,356 Square Feet Lot
$-- Zestimate®
C$374/sqft
C$248/mo HOA
What's special
Private backyardKoi pondGarden spaceHigh quality artificial turfExpansive patio
- 46 days |
- 1 |
- 0 |
Zillow last checked:
Listing updated:
Listed by:
Mike Grant,
eXp Realty (Kamloops)
Source: Association of Interior REALTORS,MLS®#: 10393466Originating MLS®#: Association of Interior REALTORS
Facts & features
Interior
Bedrooms & bathrooms
- Bedrooms: 3
- Bathrooms: 2
- Full bathrooms: 2
Heating
- Forced Air, Natural Gas
Cooling
- Central Air
Appliances
- Included: Dryer, Dishwasher, Gas Range, Microwave, Refrigerator, Washer
- Laundry: In Unit
Features
- Kitchen Island, Pantry
- Flooring: Carpet, Vinyl
- Windows: ENERGY STAR Qualified Windows
- Basement: None
- Has fireplace: No
Interior area
- Total interior livable area: 1,201 sqft
- Finished area above ground: 1,201
- Finished area below ground: 0
Video & virtual tour
Property
Parking
- Parking features: Additional Parking, On Site
- Details: Strata Parking Type:Part of Strata/Assoc Lot
Features
- Levels: One
- Stories: 1
- Patio & porch: Patio
- Exterior features: Garden, Water Feature
- Pool features: None
- Park: Osprey
Lot
- Size: 4,356 Square Feet
- Features: Easy Access, Level
Details
- Parcel number: 030275326
- Lease amount: $248
- Zoning: MH-1
- Special conditions: Standard
Utilities & green energy
- Sewer: Public Sewer
- Water: Community/Coop
Green energy
- Energy efficient items: Windows
Community & HOA
Community
- Features: Recreation Area
HOA
- Has HOA: No
- Services included: Association Management, Reserve Fund, Sewer, Water
- HOA fee: C$248 monthly
Location
- Region: Thompson Nicola
Financial & listing details
- Price per square foot: C$374/sqft
- Annual tax amount: C$2,446
- Date on market: 7/2/2026
- Cumulative days on market: 184 days
- Ownership: Freehold,Bare Land Strata
- Body type: Single Wide
Price history
Price history is unavailable.
Public tax history
Tax history is unavailable.
Climate risks
Neighborhood: V0E
Nearby schools
GreatSchools rating
No schools nearby
We couldn't find any schools near this home.
- C$589,9003 bd2 ba1.6k sqft5005 River Rd #153, Pritchard, BC V0E2P0For Sale
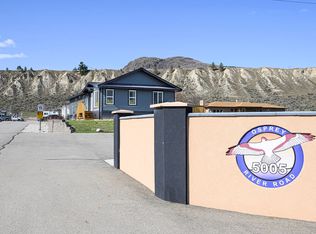
- C$405,0004,356 sqft5005 River Rd #103, Thompson Nicola, BC V0E2P0Lot/Land
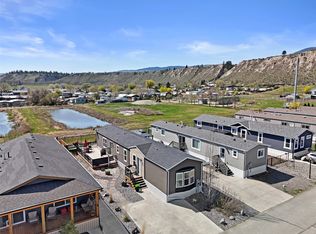
- C$525,0000.27 acres4945 Anker Rd, Thompson Nicola, BC V0E2P0Lot/Land
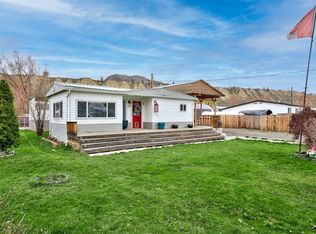
- C$550,00015.83 acres5021 Pinantan Rd, Thompson Nicola, BC V0E2P0Lot/Land

- C$399,0000.26 acres4933 Anker Rd, Thompson Nicola, BC V0E2P0Lot/Land
- C$1,400,0003 bd2 ba1.4k sqft5024 Pinantan Rd, Thompson Nicola, BC V0E2P0For Sale
- C$699,9003 bd3 ba1.2k sqft4953 River Rd, Thompson Nicola, BC V0E2P0For Sale
- C$495,0000.32 acres1328 Riverview Place Rd, Thompson Nicola, BC V0E2P0Lot/Land
Similar homes
- C$405,0004,356 sqft5005 River Rd #103, Thompson Nicola, BC V0E 2P0Lot/LandMLS ID #10397470, Tyrel L. Hough. Association of Interior REALTORS
- C$525,0000.27 acres4945 Anker Rd, Thompson Nicola, BC V0E 2P0Lot/LandMLS ID #10378969, Jessica Gunnlaugson. Association of Interior REALTORS
- C$399,0000.26 acres4933 Anker Rd, Thompson Nicola, BC V0E 2P0Lot/Land
 MLS ID #10389234, Ricky Hedrich. Association of Interior REALTORS
 - C$495,0000.32 acres1328 Riverview Place Rd, Thompson Nicola, BC V0E 2P0Lot/Land
 MLS ID #10378313, Arun Kumar. Association of Interior REALTORS
 - C$399,90010,454 sqft4893 Gerella Rd, Thompson Nicola, BC V0E 2P0Lot/LandMLS ID #10381486, Ricky Hedrich. Association of Interior REALTORS
- C$529,99920.48 acres4755 Kamloops Shuswap Rd, Thompson Nicola, BC V0E 2P0Lot/LandMLS ID #10377389, Susan Taylor. Association of Interior REALTORS
- C$509,99920.04 acres4716 Pinantan Pritchard Rd E, Thompson Nicola, BC V0E 3E1Lot/LandMLS ID #10377386, Susan Taylor. Association of Interior REALTORS
- C$399,90010,454 sqft1317 Bostock Cres, Thompson Nicola, BC V0E 2P0Lot/LandMLS ID #10374049, Jackie Brommeland. Association of Interior REALTORS
- C$509,99920.64 acresWhiskers Hill Rd, Pritchard, BC V0E 2P0Lot/LandMLS ID #10377282, Susan Taylor. Association of Interior REALTORS
- C$597,90140 acres7160 China Valley Rd, Thompson Nicola, BC V0E 1M1Lot/LandMLS ID #10382139, Ricky Hedrich. Association of Interior REALTORS
- C$520,00021.09 acres4337 Kamloops Shuswap Rd, Thompson Nicola, BC V0E 2M0Lot/LandMLS ID #10394781, Elysha DeRose. Association of Interior REALTORS
- C$659,9003.17 acres2475 Harper Rnch, Kamloops, BC V0E 3E1Lot/LandMLS ID #10376356, Parker Bennett. Association of Interior REALTORS
- C$445,00020.15 acresLOT A/robbins Range Rd, Kamloops, BC V2C 6W1Lot/LandMLS ID #10391794, Jackie Brommeland. Association of Interior REALTORS
- C$429,90019.55 acres941 Chase Falkland Rd, Thompson Nicola, BC V0E 1M1Lot/LandMLS ID #10389552, Dianna Fahrion. Association of Interior REALTORS
- C$495,00027.43 acresHepburn Rd, Thompson Nicola, BC V0E 1M1Lot/LandCentury 21 Canada
- C$349,9000.58 acres2263 Ojibway Rd, Kamloops 1, BC V2H 1P1Lot/LandMLS ID #10397537, Dana Storfield. Association of Interior REALTORS
- C$376,9000.55 acres5399 Shelly Dr, Kamloops, BC V2C 5A7Lot/LandMLS ID #10396372, Parker Bennett. Association of Interior REALTORS
- C$475,0004,791 sqft7545 Dallas Dr #27, Kamloops, BC V2C 6X5Lot/LandMLS ID #10370877, Bertie Collins. Association of Interior REALTORS
- C$499,9000.34 acres1299 Pinegrove Rd, Kamloops, BC V2C 6V6Lot/LandMLS ID #10388854, Melissa Vike. Association of Interior REALTORS
- C$374,9003,049 sqft235 Aylmer Rd #30, Chase, BC V0E 1M1Lot/LandMLS ID #10395520, Aron Alexander. Association of Interior REALTORS
