Skip main navigation
Sold for $835,000
  • $835,000

    5006 Flanders Ave, Kensington, MD 20895

    3beds
    2,004sqft
    Single Family Residence
    Built in 1955
    6,090 Square Feet Lot
    $846,400 Zestimate®
    $417/sqft
    $3,481 Estimated rent

    Home value

    $846,400

    $779,000 - $923,000

    $3,481/mo

    Zestimate® history
    Loading
    Loading...

    Owner options

    List your home for rent

    $3,481/mo

    Rent Zestimate®

    Find your next renter with Zillow Rental Manager. Plus, with online applications, you can quickly screen prospective tenants – for free.

    Learn more

    $3,481/mo

    Rent Zestimate®

    Refinance and save

    $5,057/mo

    Est. payment

    Refinancing to a lower rate could help reduce your monthly payments and save thousands over the life of the loan.

    See today's rates

    $5,057/mo

    Est. payment

    Explore your selling options

    Work with a Zillow partner agent

    Leverage their expertise and Zillow's premium Showcase listings to get your home seen by more buyers.

    Get started

    List with your own agent

    Get your home in front of millions of buyers by listing it on Zillow.

    Learn how to do it

    Sell it yourself

    Take full control of how buyers see your home on Zillow by listing For Sale by Owner (FSBO).

    List your home

    What's special

    Classic wood-burning fireplaceSubway tileFlagstone patioRefined office spaceFloor-to-ceiling windowsOff street parkingDedicated gym
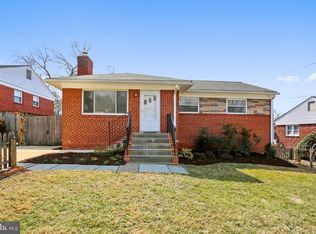
    Presenting 5006 Flanders Avenue, a mid-century jewel reimagined with timeless elegance and modern refinement, set within the coveted Garrett Park Estates. From the moment you enter, sunlight pours across lustrous hardwood floors, illuminating a gracious living room where a classic wood-burning fireplace create an atmosphere of warmth and sophistication. The kitchen—anchored by new quartz countertops,subway tile, and stainless steel appliance—blends function and beauty. A four-season sunroom with floor-to-ceiling windows offers an ever-changing tableau of the landscaped grounds, equally suited to morning coffee or evening gatherings. Three well sized bedrooms and an updated full bath round out the main floor. The fully finished lower level, completed in 2024, is a study in versatility and design, introducing a space that could be used as a fourth bedroom bedroom, spa-inspired bath, an additional living room, a dedicated gym, and a refined office space. At its heart, a full wet bar with quartz countertops serves as both a statement piece and an entertainer’s dream, complimented by a second GE refrigerator and a custom Elfa closet in the den. Outdoors, curated gardens frame a flagstone patio with ample room for living and dining, as well as a charming potting shed, creating a fully fenced private sanctuary that balances elegance with ease, along with plenty of off street parking. Unbeatable location between the Grosvenor and White Flint Metro stations, and mere minutes from I-495, I-270, NIH, Walter Reed, and the cultural allure of Strathmore Hall, this residence offers not just a home, but a lifestyle—where architectural character, thoughtful upgrades, and impeccable location converge in perfect harmony. Other important information: Kitchen counter, backsplash and cabinet painting 2025 Main floor bathroom refresh 2025 AC 2023 Architectural Asphault Roof 2014 Generator Public record reflects total square footage of 2,194. All measurements are approximate. Property details and square footage should be independently verified, and not used for property valuation.

    Zillow last checked:

    Listing updated:

    Listed by:

    Cara Pearlman 202-641-3008,

    Compass

    Bought with:

    Avi Galanti, 608773

    Compass

    Source: Bright MLS,MLS#: MDMC2190362MLS Logo

    Facts & features

    Interior

    Bedrooms & bathrooms
    • Bedrooms: 3
    • Bathrooms: 2
    • Full bathrooms: 2
    • Main level bathrooms: 1
    • Main level bedrooms: 3
    Rooms
    • Room types: Living Room, Dining Room, Primary Bedroom, Bedroom 2, Kitchen, Family Room, Den, Bedroom 1, Sun/Florida Room, Exercise Room, Laundry, Office, Utility Room, Bathroom 1, Primary Bathroom
    Primary bedroom
    • Level: Main
    Bedroom 1
    • Level: Main
    Bedroom 2
    • Level: Main
    Primary bathroom
    • Level: Main
    Bathroom 1
    • Level: Lower
    Den
    • Level: Lower
    Dining room
    • Level: Main
    Exercise room
    • Level: Lower
    Family room
    • Level: Lower
    Kitchen
    • Level: Main
    Laundry
    • Level: Lower
    Living room
    • Level: Main
    Office
    • Level: Lower
    Other
    • Level: Main
    Utility room
    • Level: Lower
    Heating
    • Forced Air, Other, Natural Gas
    Cooling
    • Central Air, Ceiling Fan(s), Ductless, Electric
    Appliances
    • Included: Dishwasher, Disposal, Dryer, Microwave, Oven/Range - Gas, Stainless Steel Appliance(s), Refrigerator, Washer, Gas Water Heater
    • Laundry: Lower Level, Has Laundry, Laundry Room
    Features
    • Built-in Features, Combination Dining/Living, Crown Molding, Dining Area, Entry Level Bedroom, Family Room Off Kitchen, Floor Plan - Traditional, Upgraded Countertops, Bar, Wine Storage
    • Flooring: Hardwood, Tile/Brick
    • Basement: Finished,Connecting Stairway,Partial,Windows
    • Number of fireplaces: 2
    Interior area
    • Total structure area: 2,194
    • Total interior livable area: 2,004 sqft
    • Finished area above ground: 1,154
    • Finished area below ground: 850

    Property

    Parking
    • Total spaces: 2
    • Parking features: Private, On Street, Driveway
    • Uncovered spaces: 2
    Accessibility
    • Accessibility features: None
    Features
    • Levels: Two
    • Stories: 2
    • Patio & porch: Patio
    • Exterior features: Sidewalks, Extensive Hardscape
    • Pool features: None
    • Fencing: Wood
    Lot
    • Size: 6,090 Square Feet
    Details
    • Additional structures: Above Grade, Below Grade
    • Parcel number: 160400065893
    • Zoning: R60
    • Special conditions: Standard

    Construction

    Type & style
    • Home type: SingleFamily
    • Architectural style: Ranch/Rambler
    • Property subtype: Single Family Residence
    Materials
    • Brick
    • Foundation: Block
    • Roof: Shingle,Asphalt
    Condition
    • Excellent
    • New construction: No
    • Year built: 1955

    Utilities & green energy

    • Sewer: Public Sewer
    • Water: Public

    Community & HOA

    Community
    • Subdivision: Garrett Park Estates
    HOA
    • Has HOA: No
    Location
    • Region: Kensington

    Financial & listing details

    • Price per square foot: $417/sqft
    • Tax assessed value: $749,433
    • Annual tax amount: $8,979
    • Date on market: 10/17/2025
    • Listing agreement: Exclusive Right To Sell
    • Inclusions: Stove, Microwave, Refrigerator, Ice Maker, Wine Refrigerator, Dishwasher, Disposer, Washer, Dryer, Fireplace Screen / Door, Gas Log, Ceiling Fans, Window Treatments, Storage Shed
    • Ownership: Fee Simple

    Price history

    DateEventPrice
    1/9/2026Sold$835,000-4.6%$417/sqft
    Source: Bright MLS #MDMC2190362 Report a problem
    12/16/2025Contingent$875,000$437/sqft
    Source: Bright MLS #MDMC2190362 Report a problem
    12/16/2025Listing removed$3,495$2/sqft
    Source: Bright MLS #MDMC2209934 Report a problem
    12/5/2025Listed for rent$3,495$2/sqft
    Source: Bright MLS #MDMC2209934 Report a problem
    10/17/2025Listed for sale$875,000+24.1%$437/sqft
    Source: Bright MLS #MDMC2190362 Report a problem
    3/31/2020Sold$705,000+1.4%$352/sqft
    Source: Long & Foster Broker Feed #MDMC698426_100 Report a problem
    3/7/2020Pending sale$695,000$347/sqft
    Source: Long & Foster Real Estate, Inc. #MDMC698426 Report a problem
    3/4/2020Listed for sale$695,000+19.6%$347/sqft
    Source: Long & Foster Real Estate, Inc. #MDMC698426 Report a problem
    9/19/2005Sold$581,000+21.3%$290/sqft
    Source: Public Record Report a problem
    11/18/2004Sold$478,900$239/sqft
    Source: Public Record Report a problem

    Public tax history

    YearProperty taxesTax assessment
    2025$9,446 +14.5%$749,433 +4.6%
    2024$8,248 +4.7%$716,467 +4.8%
    2023$7,875 +12.9%$683,500 +8.1%
    2022$6,975 +9%$632,067 +8.9%
    2021$6,401 +9.6%$580,633 +9.7%
    2020$5,838 +4.4%$529,200
    2019$5,594 -0.2%$529,200 +4.3%
    2018$5,604 -0.7%$507,267 +2.2%
    2017$5,643 +17.7%$496,300 +4.2%
    2016$4,794 $476,333 +4.4%
    2015$4,794 $456,367 +4.6%
    2014$4,794 $436,400
    2013-- $436,400
    2012-- $436,400 -7.3%
    2011-- $470,890
    2010-- $470,890
    2009-- $470,890 -11.2%
    2008-- $530,320 +14.8%
    2007-- $461,980 +17.4%
    2006-- $393,640 +21%
    2005-- $325,300 +15%
    2004-- $282,900
    2003-- $282,900 +42.8%
    2002-- $198,100
    2001-- $198,100
    Find assessor info on the county website

    Neighborhood: 20895

    Nearby schools

    GreatSchools rating
    Schools provided by the listing agent
    • Elementary: Garrett Park
    • Middle: Tilden
    • High: Walter Johnson
    • District: Montgomery County Public Schools

    Source: Bright MLS. This data may not be complete. We recommend contacting the local school district to confirm school assignments for this home.

    Get a cash offer in 3 minutes
    Find out how much your home could sell for in as little as 3 minutes with a no-obligation cash offer.
    Estimated market value
    $846,400
    Get a cash offer in 3 minutes
    Find out how much your home could sell for in as little as 3 minutes with a no-obligation cash offer.
    Estimated market value
    $846,400