Skip main navigation
Sold for $825,000
  • $825,000

    5009 Flanders Ave, Kensington, MD 20895

    3beds
    2,018sqft
    Single Family Residence
    Built in 1955
    6,300 Square Feet Lot
    $829,300 Zestimate®
    $409/sqft
    $3,422 Estimated rent

    Home value

    $829,300

    $763,000 - $904,000

    $3,422/mo

    Zestimate® history
    Loading
    Loading...

    Owner options

    List your home for rent

    $3,422/mo

    Rent Zestimate®

    Find your next renter with Zillow Rental Manager. Plus, with online applications, you can quickly screen prospective tenants – for free.

    Learn more

    $3,422/mo

    Rent Zestimate®

    Refinance and save

    $4,997/mo

    Est. payment

    Refinancing to a lower rate could help reduce your monthly payments and save thousands over the life of the loan.

    See today's rates

    $4,997/mo

    Est. payment

    Explore your selling options

    Work with a Zillow partner agent

    Leverage their expertise and Zillow's premium Showcase listings to get your home seen by more buyers.

    Get started

    List with your own agent

    Get your home in front of millions of buyers by listing it on Zillow.

    Learn how to do it

    Sell it yourself

    Take full control of how buyers see your home on Zillow by listing For Sale by Owner (FSBO).

    List your home

    What's special

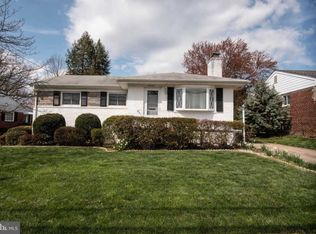
    Welcome to this expanded rambler in the sought-after community of Garrett Park Estates. This home has been impeccably maintained and has a freshly painted interior and stunning hardwood floors that have just been refinished. Enter into the spacious living room with wood-burning fireplace and bay window, which opens to the charming dining room with built-in cabinets. Enjoy relaxing in the lovely sun room with views of the backyard. The kitchen boasts lots of cabinetry and counter space, a new dishwasher, and a lovely breakfast room addition enjoys views of the rear garden. The side hall provides access to two bedrooms a full bath and then leads to the expanded primary bedroom with full bath, walk-in closet and a sitting room. In the hallway, there is a pull-down stairway to a partially floored attic with several lights. The lower level provides a wonderful recreation room for lounging, watching movies or playing games. A bonus room provides a great space for an office, den or work out room. There is a half bath in the lower level, and a large laundry room with lots of storage space. The large utility room houses the HVAC system (new in 2024), storage shelves, and workbench with tools. A long driveway provides several parking spaces and leads to an over-size heated one-car garage with pull-down stairs to an attic for storage, additional storage on the main level and work space. The garage also includes a full array of tools. Conveniently located, enjoy the shopping, restaurants, and entertainment venues on Rockville Pike and Pike and Rose; as well as those in close by Kensington and Bethesda. This home is also just minutes from the Music Center at Strathmore. Enjoy the Farmer’s Markets in Garrett Park and Kensington, both on Saturday morning. Public transportation is nearby with the Ride-on bus, and Grosvenor Metro station. One-level living at its best in a great location, you can have it all! Welcome home.

    Zillow last checked:

    Listing updated:

    Listed by:

    Gary Ditto 301-215-6834,

    Long & Foster Real Estate, Inc.,

    Co-Listing Agent: Diane T Ditto 301-907-7600,

    Long & Foster Real Estate, Inc.

    Bought with:

    Henry Harries, SP200205385

    Engel & Volkers Washington, DC

    Source: Bright MLS,MLS#: MDMC2206310MLS Logo

    Facts & features

    Interior

    Bedrooms & bathrooms
    • Bedrooms: 3
    • Bathrooms: 3
    • Full bathrooms: 2
    • 1/2 bathrooms: 1
    • Main level bathrooms: 2
    • Main level bedrooms: 3
    Rooms
    • Room types: Living Room, Dining Room, Kitchen, Breakfast Room, Sun/Florida Room, Laundry, Office, Recreation Room, Utility Room
    Breakfast room
    • Features: Flooring - Engineered Wood
    • Level: Main
    Dining room
    • Features: Built-in Features, Flooring - HardWood
    • Level: Main
    Kitchen
    • Features: Ceiling Fan(s), Flooring - Engineered Wood
    • Level: Main
    Laundry
    • Level: Lower
    Living room
    • Features: Fireplace - Wood Burning, Flooring - HardWood
    • Level: Main
    Office
    • Features: Ceiling Fan(s), Flooring - Carpet
    • Level: Lower
    Recreation room
    • Features: Fireplace - Electric, Flooring - Carpet
    • Level: Lower
    Other
    • Features: Flooring - Luxury Vinyl Tile
    • Level: Main
    Utility room
    • Level: Lower
    Heating
    • Forced Air, Natural Gas
    Cooling
    • Ceiling Fan(s), Electric
    Appliances
    • Included: Cooktop, Microwave, Refrigerator, Dishwasher, Disposal, Washer, Dryer, Air Cleaner, Humidifier, Gas Water Heater
    • Laundry: Has Laundry, In Basement, Laundry Room
    Features
    • Attic, Bathroom - Tub Shower, Breakfast Area, Ceiling Fan(s), Entry Level Bedroom, Floor Plan - Traditional, Formal/Separate Dining Room, Eat-in Kitchen, Kitchen - Table Space, Primary Bath(s), Walk-In Closet(s)
    • Flooring: Carpet, Ceramic Tile, Hardwood, Engineered Wood, Wood
    • Windows: Bay/Bow, Energy Efficient
    • Basement: Full
    • Number of fireplaces: 1
    • Fireplace features: Screen
    Interior area
    • Total structure area: 2,608
    • Total interior livable area: 2,018 sqft
    • Finished area above ground: 1,454
    • Finished area below ground: 564

    Property

    Parking
    • Total spaces: 2
    • Parking features: Driveway, On Street
    • Uncovered spaces: 2
    Accessibility
    • Accessibility features: None
    Features
    • Levels: Two
    • Stories: 2
    • Pool features: None
    Lot
    • Size: 6,300 Square Feet
    Details
    • Additional structures: Above Grade, Below Grade
    • Parcel number: 160400066317
    • Zoning: R60
    • Special conditions: Standard

    Construction

    Type & style
    • Home type: SingleFamily
    • Architectural style: Ranch/Rambler
    • Property subtype: Single Family Residence
    Materials
    • Brick
    • Foundation: Block
    • Roof: Architectural Shingle
    Condition
    • Very Good
    • New construction: No
    • Year built: 1955

    Utilities & green energy

    • Sewer: Public Sewer
    • Water: Public

    Community & HOA

    Community
    • Subdivision: Garrett Park Estates
    HOA
    • Has HOA: No
    Location
    • Region: Kensington

    Financial & listing details

    • Price per square foot: $409/sqft
    • Tax assessed value: $642,767
    • Annual tax amount: $7,861
    • Date on market: 11/7/2025
    • Listing agreement: Exclusive Right To Sell
    • Ownership: Fee Simple

    Price history

    DateEventPrice
    4/22/2026Sold$825,000-2.8%$409/sqft
    Source: Bright MLS #MDMC2206310 Report a problem
    4/8/2026Contingent$849,000$421/sqft
    Source: Bright MLS #MDMC2206310 Report a problem
    3/31/2026Price change$849,000-4.5%$421/sqft
    Source: Bright MLS #MDMC2206310 Report a problem
    3/20/2026Listed for sale$889,000-1.1%$441/sqft
    Source: Bright MLS #MDMC2206310 Report a problem
    1/22/2026Listing removed$899,000$445/sqft
    Source: Long & Foster Broker Feed #MDMC2206310 Report a problem
    1/11/2026Price change$899,000-2.7%$445/sqft
    Source: Bright MLS #MDMC2206310 Report a problem
    11/19/2025Price change$924,000-2.6%$458/sqft
    Source: Long & Foster Broker Feed #MDMC2206310 Report a problem
    11/7/2025Listed for sale$949,000$470/sqft
    Source: Bright MLS #MDMC2206310 Report a problem

    Public tax history

    YearProperty taxesTax assessment
    2025$8,218 +15.3%$642,767 +3.8%
    2024$7,130 +3.8%$619,333 +3.9%
    2023$6,866 +7.6%$595,900 +3%
    2022$6,383 +3.2%$578,400 +3.1%
    2021$6,184 +3.2%$560,900 +3.2%
    2020$5,995 +6.5%$543,400
    2019$5,631 -0.2%$543,400 +6.4%
    2018$5,641 +0.4%$510,667 +3.3%
    2017$5,620 +8.7%$494,300 +1.9%
    2016$5,172 $484,933 +2%
    2015$5,172 $475,567 +2%
    2014$5,172 $466,200
    2013-- $466,200
    2012-- $466,200 -7.9%
    2011-- $506,170
    2010-- $506,170
    2009-- $506,170 -13%
    2008-- $581,780 +13.6%
    2007-- $511,936 +15.8%
    2006-- $442,093 +18.8%
    2005-- $372,250 +14.7%
    2004-- $324,496
    2003-- $324,496 +41.7%
    2002-- $228,990
    2001-- $228,990
    Find assessor info on the county website

    Neighborhood: 20895

    Nearby schools

    GreatSchools rating
    Schools provided by the listing agent
    • District: Montgomery County Public Schools

    Source: Bright MLS. This data may not be complete. We recommend contacting the local school district to confirm school assignments for this home.

    Get a cash offer in 3 minutes
    Find out how much your home could sell for in as little as 3 minutes with a no-obligation cash offer.
    Estimated market value
    $829,300
    Get a cash offer in 3 minutes
    Find out how much your home could sell for in as little as 3 minutes with a no-obligation cash offer.
    Estimated market value
    $829,300