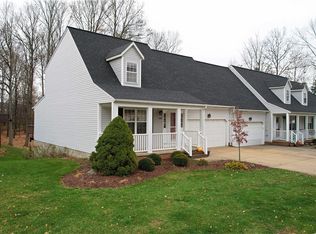
Welcome home to 5006 Portland Cove with almost 1900 sq feet of low-maintenance living in Rockport Colony! A charming front porch welcomes friends and family to the home and is the perfect spot to enjoy a cup of coffee or catch up with the neighbors. Inside the front door, the spacious living room can host any get-together from book club to family holiday parties. The eat-in kitchen with a countertop peninsula, overlooks the family room and allows for conversation with the cook while relaxing in front of the tv. Entertaining al fresco is a breeze on the private deck which spans the width of the condo with tranquil tree-lined views. A first-floor bedroom with large closets and access to a full bathroom could be an alternative primary bedroom or be used as an office, playroom or den. Leave coats and snowy boots in the laundry/mud room located between the kitchen and the 2-car attached garage. Upstairs on the second floor, the large primary bedroom with ensuite bathroom offers two spacious closets. Two additional bedrooms share a hall full bathroom. There is storage galore in the unfinished lower level. A sliding door with poured concrete patio offers a secondary outdoor space – and 2 full size windows bring in natural light. This space could be finished to create additional living space.
Closed
$285,000
5006 Portland Cv, Stow, OH 44224
4beds
1,868sqft
Condominium
Built in 1995
-- sqft lot
$285,100 Zestimate®
$153/sqft
$2,408 Estimated rent
Home value
$285,100
$271,000 - $299,000
$2,408/mo
Zestimate® history
Owner options
List your home for rent
$2,408/mo
Rent Zestimate®
Find your next renter with Zillow Rental Manager. Plus, with online applications, you can quickly screen prospective tenants – for free.
$2,408/mo
Rent Zestimate®
Refinance and save
$2,355/mo
Est. payment
Refinancing to a lower rate could help reduce your monthly payments and save thousands over the life of the loan.
$2,355/mo
Est. payment
Explore your selling options
Work with a Zillow partner agent
Leverage their expertise and Zillow's premium Showcase listings to get your home seen by more buyers.
Get startedList with your own agent
Get your home in front of millions of buyers by listing it on Zillow.
Learn how to do itSell it yourself
Take full control of how buyers see your home on Zillow by listing For Sale by Owner (FSBO).
List your homeWhat's special
Charming front porchTranquil tree-lined viewsFamily roomTwo additional bedroomsTwo spacious closets
Zillow last checked:
Listing updated:
Listed by:
Bronwyn M Pierson 330-612-4879 bronwynpierson@howardhanna.com,
Howard Hanna
Bought with:
Ron Sermak Sermak, 335299
CENTURY 21 DePiero & Associates, Inc.
Source: MLS Now,MLS#: 5236631
Facts & features
Interior
Bedrooms & bathrooms
- Bedrooms: 4
- Bathrooms: 3
- Full bathrooms: 3
- Main level bathrooms: 1
- Main level bedrooms: 1
Primary bedroom
- Description: Flooring: Carpet
- Level: Second
- Dimensions: 18 x 12.11
Bedroom
- Description: Flooring: Carpet
- Level: First
- Dimensions: 14.06 x 11.08
Bedroom
- Description: Flooring: Carpet
- Level: Second
- Dimensions: 14.01 x 10.05
Bedroom
- Description: Flooring: Carpet
- Level: Second
- Dimensions: 12.07 x 14.01
Dining room
- Description: Flooring: Luxury Vinyl Tile
- Level: First
- Dimensions: 12.01 x 10.01
Family room
- Description: Flooring: Carpet
- Level: First
- Dimensions: 14.06 x 11.08
Laundry
- Description: Flooring: Linoleum
- Level: First
- Dimensions: 17.06 x 5.01
Living room
- Description: Flooring: Luxury Vinyl Tile
- Level: First
- Dimensions: 15.01 x 15.05
Heating
- Gas, Other
Cooling
- Central Air
Appliances
- Included: Dryer, Dishwasher, Range, Refrigerator, Washer
- Laundry: Electric Dryer Hookup, Main Level
Features
- Basement: Full
- Has fireplace: No
Interior area
- Total structure area: 1,868
- Total interior livable area: 1,868 sqft
- Finished area above ground: 1,868
- Finished area below ground: 0
Property
Parking
- Parking features: Garage
- Garage spaces: 2
Features
- Levels: Two
- Stories: 2
- Exterior features: Other
Lot
- Size: 1,873 Square Feet
Details
- Parcel number: 5616126
- Lease amount: $0
Construction
Type & style
- Home type: Condo
- Architectural style: Cape Cod
- Property subtype: Condominium
Materials
- Vinyl Siding
- Roof: Asphalt
Condition
- Year built: 1995
Utilities & green energy
- Sewer: Public Sewer
- Water: Public
Community & HOA
Community
- Subdivision: Rockport Colony Condo Phase 3-A
HOA
- Has HOA: Yes
- Services included: Association Management, Maintenance Grounds, Maintenance Structure, Reserve Fund, Snow Removal, Trash
- HOA fee: $310 monthly
- HOA name: Rockport Colony
Location
- Region: Stow
Financial & listing details
- Price per square foot: $153/sqft
- Tax assessed value: $236,540
- Annual tax amount: $4,951
- Date on market: 8/14/2026
- Cumulative days on market: 39 days
- Listing agreement: Exclusive Right To Sell
Price history
| Date | Event | Price |
|---|---|---|
| 9/22/2026 | Sold | $285,000-3.4%$153/sqft |
Source: MLS Now #5236631 Report a problem | ||
| 8/25/2026 | Contingent | $295,000$158/sqft |
Source: MLS Now #5236631 Report a problem | ||
| 8/25/2026 | Listed for sale | $295,000$158/sqft |
Source: MLS Now #5236631 Report a problem | ||
| 8/19/2026 | Contingent | $295,000$158/sqft |
Source: MLS Now #5236631 Report a problem | ||
| 8/14/2026 | Listed for sale | $295,000+84.4%$158/sqft |
Source: MLS Now #5236631 Report a problem | ||
| 1/11/2016 | Sold | $160,000+14.4%$86/sqft |
Source: Public Record Report a problem | ||
| 10/13/1995 | Sold | $139,810$75/sqft |
Source: Public Record Report a problem | ||
Public tax history
| Year | Property taxes | Tax assessment |
|---|---|---|
| 2025 | $4,951 -1.6% | $82,790 |
| 2024 | $5,030 +3% | $82,790 |
| 2023 | $4,883 +8.3% | $82,790 +22.8% |
| 2022 | $4,511 +11.1% | $67,421 |
| 2021 | $4,060 | $67,421 |
| 2020 | -- | $67,421 +26% |
| 2019 | $3,415 +1.6% | $53,519 0% |
| 2018 | $3,363 +37.4% | $53,520 |
| 2017 | $2,448 | $53,520 +10.1% |
| 2016 | $2,448 | $48,600 |
| 2015 | $2,448 -0.1% | $48,600 |
| 2014 | $2,450 -6.4% | $48,600 -6% |
| 2013 | $2,619 -0.1% | $51,690 |
| 2012 | $2,622 +2.9% | $51,690 0% |
| 2011 | $2,548 +6.1% | $51,692 -7.4% |
| 2010 | $2,403 | $55,812 |
| 2009 | -- | $55,812 |
| 2008 | $2,422 +3.6% | $55,812 +1.2% |
| 2007 | $2,337 -14.7% | $55,147 |
| 2006 | $2,738 +3.4% | $55,147 |
| 2005 | $2,649 | $55,147 |
| 2004 | -- | $55,147 |
| 2003 | $2,767 -0.7% | $55,147 |
| 2002 | $2,786 +27.6% | $55,147 +24.2% |
| 2001 | $2,184 -1.3% | $44,415 |
| 2000 | $2,213 | $44,415 |
Find assessor info on the county website
Neighborhood: 44224
Nearby homes
- $327,2004 bd3 ba1.8k sqft5002 Portland Cv, Stow, OH 44224Off Market
- $318,5004 bd3 ba1.8k sqft4998 Portland Cv, Stow, OH 44224Off Market
- $245,0004 bd2 ba2.4k sqft5009 Portland Cv, Stow, OH 44224Sold
- $325,3004 bd4 ba1.8k sqft4994 Portland Cv, Stow, OH 44224Off Market
- $301,4003 bd2 ba1.8k sqft5005 Portland Cv, Stow, OH 44224Off Market
- $273,7004 bd3 ba1.8k sqft4990 Portland Cv, Stow, OH 44224Sold
- $299,0004 bd3 ba1.7k sqft5015 Portland Cv, Stow, OH 44224Sold
- $309,8004 bd3 ba2.5k sqft5001 Portland Cv, Stow, OH 44224Off Market
Nearby schools
GreatSchools rating
- 7/10Fishcreek Elementary SchoolGrades: K-4Distance: 0.9 mi
- 6/10Stow-Munroe Falls High SchoolGrades: 7,9-12Distance: 2.7 mi
- 5/10Lakeview Elementary SchoolGrades: 5-6Distance: 2.3 mi
Schools provided by the listing agent
- District: Stow-Munroe Falls CS - 7714
Source: MLS Now. This data may not be complete. We recommend contacting the local school district to confirm school assignments for this home.
Get a cash offer in 3 minutes
Find out how much your home could sell for in as little as 3 minutes with a no-obligation cash offer.
Estimated market value
$285,100
Get a cash offer in 3 minutes
Find out how much your home could sell for in as little as 3 minutes with a no-obligation cash offer.
Estimated market value
$285,100
- Ohio
- Summit County
- Stow
- 44224
- 5006 Portland Cv
