Skip main navigation
Closed
  • $299,000

    5015 Portland Cv, Stow, OH 44224

    4beds
    1,796sqft
    Condominium
    Built in 1994
    -- sqft lot
    $309,000 Zestimate®
    $166/sqft
    $2,368 Estimated rent

    Home value

    $309,000

    $278,000 - $343,000

    $2,368/mo

    Zestimate® history
    Loading
    Loading...

    Owner options

    List your home for rent

    $2,368/mo

    Rent Zestimate®

    Find your next renter with Zillow Rental Manager. Plus, with online applications, you can quickly screen prospective tenants – for free.

    Learn more

    $2,368/mo

    Rent Zestimate®

    Refinance and save

    $2,262/mo

    Est. payment

    Refinancing to a lower rate could help reduce your monthly payments and save thousands over the life of the loan.

    See today's rates

    $2,262/mo

    Est. payment

    Explore your selling options

    Work with a Zillow partner agent

    Leverage their expertise and Zillow's premium Showcase listings to get your home seen by more buyers.

    Get started

    List with your own agent

    Get your home in front of millions of buyers by listing it on Zillow.

    Learn how to do it

    Sell it yourself

    Take full control of how buyers see your home on Zillow by listing For Sale by Owner (FSBO).

    List your home

    What's special

    Partially finished walk-out basementExpansive trex deckGenerously sized bedroomsGranite countertopsInviting front porchBeautiful maintenance free yardVinyl plank flooring
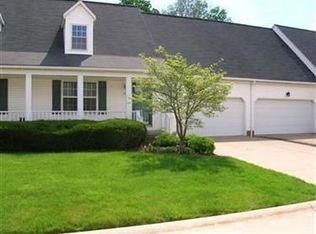
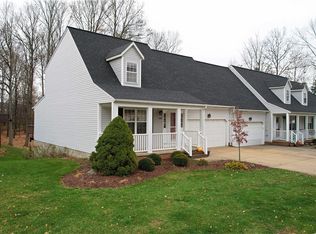
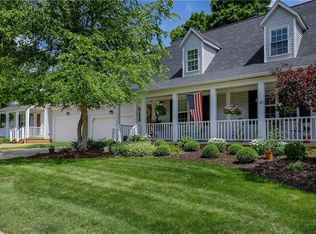
    Imagine stepping into a home that surprises and delights at every turn—a place where thoughtful design meets everyday comfort, and where every detail tells a story of care and pride. As you approach, the inviting front porch beckons—a perfect spot for morning coffee or evening chats. Inside, the layout unfolds, revealing a spacious living area that seamlessly connects to a recently remodeled (23) kitchen and dining area designed with granite countertops and complemented by ample cabinetry. All appliances are included - refrigerator, stove, microwave, dishwasher and disposal (19)! The main floor offers a convenient bedroom and full bath, ideal for guests or a home office. A laundry area on this level adds to the home's practicality, with an additional hookup available in the basement. Upstairs, three generously sized bedrooms. The master includes double closets and an en-suite. An additional full bath for the other bedrooms to share rounds out this level. The partially finished walk-out basement offers endless possibilities—be it a recreation room, home gym, or additional living space. Upstairs, step outside to the expansive Trex deck (20), where entertaining is a breeze against the backdrop of a beautiful maintenance free yard. Recent updates, including a new water heater (2023), garage door and opener (2024), front porch vinyl posts and steps (2023), vinyl plank flooring in the kitchen and dining area (2023), and a furnace and air conditioning system (2019), showcase the meticulous care invested in this home. With nearly 1,800 square feet of living space—excluding the versatile basement—this condo offers more than meets the eye. It's not just a house; it's the backdrop to your next chapter. Ready to make this story yours? Let's schedule a tour and turn the page to your new home.

    Zillow last checked:

    Listing updated:

    Listing Provided by:

    Samantha J Beck sam.beck@exprealty.com216-401-0845,

    EXP Realty, LLC.

    Bought with:

    Gina Hoyack, 2020007002

    Platinum Real Estate

    Scott M Tinlin, 2012002793

    Platinum Real Estate

    Source: MLS Now,MLS#: 5122465MLS LogoOriginating MLS: Akron Cleveland Association of REALTORS

    Facts & features

    Interior

    Bedrooms & bathrooms
    • Bedrooms: 4
    • Bathrooms: 3
    • Full bathrooms: 3
    • Main level bathrooms: 1
    • Main level bedrooms: 1
    Primary bedroom
    • Description: Flooring: Carpet
    • Level: Second
    • Dimensions: 12 x 18
    Bedroom
    • Description: Flooring: Carpet
    • Level: First
    • Dimensions: 11 x 13
    Bedroom
    • Description: Flooring: Carpet
    • Level: Second
    • Dimensions: 11 x 13
    Bedroom
    • Description: Flooring: Carpet
    • Level: Second
    • Dimensions: 10 x 12
    Primary bathroom
    • Level: Second
    Bathroom
    • Level: First
    Bathroom
    • Level: Second
    Bonus room
    • Description: Flooring: Luxury Vinyl Tile
    • Level: First
    • Dimensions: 15 x 12
    Eat in kitchen
    • Description: Flooring: Luxury Vinyl Tile
    • Level: First
    • Dimensions: 10 x 12
    Kitchen
    • Description: Flooring: Luxury Vinyl Tile
    • Level: First
    • Dimensions: 11 x 9
    Living room
    • Description: Flooring: Carpet
    • Level: First
    • Dimensions: 15 x 15
    Heating
    • Forced Air, Gas
    Cooling
    • Central Air
    Appliances
    • Included: Dishwasher, Microwave, Range, Refrigerator
    • Laundry: Electric Dryer Hookup, Main Level, Lower Level, Laundry Tub, Multiple Locations, Sink
    Features
    • Basement: Full,Partially Finished,Walk-Out Access
    • Has fireplace: No
    Interior area
    • Total structure area: 1,796
    • Total interior livable area: 1,796 sqft
    • Finished area above ground: 1,796

    Property

    Parking
    • Total spaces: 2
    • Parking features: Attached, Garage
    • Attached garage spaces: 2
    Features
    • Levels: Two
    • Stories: 2
    • Patio & porch: Deck, Front Porch, Patio
    • Has view: Yes
    • View description: Neighborhood
    Lot
    • Size: 1,794 sqft
    Details
    • Parcel number: 5615103

    Construction

    Type & style
    • Home type: Condo
    • Architectural style: Cape Cod
    • Property subtype: Condominium
    • Attached to another structure: Yes
    Materials
    • Vinyl Siding
    • Roof: Asphalt,Fiberglass
    Condition
    • Year built: 1994

    Utilities & green energy

    • Sewer: Public Sewer
    • Water: Public

    Community & neighborhood

    Location
    • Region: Stow
    • Subdivision: Rockport Colony

    HOA & financial

    HOA
    • Has HOA: Yes
    • HOA fee: $290 monthly
    • Services included: Common Area Maintenance, Maintenance Grounds, Snow Removal, Trash
    • Association name: Rockport Colony Condo Unit Owners Association

    Other

    Other facts
    • Listing terms: Cash,Conventional

    Price history

    DateEventPrice
    6/12/2025Sold$299,000$166/sqft
    Source: MLS Now #5122465 Report a problem
    5/16/2025Pending sale$299,000$166/sqft
    Source: MLS Now #5122465 Report a problem
    5/14/2025Listed for sale$299,000+37.8%$166/sqft
    Source: MLS Now #5122465 Report a problem
    9/16/2019Sold$217,000+3.3%$121/sqft
    Source: MLS Now #4127090 Report a problem
    8/26/2019Pending sale$210,000$117/sqft
    Source: Keller Williams Chervenic Rlty #4127090 Report a problem
    8/21/2019Listed for sale$210,000+50%$117/sqft
    Source: Keller Williams Chervenic Rlty #4127090 Report a problem
    5/22/2015Sold$140,000$78/sqft
    Source: Public Record Report a problem

    Public tax history

    YearProperty taxesTax assessment
    2025$4,001 -2.1%$79,770
    2024$4,087 +2.4%$79,770
    2023$3,993 +10.8%$79,770 +22.8%
    2022$3,604 +11.6%$64,968
    2021$3,228 $64,968
    2020-- $64,968 +12.1%
    2019$2,975 +1.7%$57,964 0%
    2018$2,927 -11.3%$57,970
    2017$3,300 $57,970 +10.2%
    2016$3,300 $52,600
    2015$3,300 -0.1%$52,600
    2014$3,303 +0.6%$52,600 -2.8%
    2013$3,283 -0.1%$54,090
    2012$3,286 +2.4%$54,090 +0%
    2011$3,210 +5.7%$54,086 -9.1%
    2010$3,038 $59,511
    2009-- $59,511
    2008$3,047 +3.5%$59,511 +1.4%
    2007$2,944 +3.1%$58,671 +2%
    2006$2,855 +3.5%$57,537
    2005$2,759 $57,537
    2004-- $57,537
    2003$2,808 -0.7%$57,537
    2002$2,826 +16.8%$57,537 +13.5%
    2001$2,421 -1.3%$50,705
    2000$2,453 $50,705

    Find assessor info on the county website

    Neighborhood: 44224

    Nearby schools

    GreatSchools rating
    Schools provided by the listing agent
    • District: Stow-Munroe Falls CS - 7714

    Source: MLS Now. This data may not be complete. We recommend contacting the local school district to confirm school assignments for this home.

    Get a cash offer in 3 minutes
    Find out how much your home could sell for in as little as 3 minutes with a no-obligation cash offer.
    Estimated market value
    $309,000
    Get a cash offer in 3 minutes
    Find out how much your home could sell for in as little as 3 minutes with a no-obligation cash offer.
    Estimated market value
    $309,000