Skip main navigation
Closed
  • $245,000

    5009 Portland Cv, Stow, OH 44224

    4beds
    2,488sqft
    Condominium, Multi Family
    Built in 1994
    -- sqft lot
    $298,200 Zestimate®
    $98/sqft
    $2,598 Estimated rent

    Home value

    $298,200

    $283,000 - $313,000

    $2,598/mo

    Zestimate® history
    Loading
    Loading...

    Owner options

    List your home for rent

    $2,598/mo

    Rent Zestimate®

    Find your next renter with Zillow Rental Manager. Plus, with online applications, you can quickly screen prospective tenants – for free.

    Learn more

    $2,598/mo

    Rent Zestimate®

    Refinance and save

    $1,983/mo

    Est. payment

    Refinancing to a lower rate could help reduce your monthly payments and save thousands over the life of the loan.

    See today's rates

    $1,983/mo

    Est. payment

    Explore your selling options

    Work with a Zillow partner agent

    Leverage their expertise and Zillow's premium Showcase listings to get your home seen by more buyers.

    Get started

    List with your own agent

    Get your home in front of millions of buyers by listing it on Zillow.

    Learn how to do it

    Sell it yourself

    Take full control of how buyers see your home on Zillow by listing For Sale by Owner (FSBO).

    List your home

    What's special

    Freshly painted throughoutMaster bedroomLarge front porchNear shoppingMud roomLaundry room
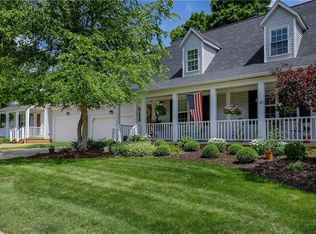
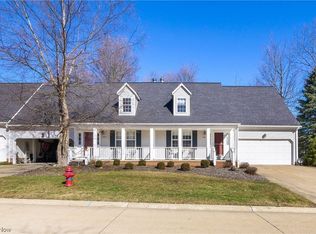
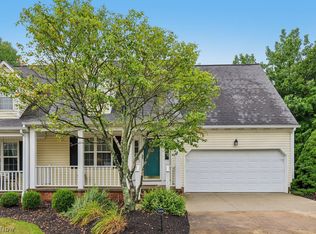
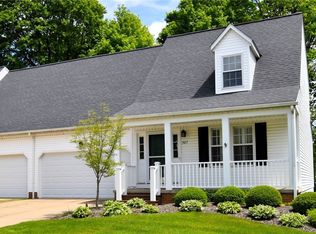
    Welcome to this charming 4-bedroom, 2 full bath, End unit condo in Rockport Colony in Stow with a full walk-out finished basement. Nestled in a peaceful community, this two-story residence has been freshly painted throughout, giving it a bright and welcoming atmosphere that's ready for you to move right in! Upon entering, you will notice the open-concept living space on the main floor seamlessly connects the living room, dining area, kitchen and family room making it perfect for the convenience of everyday living. The family room has sliders that lead you out to your massive back deck. Also on the first floor you will find your master bedroom and full bath- which is handicap accessible and remodeled 6 years ago. Off the dining area, you will find your laundry room (this room could also be a mud room as it is located right off your 2 car garage (which has ample storage space and a wheelchair ramp) All appliances will convey including the washer and dryer. Upstairs is where you'll find 3 more bedrooms and your second full bath! Heading outside you will appreciate your large front porch that adds to the charming curb appeal and is a great place to enjoy your morning coffee. This condo is conveniently located a short walk away from Darrow Lake and near shopping, dining, and recreational opportunities. Don't miss this opportunity to make this beautifully maintained condo your new home. Schedule a viewing today

    Zillow last checked:

    Listing updated:

    Listing Provided by:

    Bambi L Brown bambibrown17@gmail.com(330)221-8034,

    Coldwell Banker Schmidt Realty

    Bought with:

    Victoria Reaves, 2019007852

    Coldwell Banker Schmidt Realty

    Source: MLS Now,MLS#: 4503564MLS LogoOriginating MLS: Akron Cleveland Association of REALTORS

    Facts & features

    Interior

    Bedrooms & bathrooms
    • Bedrooms: 4
    • Bathrooms: 2
    • Full bathrooms: 2
    • Main level bathrooms: 1
    • Main level bedrooms: 1
    Primary bedroom
    • Description: Flooring: Laminate
    • Level: First
    • Dimensions: 14.00 x 12.00
    Bedroom
    • Description: Flooring: Carpet
    • Level: Second
    • Dimensions: 13.00 x 19.00
    Bedroom
    • Description: Flooring: Carpet
    • Level: Second
    • Dimensions: 14.00 x 13.00
    Bedroom
    • Description: Flooring: Carpet
    • Level: Second
    • Dimensions: 14.00 x 14.00
    Bathroom
    • Description: Flooring: Luxury Vinyl Tile
    • Level: First
    • Dimensions: 8.00 x 5.00
    Bathroom
    • Description: Flooring: Laminate
    • Level: Second
    • Dimensions: 10.00 x 5.00
    Bonus room
    • Description: Flooring: Carpet
    • Level: Lower
    Dining room
    • Description: Flooring: Laminate
    • Level: First
    • Dimensions: 11.00 x 12.00
    Family room
    • Description: Flooring: Laminate
    • Level: First
    • Dimensions: 12.00 x 15.00
    Kitchen
    • Description: Flooring: Linoleum
    • Level: First
    • Dimensions: 12.00 x 10.00
    Laundry
    • Description: Flooring: Laminate
    • Level: First
    • Dimensions: 12.00 x 15.00
    Living room
    • Description: Flooring: Carpet
    • Level: First
    • Dimensions: 16.00 x 15.00
    Recreation
    • Description: Flooring: Carpet
    • Level: Lower
    Heating
    • Forced Air, Gas
    Cooling
    • Central Air
    Appliances
    • Included: Dryer, Dishwasher, Microwave, Range, Refrigerator, Washer
    • Laundry: In Unit
    Features
    • Basement: Full,Finished,Walk-Out Access
    • Has fireplace: No
    Interior area
    • Total structure area: 2,488
    • Total interior livable area: 2,488 sqft
    • Finished area above ground: 1,868
    • Finished area below ground: 620

    Property

    Parking
    • Total spaces: 2
    • Parking features: Attached, Direct Access, Electricity, Garage, Garage Door Opener, Paved
    • Attached garage spaces: 2
    Features
    • Levels: Two
    • Stories: 2
    • Patio & porch: Deck, Porch
    Details
    • Parcel number: 5615108

    Construction

    Type & style
    • Home type: Condo
    • Architectural style: Multiplex
    • Property subtype: Condominium, Multi Family
    • Attached to another structure: Yes
    Materials
    • Vinyl Siding
    • Roof: Asphalt,Fiberglass
    Condition
    • Year built: 1994
    Details
    • Warranty included: Yes

    Utilities & green energy

    • Sewer: Public Sewer
    • Water: Public

    Community & neighborhood

    Community
    • Community features: Lake
    Location
    • Region: Stow
    • Subdivision: Rockport Colony

    HOA & financial

    HOA
    • Has HOA: Yes
    • HOA fee: $250 monthly
    • Services included: Insurance, Maintenance Grounds, Reserve Fund, Snow Removal, Trash
    • Association name: Rockport Colony

    Price history

    DateEventPrice
    12/13/2023Sold$245,000-2%$98/sqft
    Source: MLS Now #4503564 Report a problem
    11/20/2023Pending sale$249,900$100/sqft
    Source: MLS Now #4503564 Report a problem
    11/13/2023Listed for sale$249,900+100.7%$100/sqft
    Source: MLS Now #4503564 Report a problem
    1/19/1995Sold$124,495$50/sqft
    Source: Public Record Report a problem

    Public tax history

    YearProperty taxesTax assessment
    2025$4,694 -5.1%$81,880
    2024$4,948 +22.7%$81,880
    2023$4,032 +10.8%$81,880 +24.9%
    2022$3,640 +11.6%$65,538
    2021$3,260 $65,538
    2020-- $65,538 +24.3%
    2019$2,665 +1.6%$52,725 +0%
    2018$2,621 +9%$52,720
    2017$2,405 $52,720 +10.1%
    2016$2,405 $47,880
    2015$2,405 -0.1%$47,880
    2014$2,407 -8%$47,880 -7.3%
    2013$2,617 -0.1%$51,650
    2012$2,620 +2.9%$51,650
    2011$2,546 +3.7%$51,650 -9.1%
    2010$2,455 $56,830
    2009-- $56,830
    2008$2,913 +2.9%$56,830 +0.8%
    2007$2,830 +1.1%$56,379
    2006$2,799 +3.5%$56,379
    2005$2,704 $56,379
    2004-- $56,379
    2003$2,752 -0.7%$56,379
    2002$2,770 +16.2%$56,379 +12.9%
    2001$2,384 -1.3%$49,917
    2000$2,415 $49,917

    Find assessor info on the county website

    Neighborhood: 44224

    Nearby schools

    GreatSchools rating
    Schools provided by the listing agent
    • District: Stow-Munroe Falls CS - 7714

    Source: MLS Now. This data may not be complete. We recommend contacting the local school district to confirm school assignments for this home.

    Get a cash offer in 3 minutes
    Find out how much your home could sell for in as little as 3 minutes with a no-obligation cash offer.
    Estimated market value
    $298,200
    Get a cash offer in 3 minutes
    Find out how much your home could sell for in as little as 3 minutes with a no-obligation cash offer.
    Estimated market value
    $298,200