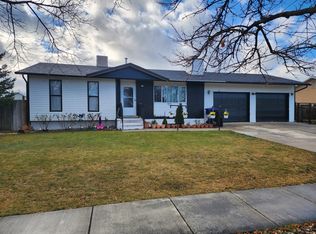
PRICE REDUCED!!!! This 3-bedroom, 2-bathroom home in Taylorsville offers great potential and plenty of flexible living space. The main level features a comfortable living room, dining area, and kitchen, while the lower level includes a spacious second living area-perfect for relaxing or entertaining. A versatile bonus room can serve as a home office, storage space, or potential additional bedroom. The property also offers a 1-car garage, RV parking, and convenient access to nearby highways for an easy commute. Don't miss this opportunity to own a beautiful remodeled home in Taylorsville! **** PLEASE ALLOW AT LEAST 2 HOURS IN ADVANCE FOR SHOWING****
For sale
Price cut: $29.9K (7/11)
$450,000
5006 S 3760 W, Salt Lake City, UT 84129
3beds
1,788sqft
:
Get pre-qualified$2,676/mo
Single Family Residence
Built in 1973
10,018 Square Feet Lot
$447,400 Zestimate®
$252/sqft
$-- HOA
What's special
Rv parkingDining areaVersatile bonus roomLarge lot
- 37 days |
- 290 |
- 11 |
Zillow last checked:
Listing updated:
Listed by:
Phil X Nguyen 801-580-5579,
LRG Collective
Source: UtahRealEstate.com,MLS#: 2168019
Facts & features
Interior
Bedrooms & bathrooms
- Bedrooms: 3
- Bathrooms: 2
- Full bathrooms: 1
- 3/4 bathrooms: 1
- Main level bedrooms: 2
Rooms
- Room types: Den/Office
Heating
- Forced Air, Central
Cooling
- Central Air, Window Unit(s)
Appliances
- Included: Range Hood, Refrigerator, Disposal, Built-In Range
- Laundry: Electric Dryer Hookup
Features
- Flooring: Carpet, Linoleum, Tile
- Doors: Sliding Doors
- Windows: Full, Window Coverings, Double Pane Windows
- Basement: Full
- Number of fireplaces: 2
- Fireplace features: Fireplace Equipment
Interior area
- Total structure area: 1,788
- Total interior livable area: 1,788 sqft
- Finished area above ground: 924
- Finished area below ground: 820
Property
Parking
- Total spaces: 6
- Parking features: RV Access/Parking
- Attached garage spaces: 1
- Uncovered spaces: 5
Features
- Levels: Two
- Stories: 2
- Patio & porch: Covered, Covered Patio
- Exterior features: Balcony, Lighting
- Fencing: Full
Lot
- Size: 10,018 Square Feet
- Features: Curb & Gutter
- Residential vegetation: Landscaping: Full, Mature Trees
Details
- Parcel number: 2108181011
- Zoning description: Single-Family
Construction
Type & style
- Home type: SingleFamily
- Property subtype: Single Family Residence
Materials
- Aluminum Siding, Brick
- Roof: Asphalt
Condition
- Blt./Standing
- New construction: No
- Year built: 1973
- Major remodel year: 2010
Utilities & green energy
- Water: Culinary
- Utilities for property: Natural Gas Connected, Electricity Connected, Sewer Connected, Water Connected
Community & HOA
HOA
- Has HOA: No
Location
- Region: Salt Lake City
Financial & listing details
- Price per square foot: $252/sqft
- Tax assessed value: $439,700
- Annual tax amount: $2,655
- Date on market: 6/25/2026
- Listing terms: Cash,Conventional,FHA,VA Loan
- Inclusions: Fireplace Equipment, Range, Range Hood, Refrigerator, Window Coverings
- Acres allowed for irrigation: 0
- Electric utility on property: Yes
Estimated market value
$447,400
$425,000 - $470,000
$1,892/mo
Price history
| Date | Event | Price |
|---|---|---|
| 7/11/2026 | Price change | $450,000-6.2%$252/sqft |
Source:  UtahRealEstate.com #2168019 Report a problem UtahRealEstate.com #2168019 Report a problem | ||
| 6/26/2026 | Listed for sale | $479,900+4.8%$268/sqft |
Source: UtahRealEstate.com #2168019 Report a problem | ||
| 4/11/2025 | Sold | -- |
Source: Agent Provided Report a problem | ||
| 2/27/2025 | Price change | $458,000+158.9%$256/sqft |
Source: UtahRealEstate.com #2067024 Report a problem | ||
| 4/3/2010 | Listed for sale | $176,900$99/sqft |
Source: Showcase Technologies #896273 Report a problem | ||
| 2/13/2010 | Listing removed | $176,900$99/sqft |
Source: Showcase Technologies #896273 Report a problem | ||
| 7/23/2009 | Price change | $176,900+2.9%$99/sqft |
Source: Showcase Technologies #896273 Report a problem | ||
| 7/6/2009 | Listed for sale | $171,900$96/sqft |
Source: Showcase Technologies #896273 Report a problem | ||
Public tax history
| Year | Property taxes | Tax assessment |
|---|---|---|
| 2025 | $2,655 +5% | $241,835 +6% |
| 2024 | $2,529 +8.5% | $228,140 +10.6% |
| 2023 | $2,331 +3.2% | $206,250 +2.3% |
| 2022 | $2,258 +6.9% | $201,520 +22.7% |
| 2021 | $2,112 +8% | $164,175 +14.1% |
| 2020 | $1,955 +2.3% | $143,825 +4.7% |
| 2019 | $1,912 +11.1% | $137,335 +9.7% |
| 2018 | $1,720 -16% | $125,235 -37.3% |
| 2017 | $2,048 +27.4% | $199,600 +8.9% |
| 2016 | $1,607 +16% | $183,300 +16.7% |
| 2015 | $1,386 -6.1% | $157,100 +8.6% |
| 2014 | $1,477 | $144,600 +6.1% |
| 2013 | -- | $136,300 +4% |
| 2012 | -- | $131,100 -8.6% |
| 2011 | -- | $143,400 -5.3% |
| 2010 | -- | $151,500 -3.3% |
| 2009 | -- | $156,600 -8.9% |
| 2008 | $954 | $171,900 -1.7% |
| 2007 | -- | $174,800 +23.2% |
| 2006 | -- | $141,900 +7.4% |
| 2005 | -- | $132,100 +9.4% |
| 2002 | -- | $120,700 -0.5% |
| 2001 | -- | $121,300 +9.2% |
| 2000 | -- | $111,100 |
Find assessor info on the county website
Monthly payment
Est. payment
Payment breakdown
Explore the cost of this home by adjusting the details. Changes won't be saved.Climate risks
Neighborhood: 84129
Nearby schools
GreatSchools rating
- 2/10Arcadia SchoolGrades: PK-6Distance: 0.4 mi
- 4/10Bennion Junior High SchoolGrades: 6-9Distance: 1.9 mi
- 3/10Taylorsville High SchoolGrades: 9-12Distance: 2.3 mi
Schools provided by the listing agent
- Elementary: Arcadia
- Middle: Bonneville
- High: Cottonwood
- District: Granite
Source: UtahRealEstate.com. This data may not be complete. We recommend contacting the local school district to confirm school assignments for this home.
- $418,800-- bd-- ba-- sqft5096 S 3760 W, Salt Lake City, UT 84118Off Market

- $---- bd-- ba-- sqft5006 S 3760 W, Salt Lake City, UT 84129Off Market
- $485,9004 bd1 ba1.2k sqft5009 S 3760 W, Salt Lake City, UT 84129Off Market
- $---- bd-- ba-- sqft5009 S 3760 W, Salt Lake City, UT 84129Off Market
- $480,2004 bd2 ba2k sqft5016 S 3760 W, Salt Lake City, UT 84129Off Market
- $---- bd-- ba-- sqft5016 S 3760 W, Salt Lake City, UT 84129Off Market
- $467,4004 bd1 ba890 sqft5019 S 3760 W, Salt Lake City, UT 84129Off Market
- $510,5004 bd1 ba1.1k sqft4996 S 3760 W, Salt Lake City, UT 84129Off Market
A local agent can set up tours, give advice and negotiate with sellers.
Similar homes
- $450,0004 bd2 ba1.8k sqft3759 W Ettenmore Cir, Salt Lake City, UT 84129For Sale
 MLS ID #2175967, Kevin W Smith, Harmon Real Estate Inc.. UtahRealEstate.com
 - $444,9004 bd2 ba1.5k sqft3400 W 5620 S, Salt Lake City, UT 84129For Sale
 MLS ID #2131827, Kevin McCombs, Elite Plus Real Estate, LLC. UtahRealEstate.com
 - $460,0004 bd2 ba1.7k sqft5971 S 4000 W, Salt Lake City, UT 84129For Sale
 MLS ID #2167134, Douglas K Orchard, Century 21 Everest. UtahRealEstate.com
 - $479,9004 bd2 ba1.7k sqft5951 S Sweet Basil W, Salt Lake City, UT 84129For Sale
 MLS ID #2169580, Hugh Smith, Smith Real Estate Group. UtahRealEstate.com
 - $479,0003 bd2 ba1.4k sqft6050 S Prairie View Dr, Salt Lake City, UT 84129For SaleMLS ID #2170315, Doris M Parke, Equity Real Estate (Select). UtahRealEstate.com
- $480,0004 bd3 ba2.2k sqft2284 W Zions Dr S, Salt Lake City, UT 84129For SaleMLS ID #2151786, Hamid Hosseini, CHASE REALTY, LLC. UtahRealEstate.com
- $489,5003 bd2 ba2.2k sqft2755 W Hazelhurst Dr, Salt Lake City, UT 84129For SaleMLS ID #2154862, Pedro Sepulveda, TMG Realty. UtahRealEstate.com
- $530,0003 bd2 ba1.9k sqft4849 S Marianna Dr, Salt Lake City, UT 84129For SaleMLS ID #2164428, Natalie Sanchez, Realtypath LLC (Prestige). UtahRealEstate.com
- $489,5005 bd3 ba1.7k sqft4533 S Knightsbridge Rd, Taylorsville, UT 84129For SaleMLS ID #2111340, Nathan Allen Hunter, Fair Fee Realty. UtahRealEstate.com
- $459,0004 bd2 ba1.7k sqft4457 S Cherry Hollow Cir, West Valley City, UT 84120For SaleMLS ID #2143623, Javier M Poveda, Fathom Realty (Orem). UtahRealEstate.com
- $499,9003 bd2 ba1.4k sqft5259 W Bluebonnet Cir, West Jordan, UT 84081For SaleMLS ID #2174526, Wade Uresk, WU Enter Real Estate, PLLC. UtahRealEstate.com
- $494,9005 bd2 ba1.7k sqft4432 S Woodgrove Dr, West Valley City, UT 84120For SaleMLS ID #2171643, Patrick Hernandez, Presidio Real Estate (River Heights). UtahRealEstate.com
- $445,0004 bd2 ba1.7k sqft1325 W Sunburst Dr S, West Jordan, UT 84084For SaleMLS ID #2170629, Oscar Salas, National Realty Network. UtahRealEstate.com
- $449,9004 bd2 ba1.6k sqft6695 S Somerset Dr, West Jordan, UT 84084For SaleMLS ID #2143925, Yesenia Gonzalez, Signature Group Real Estate. UtahRealEstate.com
- $570,0006 bd3 ba2.2k sqft5493 S 2200 W, Salt Lake City, UT 84129For Sale By Owner
- $445,0004 bd2 ba1.7k sqft6497 W 3860 S, West Valley City, UT 84128For SaleMLS ID #2152184, Jacinda Allen, Ulrich REALTORS, Inc.. UtahRealEstate.com
- $430,0005 bd2 ba1.7k sqft3150 S 3140 W, West Valley City, UT 84119For SaleMLS ID #2168490, Mohammed Alhareb, Equity Real Estate (Solid). UtahRealEstate.com
- $415,0004 bd2 ba1.9k sqft4020 S 3600 W, West Valley City, UT 84119For SaleMLS ID #2128411, Bryce Anderson, Intermountain Properties. UtahRealEstate.com
- $410,0004 bd2 ba1.2k sqft5128 W Longmore Dr S, Salt Lake City, UT 84118For SaleMLS ID #2169979, Lisbeth Lawrence Perez, Equity Real Estate (Premier Elite). UtahRealEstate.com
- $509,0003 bd2 ba1.3k sqft4775 W 4895 S, Kearns, UT 84118For SaleMLS ID #2134302, Rene Romero, Realtypath LLC (International). UtahRealEstate.com
