Welcome to your WATER VIEW dream oasis on an oversized pie-shape corner lot off a CUL-DE-SAC in the heart of the resort-style 55+ gated community of Valencia Lakes! With 3-bedrooms, 2.5-bathrooms, a 3-car garage with space for the golf cart, and a gorgeous POOL & SPA, finding solace in this incredible home is sure to occur with ease. Regularly maintained TILE ROOF and a NEW HVAC (2023) with a transferable warranty including parts and labor! This luxury home, formerly a model and builder office, boasts an array of unique details and post-builder upgrades that elevate living to new heights. Step into the elegance of this Rialto floorplan as you enter through the SCREENED FRONT ENTRYWAY, greeted by the warmth of HANDCRAFTED WOODWORK in the form of a recessed trellis-type design in the foyer, formal living room, and formal dining room. Marvel at the thoughtful touches throughout, including recessed panels in the Family Room for showcasing artwork and other treasures. Find TRAY CEILINGS in the primary bedroom and formal living room, complemented by a masonry build-out with an ELECTRIC FIREPLACE. CROWN MOLDING adorns every corner, while ENGINEERED HARDWOOD FLOORING installed diagonally adds a touch of sophistication to every room it's in. The heart of the home lies in the gourmet kitchen, where DOUBLE WALL OVENS, separate cooktop, SOLID WOOD cabinetry, GRANITE countertops, and STAINLESS STEEL appliances invite culinary creativity. Gather around the BREAKFAST BAR with pendant lights, or the breakfast dinette area for casual meals. Retreat to the OVERSIZED HEATED POOL & SPA, enclosed in a full-screen cage for year-round enjoyment. Accordion HURRICANE SHUTTERS have been permanently installed on the sides and back of the house, ready to protect against the elements when needed. Luxurious living extends outdoors, where MATURE LANDSCAPING surrounds the home and frames a picturesque water view behind the pool and PAVER DECK. Unwind in the tranquility of your surroundings, knowing that every detail has been meticulously crafted for your comfort and enjoyment. Additional features include designer CALIFORNIA CLOSETS in both Primary Bedroom WALK-IN CLOSETS, BUILT-IN CABINETS in select hallways and one bedroom, a WATER TREATMENT SYSTEM, WATER SOFTENER, intercom system, and a special storage room in the 3-car garage. Indulge in the ultimate lifestyle experience in this meticulously upgraded home, where every detail reflects luxury and sophistication. Spectacular location only a brief golf cart ride or walk away from the community's amenities. Pools, clubhouse, events, fitness center and classes - Valencia Lakes has it all. Your resort-style paradise awaits! Bedroom Closet Type: Walk-in Closet (Primary Bedroom).
Sold for $678,000
$678,000
5007 Pearl Crest Ct, Wimauma, FL 33598
3beds
2,402sqft
Single Family Residence
Built in 2010
10,632 Square Feet Lot
$624,600 Zestimate®
$282/sqft
$3,119 Estimated rent
Home value
$624,600
$593,000 - $656,000
$3,119/mo
Zestimate® history
Owner options
List your home for rent
$3,119/mo
Rent Zestimate®
Find your next renter with Zillow Rental Manager. Plus, with online applications, you can quickly screen prospective tenants – for free.
$3,119/mo
Rent Zestimate®
Refinance and save
$5,210/mo
Est. payment
Refinancing to a lower rate could help reduce your monthly payments and save thousands over the life of the loan.
$5,210/mo
Est. payment
Explore your selling options
Work with a Zillow partner agent
Leverage their expertise and Zillow's premium Showcase listings to get your home seen by more buyers.
Get startedList with your own agent
Get your home in front of millions of buyers by listing it on Zillow.
Learn how to do itSell it yourself
Take full control of how buyers see your home on Zillow by listing For Sale by Owner (FSBO).
List your homeWhat's special
Zillow last checked:
Listing updated:
Listed by:
Cathy Griggs 813-392-9166,
KELLER WILLIAMS SOUTH SHORE 813-641-8300
Bought with:
Ronald Cress, 538515
REAL PROPERTY MARKETING, INC.
Source: Stellar MLS,MLS#: T3510030 Originating MLS: Tampa
Originating MLS: Tampa
Facts & features
Interior
Bedrooms & bathrooms
- Bedrooms: 3
- Bathrooms: 3
- Full bathrooms: 2
- 1/2 bathrooms: 1
Rooms
- Room types: Attic, Breakfast Room Separate, Family Room, Dining Room, Living Room, Utility Room, Storage Rooms
Primary bedroom
- Features: Ceiling Fan(s), En Suite Bathroom, Walk-In Closet(s)
- Level: First
- Dimensions: 13x17
Bedroom 2
- Features: Ceiling Fan(s), Built-in Closet
- Level: First
- Dimensions: 11x12
Bedroom 3
- Features: Built-In Shelving, Ceiling Fan(s), Built-in Closet
- Level: First
- Dimensions: 8x12.5
Primary bathroom
- Features: Makeup/Vanity Space, Shower No Tub, Split Vanities, Stone Counters, Water Closet/Priv Toilet, Window/Skylight in Bath
- Level: First
- Dimensions: 13x13
Bathroom 2
- Features: Sink - Pedestal
- Level: First
- Dimensions: 5x5
Bathroom 3
- Features: Single Vanity, Tub With Shower
- Level: First
- Dimensions: 5x8
Dinette
- Level: First
- Dimensions: 9x13
Dining room
- Level: First
- Dimensions: 11.5x13
Family room
- Features: Ceiling Fan(s)
- Level: First
- Dimensions: 18x20
Foyer
- Level: First
- Dimensions: 6x6.5
Kitchen
- Features: Breakfast Bar, Granite Counters, Kitchen Island
- Level: First
- Dimensions: 13x15.5
Laundry
- Features: Built-In Shelving
- Level: First
- Dimensions: 6x10
Living room
- Level: First
- Dimensions: 15x15.5
Heating
- Central
Cooling
- Central Air
Appliances
- Included: Oven, Convection Oven, Cooktop, Dishwasher, Disposal, Dryer, Electric Water Heater, Kitchen Reverse Osmosis System, Microwave, Washer, Water Softener, Wine Refrigerator
- Laundry: Inside, Laundry Room
Features
- Built-in Features, Ceiling Fan(s), Crown Molding, Eating Space In Kitchen, High Ceilings, Solid Wood Cabinets, Split Bedroom, Stone Counters, Thermostat, Tray Ceiling(s), Vaulted Ceiling(s), Walk-In Closet(s)
- Flooring: Carpet, Engineered Hardwood, Porcelain Tile
- Doors: Sliding Doors
- Windows: Shades, Shutters, Window Treatments, Hurricane Shutters
- Has fireplace: Yes
- Fireplace features: Electric, Living Room, Masonry
Interior area
- Total structure area: 3,359
- Total interior livable area: 2,402 sqft
Property
Parking
- Total spaces: 3
- Parking features: Driveway, Garage Door Opener, Golf Cart Parking
- Attached garage spaces: 3
- Has uncovered spaces: Yes
Features
- Levels: One
- Stories: 1
- Patio & porch: Covered, Front Porch, Rear Porch, Screened
- Exterior features: Garden, Irrigation System, Private Mailbox, Rain Gutters, Sidewalk, Storage
- Has private pool: Yes
- Pool features: Heated, In Ground, Screen Enclosure
- Has spa: Yes
- Spa features: Heated, In Ground
- Has view: Yes
- View description: Garden, Water, Pond
- Has water view: Yes
- Water view: Water,Pond
- Waterfront features: Pond
Lot
- Size: 10,632 Square Feet
- Dimensions: 85.74 x 124
- Features: Corner Lot, Cul-De-Sac, City Lot, In County, Landscaped, Sidewalk, Street Dead-End
- Residential vegetation: Mature Landscaping
Details
- Parcel number: U0532209NM00000000008.0
- Zoning: PD
- Special conditions: None
Construction
Type & style
- Home type: SingleFamily
- Property subtype: Single Family Residence
Materials
- Block, Stucco
- Foundation: Slab
- Roof: Tile
Condition
- New construction: No
- Year built: 2010
Details
- Builder model: Rialto
- Builder name: GL Homes
Utilities & green energy
- Sewer: Public Sewer
- Water: Public
- Utilities for property: Electricity Connected, Public
Community & HOA
Community
- Features: Association Recreation - Owned, Clubhouse, Deed Restrictions, Dog Park, Fitness Center, Gated Community - No Guard, Golf Carts OK, Irrigation-Reclaimed Water, Park, Pool, Sidewalks, Special Community Restrictions, Wheelchair Access
- Security: Gated Community
- Pet fee: $0 monthly
- Senior community: Yes
- Subdivision: VALENCIA LAKES TR K
HOA
- Has HOA: Yes
- Services included: Cable TV, Common Area Taxes, Community Pool, Reserve Fund, Internet, Maintenance Grounds, Manager, Private Road, Recreational Facilities, Security
- HOA fee: $548 monthly
- HOA name: Castle Group/Deb Mason
- HOA phone: 813-634-6800
Location
- Region: Wimauma
Financial & listing details
- Price per square foot: $282/sqft
- Tax assessed value: $533,933
- Annual tax amount: $6,817
- Date on market: 3/11/2024
- Cumulative days on market: 14 days
- Listing terms: Cash,Conventional,VA Loan
- Ownership: Fee Simple
- Total actual rent: 0
- Electric utility on property: Yes
- Road surface type: Paved
Price history
| Date | Event | Price |
|---|---|---|
| 6/25/2024 | Listing removed | -- |
Source: Zillow Rentals Report a problem | ||
| 5/27/2024 | Listed for rent | $3,200$1/sqft |
Source: Zillow Rentals Report a problem | ||
| 5/10/2024 | Sold | $678,000-3%$282/sqft |
Source:  Stellar MLS #T3510030 Report a problem Stellar MLS #T3510030 Report a problem | ||
| 4/4/2024 | Pending sale | $699,000$291/sqft |
Source: Stellar MLS #T3510030 Report a problem | ||
| 4/1/2024 | Listed for sale | $699,000$291/sqft |
Source: Stellar MLS #T3510030 Report a problem | ||
| 3/24/2024 | Pending sale | $699,000$291/sqft |
Source: Stellar MLS #T3510030 Report a problem | ||
| 3/11/2024 | Listed for sale | $699,000+34.4%$291/sqft |
Source: Stellar MLS #T3510030 Report a problem | ||
| 8/19/2015 | Sold | $519,900$216/sqft |
Source: Stellar MLS #T2731668 Report a problem | ||
| 3/26/2015 | Pending sale | $519,900$216/sqft |
Source: COLDWELL BANKER RESIDENTIAL #T2731668 Report a problem | ||
| 3/26/2015 | Listed for sale | $519,900$216/sqft |
Source: COLDWELL BANKER RESIDENTIAL #T2731668 Report a problem | ||
| 1/23/2015 | Listing removed | $519,900$216/sqft |
Source: Coldwell Banker Residential Real Estate - Brandon Central #T2731668 Report a problem | ||
| 1/16/2015 | Price change | $519,900-1.9%$216/sqft |
Source: Coldwell Banker Residential Real Estate - Brandon Central #T2731668 Report a problem | ||
| 1/13/2015 | Price change | $529,900+1.9%$221/sqft |
Source: GL HOMES Report a problem | ||
| 12/22/2014 | Listed for sale | $519,900$216/sqft |
Source: COLDWELL BANKER RESIDENTIAL REAL ESTATE LLC #T2731668 Report a problem | ||
Public tax history
| Year | Property taxes | Tax assessment |
|---|---|---|
| 2025 | $10,686 +51.8% | $533,933 -0.1% |
| 2024 | $7,040 +3.3% | $534,508 +39% |
| 2023 | $6,818 +3.8% | $384,402 +3% |
| 2022 | $6,570 +1% | $373,206 +3% |
| 2021 | $6,506 +1.7% | $362,336 +1.4% |
| 2020 | $6,398 +2.3% | $357,333 +2.3% |
| 2019 | $6,256 | $349,299 +1.9% |
| 2018 | $6,256 +1.6% | $342,786 -1.9% |
| 2017 | $6,155 +1.2% | $349,504 +8.6% |
| 2016 | $6,084 +3.2% | $321,796 +7.6% |
| 2015 | $5,893 -1.1% | $298,987 +5.1% |
| 2014 | $5,957 | $284,496 +10% |
| 2013 | $5,957 -0.1% | $258,633 -6% |
| 2012 | $5,965 +10.9% | $275,194 +10% |
| 2011 | $5,377 | $250,176 |
Find assessor info on the county website
Neighborhood: 33598
Nearby homes
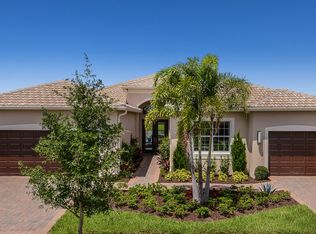
- $509,5003 bd3 ba2.5k sqft5005 Pearl Crest Ct, Wimauma, FL 33598Off Market
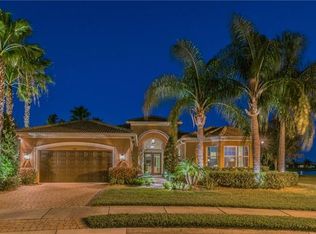
- $724,3002 bd3 ba2.7k sqft5009 Pearl Crest Ct, Wimauma, FL 33598Off Market
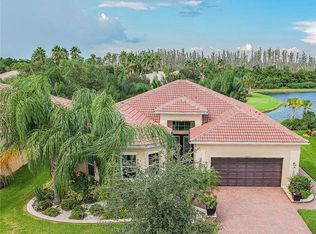
- $506,2003 bd3 ba2.4k sqft16269 Diamond Bay Dr, Wimauma, FL 33598Off Market
- $357,9614 bd3 ba2.5k sqft16271 Diamond Bay Dr, Wimauma, FL 33598Off Market

- $509,4002 bd2 ba2k sqft5008 Pearl Crest Ct, Wimauma, FL 33598Off Market
- $527,1003 bd3 ba2.4k sqft16120 Diamond Bay Dr, Wimauma, FL 33598Off Market
- $581,0003 bd3 ba2.8k sqft16122 Diamond Bay Dr, Wimauma, FL 33598Off Market
- $620,3003 bd2 ba2.4k sqft16267 Diamond Bay Dr, Wimauma, FL 33598Off Market
Nearby schools
GreatSchools rating
- 4/10Reddick Elementary SchoolGrades: PK-5Distance: 0.9 mi
- 3/10Eisenhower Middle SchoolGrades: 6-8Distance: 5.1 mi
- 3/10Jule F Sumner High SchoolGrades: 9-12Distance: 2.9 mi
Get a cash offer in 3 minutes
Find out how much your home could sell for in as little as 3 minutes with a no-obligation cash offer.
Estimated market value
$624,600
Get a cash offer in 3 minutes
Find out how much your home could sell for in as little as 3 minutes with a no-obligation cash offer.
Estimated market value
$624,600
- Florida
- Hillsborough County
- Wimauma
- 33598
- 5007 Pearl Crest Ct
Nearby cities
Nearby zip codes
Other Wimauma Topics
