Skip main navigation
Off market
  • $718,000

    5009 Pearl Crest Ct, Wimauma, FL 33598

    2beds
    2,770sqft
    SingleFamily
    Built in 2010
    0.31 Acres Lot
    $718,000 Zestimate®
    $259/sqft
    $3,588 Estimated rent

    Home value

    $718,000

    $668,000 - $775,000

    $3,588/mo

    Zestimate® history
    Loading
    Loading...

    Owner options

    List your home for rent

    $3,588/mo

    Rent Zestimate®

    Find your next renter with Zillow Rental Manager. Plus, with online applications, you can quickly screen prospective tenants – for free.

    Learn more

    $3,588/mo

    Rent Zestimate®

    Refinance and save

    $5,251/mo

    Est. payment

    Refinancing to a lower rate could help reduce your monthly payments and save thousands over the life of the loan.

    See today's rates

    $5,251/mo

    Est. payment

    Explore your selling options

    Work with a Zillow partner agent

    Leverage their expertise and Zillow's premium Showcase listings to get your home seen by more buyers.

    Get started

    List with your own agent

    Get your home in front of millions of buyers by listing it on Zillow.

    Learn how to do it

    Sell it yourself

    Take full control of how buyers see your home on Zillow by listing For Sale by Owner (FSBO).

    List your home

    What's special

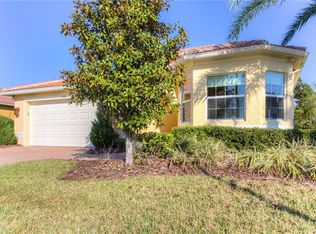
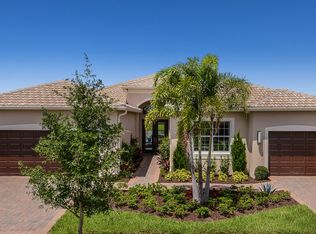
    FURNISHED LUXURY FORMER TIVOLI MODEL HOME! Builder Decorated Has EVERYTHING & MORE! Owners have added additional Luxury Features Totaling over $200k in upgrades throughout this EXTRAORDINARY home! Backyard Oasis unites the serene Lake & Conservation views on an OVERSIZED TIP LOT! Heated SALTWATER Pool & Waterfall Spa and Deck Jets, w/digital control system. Extended Lanai w/Screen Enclosure, New Portable Outdoor Kitchen w/plumbed water. Exterior Landscape Lighting enhances the Front & Rear! Volume Ceilings, Transom Windows, Opulent Light Fixtures and Recessed Lights accentuate Every Room! Further enhanced w/Designer Millwork Coffered Ceilings, Crown Molding, Upgraded Baseboards, Door Casings throughout & Solid Surface Window Sills! Gourmet Kitchen features Double Oven, Wood Cabinets, Granite Counter tops, Built-in Cabinet Pantry and Stainless-Steel Appliances. Custom Wall-to-Wall Built-in Entertainment unit in the Great Room with Wet Bar & Fridge. Hardwood Flooring on diagonal all main living areas. Master has 2 Custom Walk-In Closets, Electric Window Shades and a Single French Door to lanai. Master Bathroom has Quartz Counter tops, Upgraded Cabinets, Built-in Linen Cabinet. En-Suite Guest Bath has Solid Surface Counter tops, Wood & Linen Cabinets, Accent Tile and Glass Shower Door. Exterior Accordion Hurricane Shutters. *TOO MUCH TO LIST*! You Will Want To Call this Home at Florida's #1 Rated Active Adult Resort Lifestyle Community of Valencia Lakes! The Amenities are Abundant like no other!

    This property is off market, which means it's not currently listed for sale or rent on Zillow. This may be different from what's available on other websites or public sources.
    Originating MLS: Tampa

    Facts & features

    Interior

    Bedrooms & bathrooms
    • Bedrooms: 2
    • Bathrooms: 3
    • Full bathrooms: 2
    • 1/2 bathrooms: 1
    Heating
    • Other
    Cooling
    • Central
    Appliances
    • Included: Dryer, Washer
    Features
    • Ceiling Fans(s), High Ceiling(s), Master Bedroom Downstairs, Split Bedroom, Crown Molding, Walk-In Closet(s), Window Treatments, Open Floorplan, Furnished, Solid Surface Counters, Solid Wood Cabinets, Eating Space In Kitchen, Wet Bar, Built in Features, Intercom, Tray Ceiling(s), Coffered Ceiling(s)
    • Flooring: Carpet, Hardwood
    • Windows: Window Treatments
    Interior area
    • Structure area source: Builder
    • Total interior livable area: 2,770 sqft

    Property

    Parking
    • Total spaces: 2
    • Parking features: Garage - Attached
    Features
    • Levels: One
    • Patio & porch: Enclosed, Screened
    • Exterior features: Stucco
    • Pool features: Heated, Salt Water, Auto Cleaner, Tile, Other, Screen Enclosure, In Ground, Gunite, Lighting, Self Cleaning
    • Has spa: Yes
    • Spa features: Heated
    • Has view: Yes
    • View description: Water
    • Has water view: Yes
    • Water view: Water
    • Waterfront features: Lake
    Lot
    • Size: 0.31 Acres
    • Residential vegetation: Mature Landscaping, Trees/Landscaped
    Details
    • Additional structures: Outdoor Kitchen
    • Parcel number: 2032059NM000000000070U
    • Zoning: PD

    Construction

    Type & style
    • Home type: SingleFamily
    Materials
    • masonry
    • Roof: Tile
    Condition
    • Year built: 2010

    Utilities & green energy

    • Utilities for property: Public, Cable Connected, Electricity Connected, Street Lights, Underground Utilities

    Community & HOA

    Community
    • Security: Gated Community, Smoke Detector(s), Closed Circuit Camera(s)
    HOA
    • Has HOA: Yes
    • Amenities included: Gated, Recreation Facilities, Tennis Court(s), Fitness Center, Security, Park, Maintenance
    • Services included: Cable TV, Maintenance Grounds, Recreational Facilities, Security, Manager
    • HOA fee: $361 monthly
    Location
    • Region: Wimauma

    Financial & listing details

    • Price per square foot: $259/sqft
    • Tax assessed value: $596,872
    • Annual tax amount: $10,223
    • Listing terms: Cash, Conventional

    Price history

    DateEventPrice
    7/30/2018Sold$612,000-1.3%$221/sqft
    Source: Public Record Report a problem
    4/18/2018Listing removed$619,900$224/sqft
    Source: RE/MAX REALTY UNLIMITED #T2929819 Report a problem
    4/17/2018Pending sale$619,900$224/sqft
    Source: RE/MAX REALTY UNLIMITED #T2929819 Report a problem
    4/6/2018Price change$619,900-0.8%$224/sqft
    Source: RE/MAX REALTY UNLIMITED #T2929819 Report a problem
    3/13/2018Price change$624,900-0.8%$226/sqft
    Source: RE/MAX REALTY UNLIMITED #T2929819 Report a problem
    2/17/2018Listed for sale$630,000+6.8%$227/sqft
    Source: RE/MAX REALTY UNLIMITED #T2929819 Report a problem
    7/21/2015Sold$589,900$213/sqft
    Source: Stellar MLS #T2730872 Report a problem
    3/26/2015Pending sale$589,900$213/sqft
    Source: COLDWELL BANKER RESIDENTIAL #T2730872 Report a problem
    3/26/2015Listed for sale$589,900$213/sqft
    Source: COLDWELL BANKER RESIDENTIAL #T2730872 Report a problem
    12/20/2014Listing removed$589,900$213/sqft
    Source: Coldwell Banker Residential Real Estate - Brandon Central #T2730872 Report a problem
    12/17/2014Listed for sale$589,900$213/sqft
    Source: COLDWELL BANKER RESIDENTIAL REAL ESTATE LLC #T2730872 Report a problem

    Public tax history

    YearProperty taxesTax assessment
    2025$10,223 +8.2%$554,157 +2.9%
    2024$9,452 +2.5%$538,539 +3%
    2023$9,225 +3.4%$522,853 +3%
    2022$8,923 +0.9%$507,624 +3%
    2021$8,842 -2.8%$492,839 -2.7%
    2020$9,093 -4.4%$506,753 +4.2%
    2019$9,510 $486,302 +25.1%
    2018$9,510 +22.4%$388,631 +6.9%
    2017$7,771 +5.3%$363,602 +8.3%
    2016$7,379 +6%$335,811 +7.9%
    2015$6,962 +13%$311,252 +5.6%
    2014$6,160 $294,740 +10%
    2013$6,160 +0.3%$267,945 -5.5%
    2012$6,138 +11%$283,588 +10%
    2011$5,531 $257,807
    Find assessor info on the county website

    Neighborhood: 33598

    Nearby schools

    GreatSchools rating
    Get a cash offer in 3 minutes
    Find out how much your home could sell for in as little as 3 minutes with a no-obligation cash offer.
    Estimated market value
    $718,000
    Get a cash offer in 3 minutes
    Find out how much your home could sell for in as little as 3 minutes with a no-obligation cash offer.
    Estimated market value
    $718,000