
Welcome to Chauvin, where this spacious 5-bedroom bungalow offers the perfect blend of comfort, functionality and small-town charm. With 3 bedrooms on the main level and 2 additional bedrooms downstairs, there is plenty of room for a growing family, guests or the flexibility to create a home office or hobby space. Offering 1,283 sq. ft. above grade, this home has seen numerous updates over the years, including vinyl plank flooring, newer windows, paint, trim, doors, furnace and roof, providing peace of mind and a fresh, modern feel throughout. The bright, open-concept main floor is accented by vaulted ceilings with an exposed beam and features a stylish kitchen complete with stainless steel appliances, a granite sink, open shelving and a butcher block island. The primary bedroom includes the convenience of its own 2-piece ensuite, while the additional bedrooms are serviced by a full 4-piece bathroom with a jetted tub. Main-floor laundry, a spacious mudroom and plenty of storage add to the home’s practical layout. Downstairs, the fully developed basement expands your living space with a large family room, games area, 2 bedrooms and a 3-piece bathroom. Plumbing is already in place for a future wet bar, and the dedicated salon space offers endless possibilities, whether you envision a home office, gym or hobby room. Step outside to enjoy the fully fenced backyard, complete with a large deck, hot tub and aluminum railings—an ideal setting for relaxing or entertaining. The heated 28’ × 26’ garage features a 220-volt plug, workbenches and additional storage, while ample parking ensures plenty of room for vehicles, trailers and recreational toys. Located close to Chauvin K–12 School and all the amenities this welcoming community has to offer, this move-in-ready property delivers the space, updates and versatility that today’s buyers are looking for. Don’t miss your opportunity to make this well-maintained home your own.
For sale
C$274,000
5008 4th Ave S, Chauvin, AB T0B 0V0
5beds
1,283sqft
Single Family Residence
Built in 1988
8,712 Square Feet Lot
$-- Zestimate®
C$214/sqft
C$-- HOA
What's special
Vinyl plank flooringNewer windowsPaint trim doorsBright open-concept main floorStylish kitchenStainless steel appliancesGranite sink
- 10 days |
- 35 |
- 1 |
Zillow last checked:
Listing updated:
Listed by:
Sandy Anderson, Associate,
Re/Max Baughan Realty
Source: courtesy of Pillar9 System,MLS®#: A2328702 Originating MLS®#: Lloydminster
Originating MLS®#: LloydminsterFacts & features
Interior
Bedrooms & bathrooms
- Bedrooms: 5
- Bathrooms: 3
- Full bathrooms: 2
- 1/2 bathrooms: 1
Bedroom
- Level: Main
- Dimensions: 9`1" x 10`5"
Bedroom
- Level: Main
- Dimensions: 9`11" x 10`5"
Other
- Level: Main
- Dimensions: 9`11" x 13`5"
Bedroom
- Level: Basement
- Dimensions: 9`6" x 8`11"
Bedroom
- Level: Basement
- Dimensions: 12`3" x 9`0"
Other
- Level: Main
Other
- Level: Basement
Other
- Level: Main
Dining room
- Level: Main
- Dimensions: 7`0" x 12`9"
Other
- Level: Main
- Dimensions: 5`0" x 9`0"
Family room
- Level: Basement
- Dimensions: 12`10" x 21`0"
Game room
- Level: Basement
- Dimensions: 12`0" x 19`6"
Kitchen
- Level: Main
- Dimensions: 11`0" x 12`9"
Laundry
- Level: Main
- Dimensions: 6`2" x 6`0"
Living room
- Level: Main
- Dimensions: 13`0" x 17`5"
Other
- Level: Basement
- Dimensions: 9`0" x 10`0"
Heating
- Forced Air, Natural Gas
Cooling
- Central Air
Appliances
- Included: Dishwasher, Dryer, Electric Stove, Microwave Hood Fan, Refrigerator, Washer
- Laundry: Main Level
Features
- Central Vacuum, Closet Organizers, Kitchen Island, Open Floorplan, Vaulted Ceiling(s)
- Flooring: Carpet, Laminate, Tile
- Windows: Vinyl Windows, Window Coverings
- Basement: Full
- Has fireplace: No
Interior area
- Total interior livable area: 1,283 sqft
Property
Parking
- Total spaces: 6
- Parking features: Double Garage Detached
- Garage spaces: 2
Features
- Levels: One
- Stories: 1
- Patio & porch: Deck
- Exterior features: None
- Fencing: Fenced
- Frontage length: 20.73M 68`0"
Lot
- Size: 8,712 Square Feet
- Features: Back Yard, Front Yard, Landscaped, Lawn, Rectangular Lot
Details
- Parcel number: 56953405
- Zoning: R1
Construction
Type & style
- Home type: SingleFamily
- Architectural style: Bungalow
- Property subtype: Single Family Residence
Materials
- Composite Siding, Wood Frame
- Foundation: Concrete Perimeter
- Roof: Asphalt Shingle
Condition
- New construction: No
- Year built: 1988
Community & HOA
Community
- Features: Playground, Sidewalks, Street Lights
- Subdivision: NONE
HOA
- Has HOA: No
Location
- Region: Chauvin
Financial & listing details
- Price per square foot: C$214/sqft
- Date on market: 7/13/2026
- Inclusions: HOT TUB, GARDEN SHED
Sandy Anderson, Associate
Sandy Anderson, Associate
(587) 724-1003
By pressing Contact Agent, you agree that the real estate professional identified above may call/text you about your search, which may involve use of automated means and pre-recorded/artificial voices. You don't need to consent as a condition of buying any property, goods, or services. Message/data rates may apply. You also agree to our Terms of Use. Zillow does not endorse any real estate professionals. We may share information about your recent and future site activity with your agent to help them understand what you're looking for in a home.
Price history
Price history is unavailable.
Public tax history
Tax history is unavailable.
Climate risks
Neighborhood: T0B
Nearby schools
GreatSchools rating
No schools nearby
We couldn't find any schools near this home.
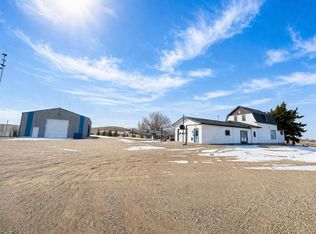
- C$550,0005 bd2 ba1.6k sqft433017 NW Range Road 15 Rural Wainwright #61, Md Of, AB T0B0V0For Sale
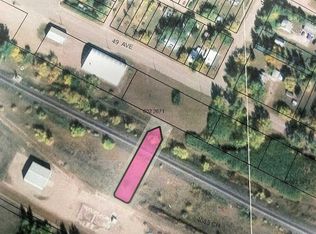
- C$19,9000.65 Acres4927 49th Ave, Edgerton, AB T0B1K0Lot/Land
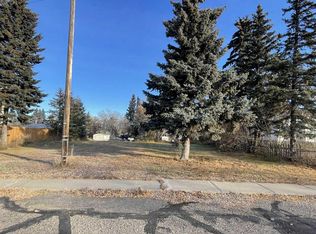
- C$20,00010,454.4 Square Feet4922 50th Ave, Edgerton, AB T0B1K0Lot/Land

- C$64,9004 bd2 ba1.6k sqft5503 W 51st St, Provost, AB T0B3S0For Sale
- C$139,0003 bd2 ba1k sqft5702 E 51st St, Wainwright No. 61, AB T0B1K0For Sale
- C$139,0003 bd2 ba1k sqft5702 51st St, Wainwright No. 61, AB T0B1K0For Sale
- C$20,0009,583.2 Square Feet5115 57th Ave, Edgerton, AB T0B1K0Lot/Land
- C$20,0008,276.4 Square Feet5120 57th Ave, Wainwright No. 61, AB T0B1K0Lot/Land
Similar homes
- C$310,0006 bd4 ba1.6k sqft103 S 2nd Ave W, Marsden, SK S0M 1P0For Sale
 MLS ID #A2319174, Matthew Wall, Associate, Re/Max Of Lloydminster. courtesy of Pillar9 System
 - C$139,0003 bd2 ba1k sqft5702 51st St, Wainwright No. 61, AB T0B 1K0For Sale
 Century 21 Canada
 - C$139,0003 bd2 ba1k sqft5702 E 51st St, Wainwright No. 61, AB T0B 1K0For Sale
 MLS ID #A2274067, Art Melin, Broker, Century 21 Connect Realty. courtesy of Pillar9 System
